Leave a Message

Thank you for your message. We will be in touch with you shortly.

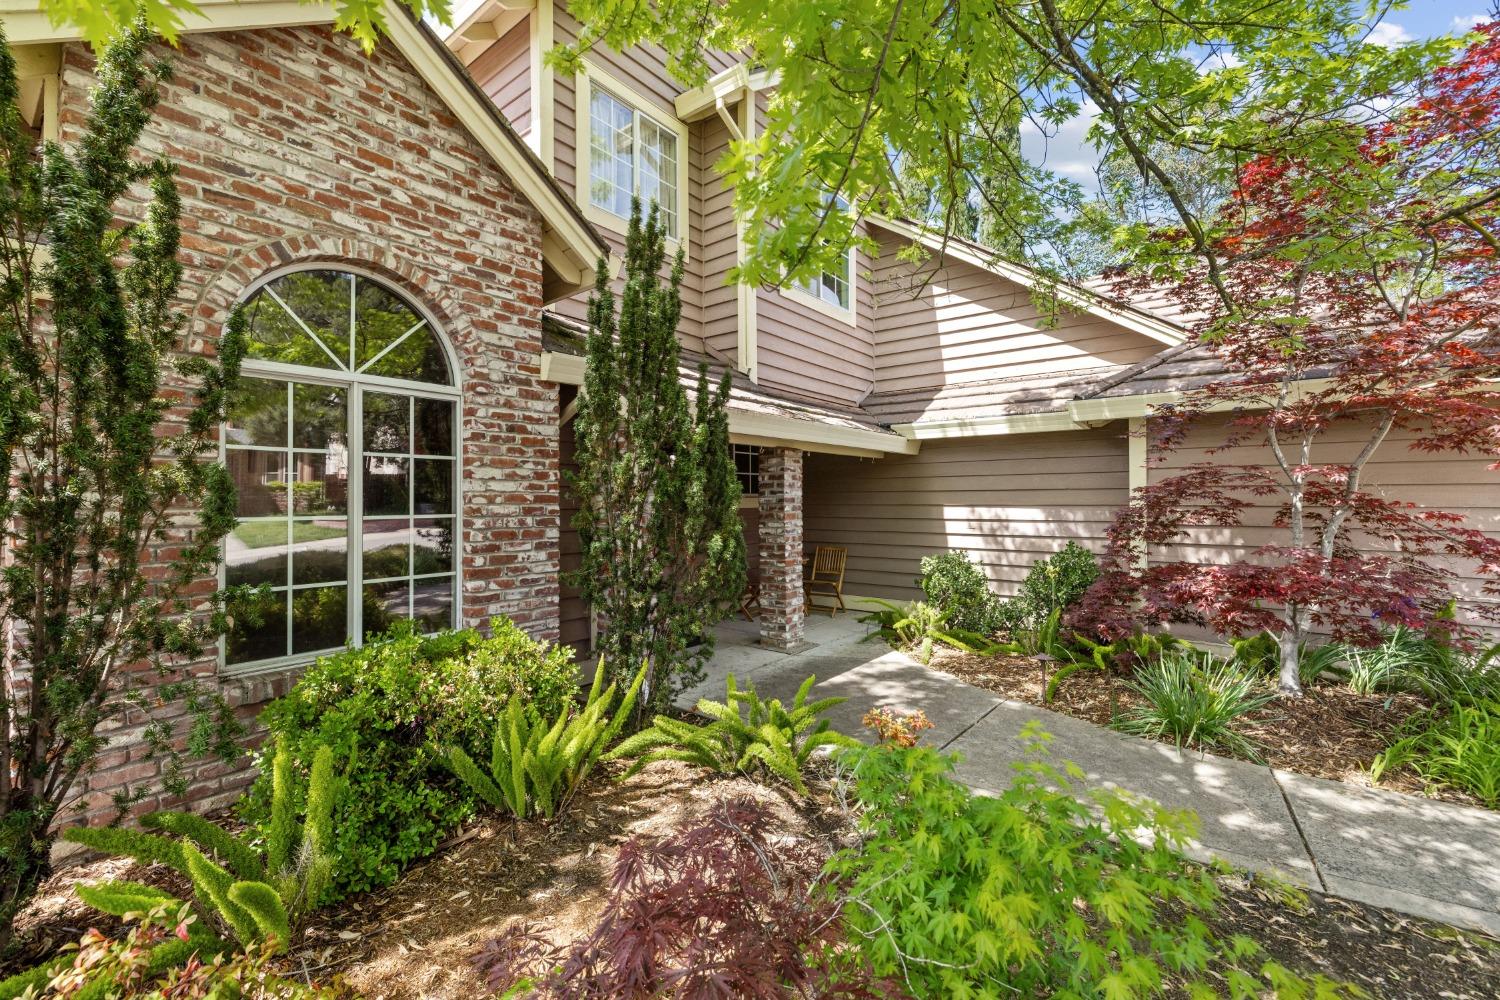
Home exterior with a brick facade, arched window, and landscaped walkway.
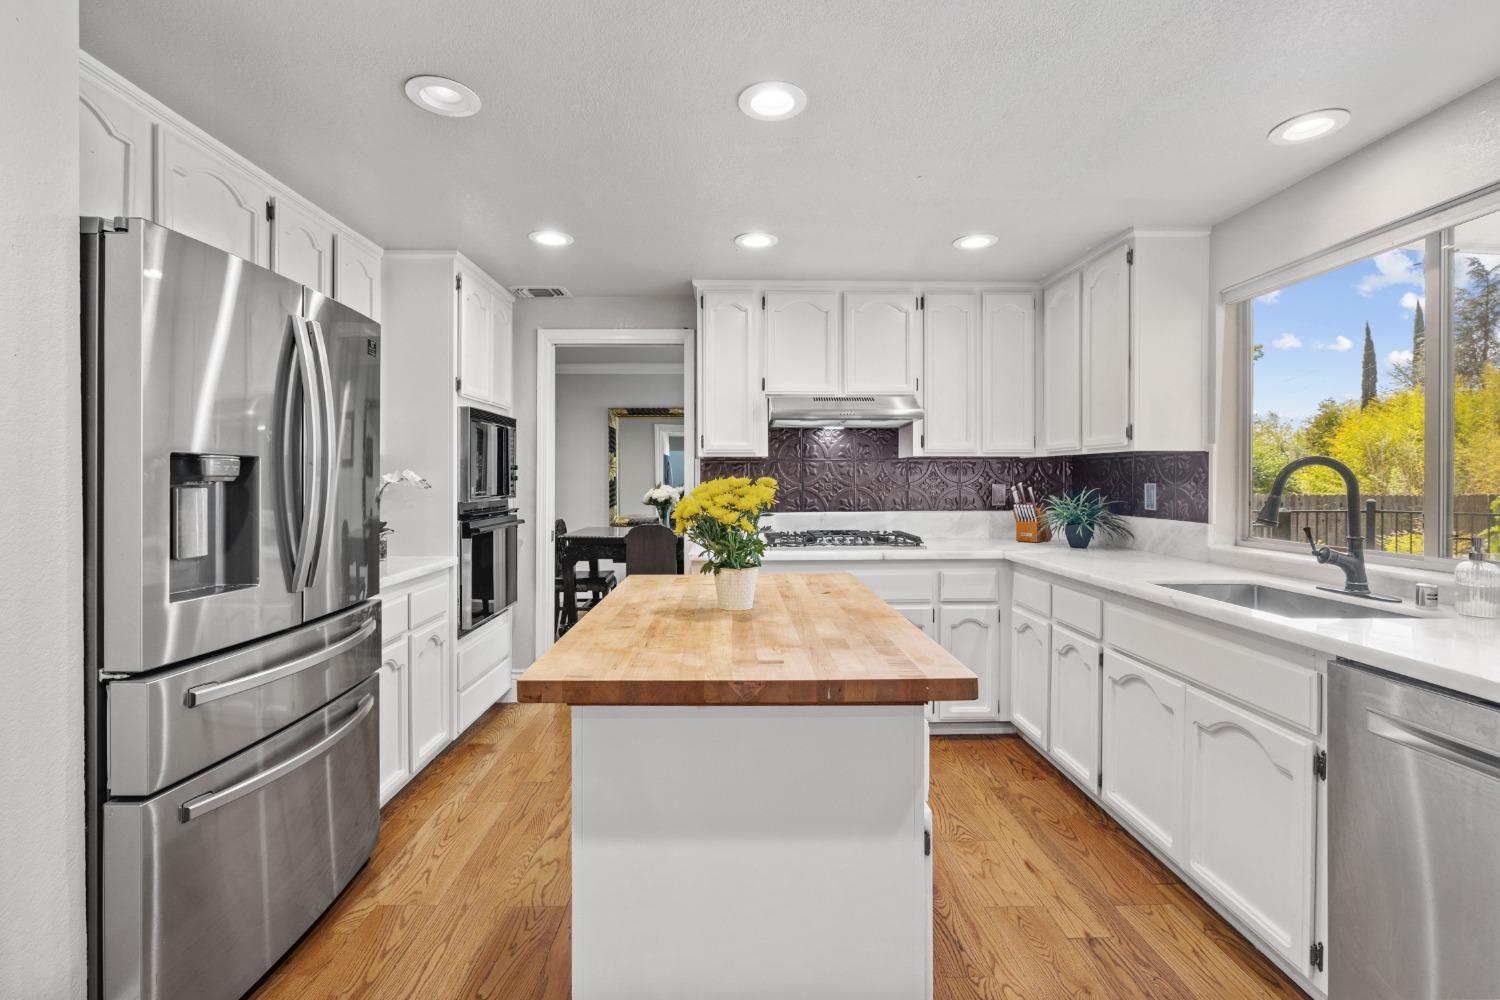
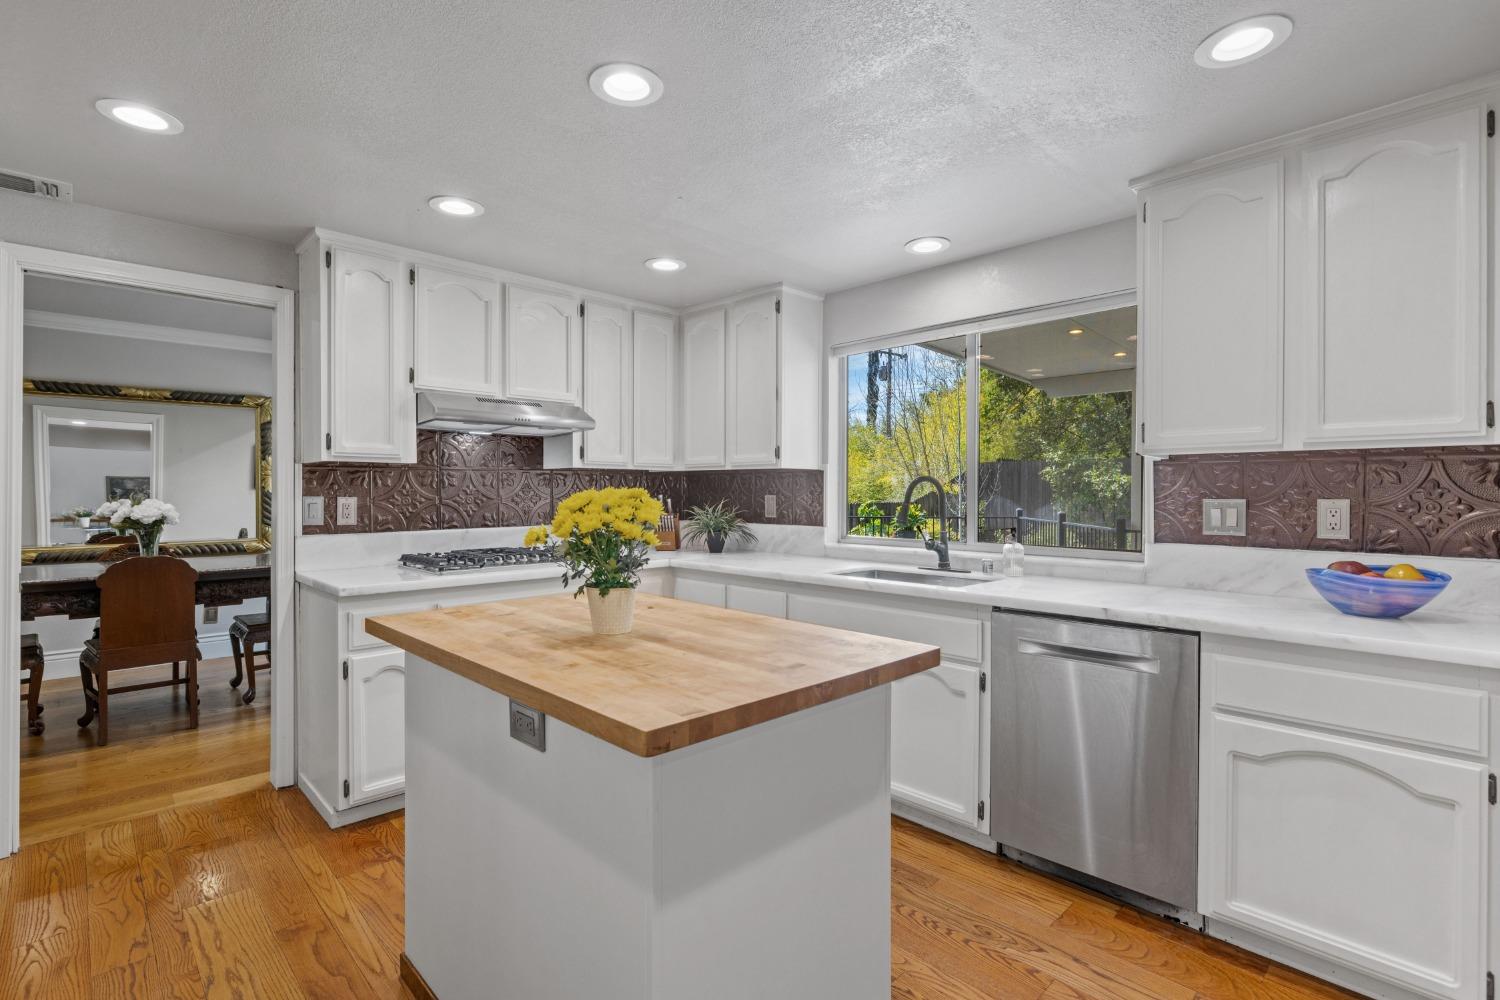
Bright white kitchen with a butcher-block island, stainless steel appliances, and a window overlooking autumn foliage.
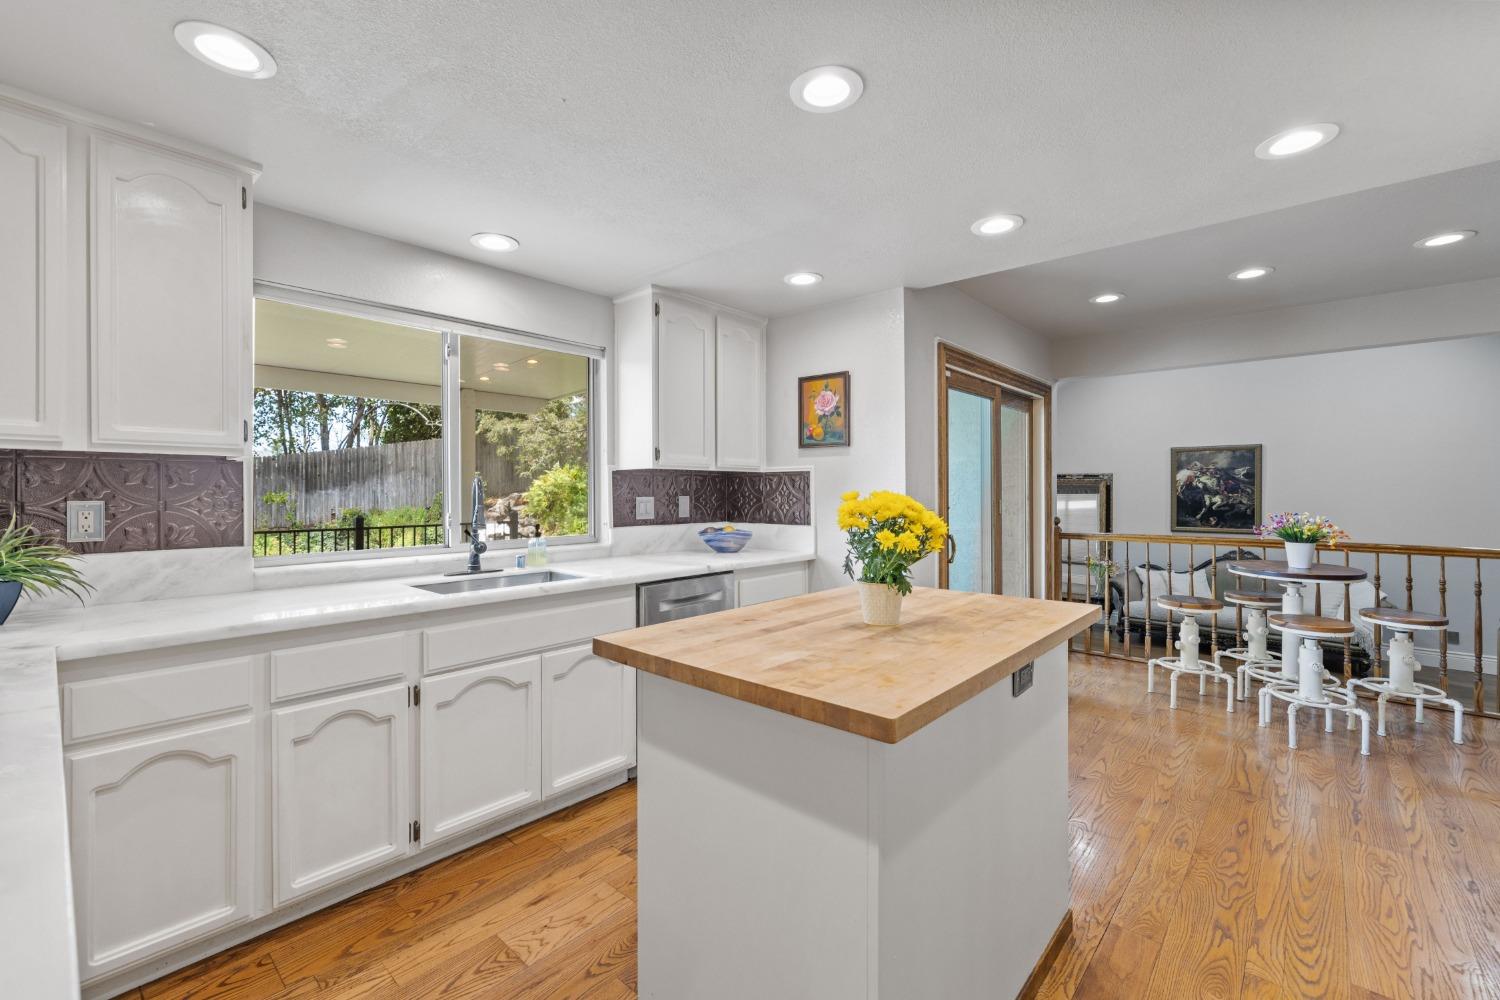
Kitchen with white cabinetry, a butcher-block island, hardwood floors, and a wide window overlooking the yard.
Kitchen with white cabinets, dark decorative backsplash, butcher-block island, and a large window overlooking trees.
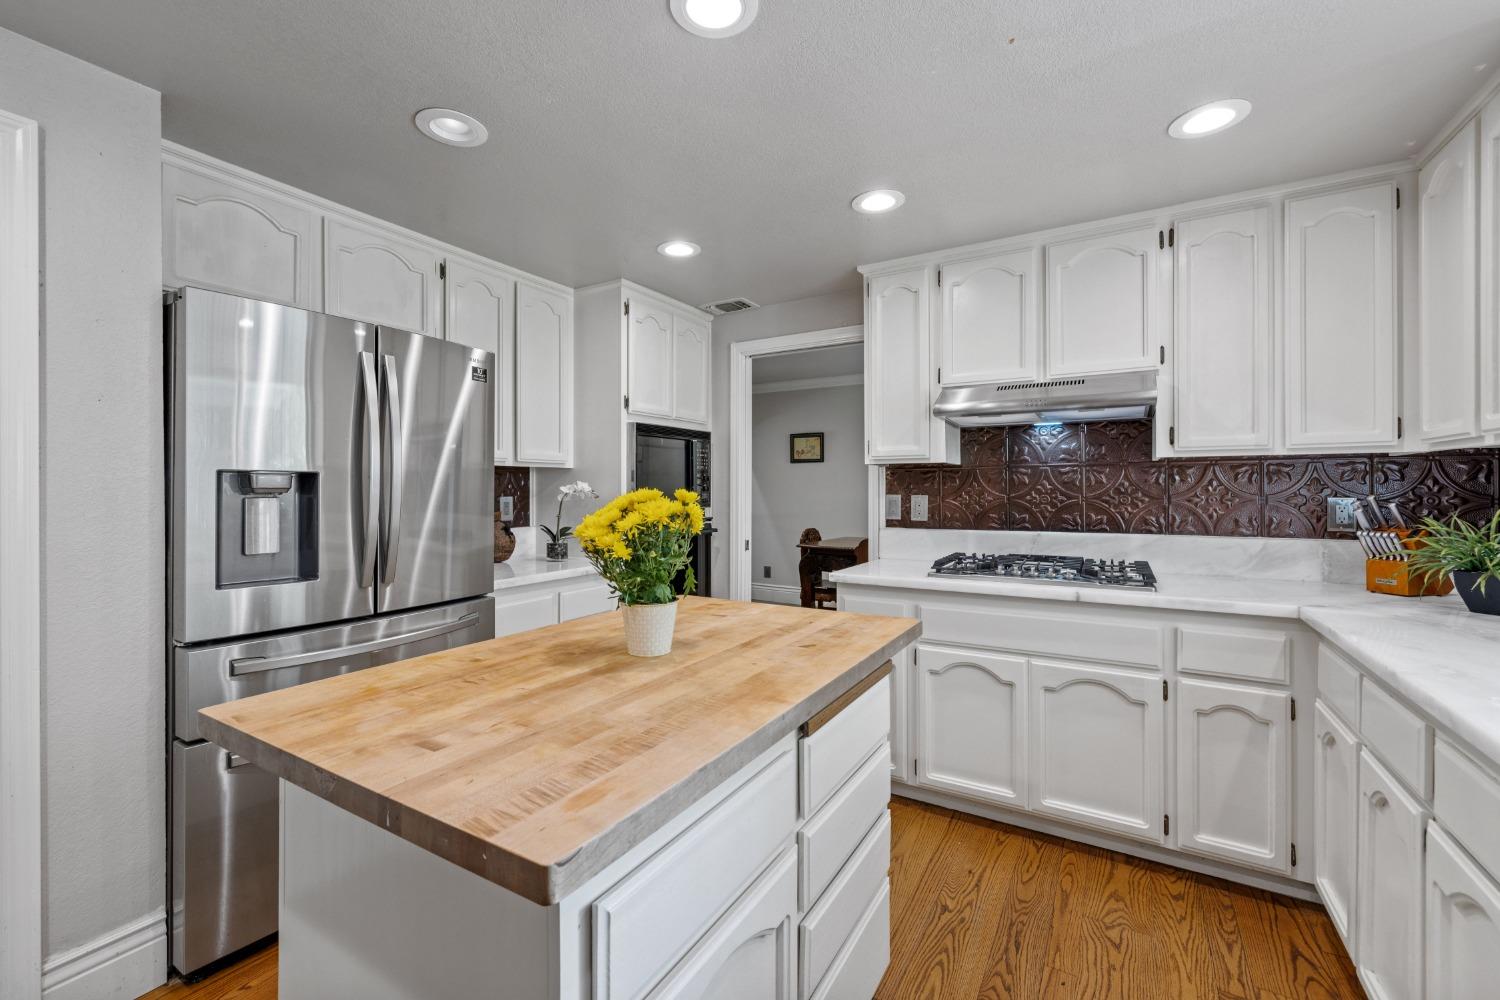
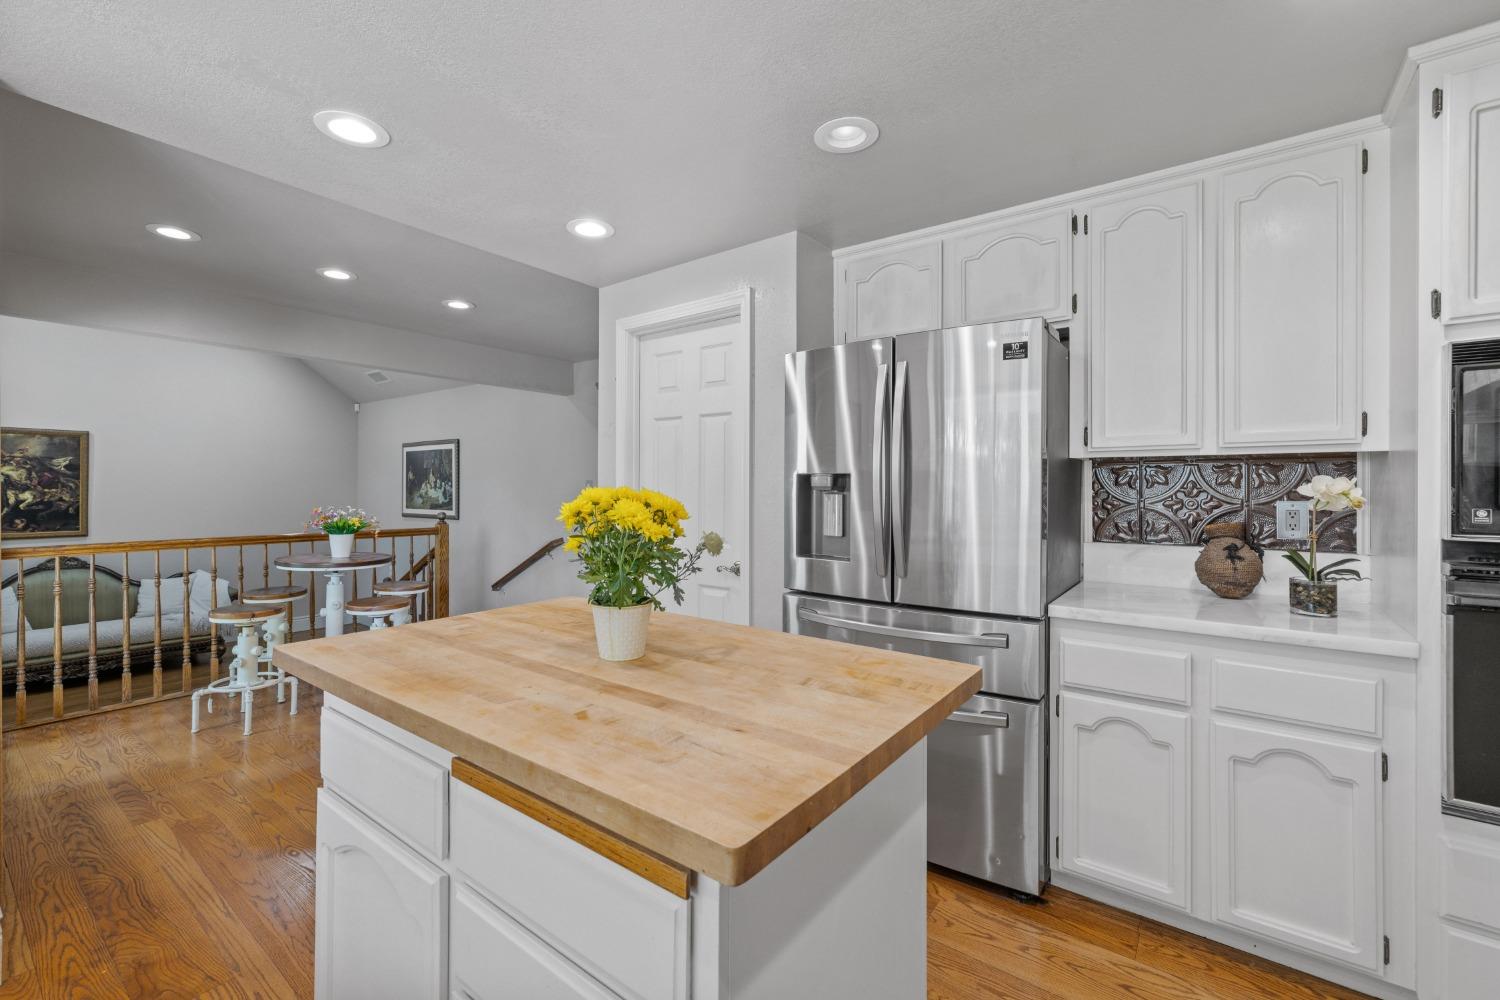
Kitchen with white cabinets, stainless steel appliances, dark embossed backsplash, and a butcher-block island.
Kitchen with a butcher-block island, white cabinets, stainless steel refrigerator, and patterned backsplash.
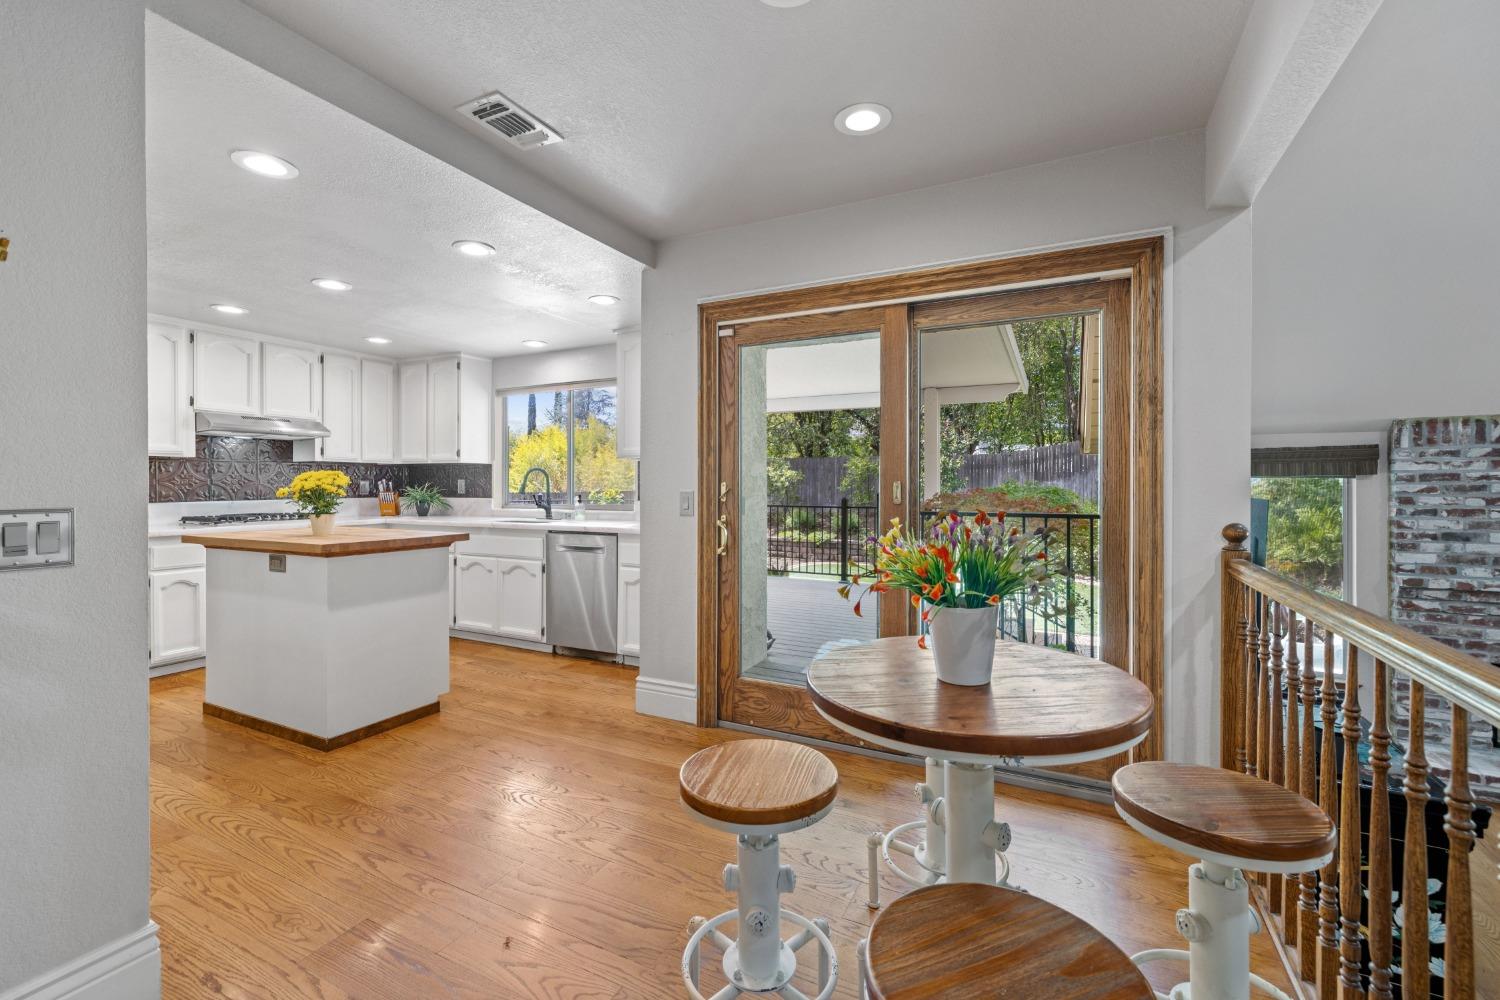
Kitchen and breakfast nook with hardwood floors, white cabinetry, and sliding doors to a deck.
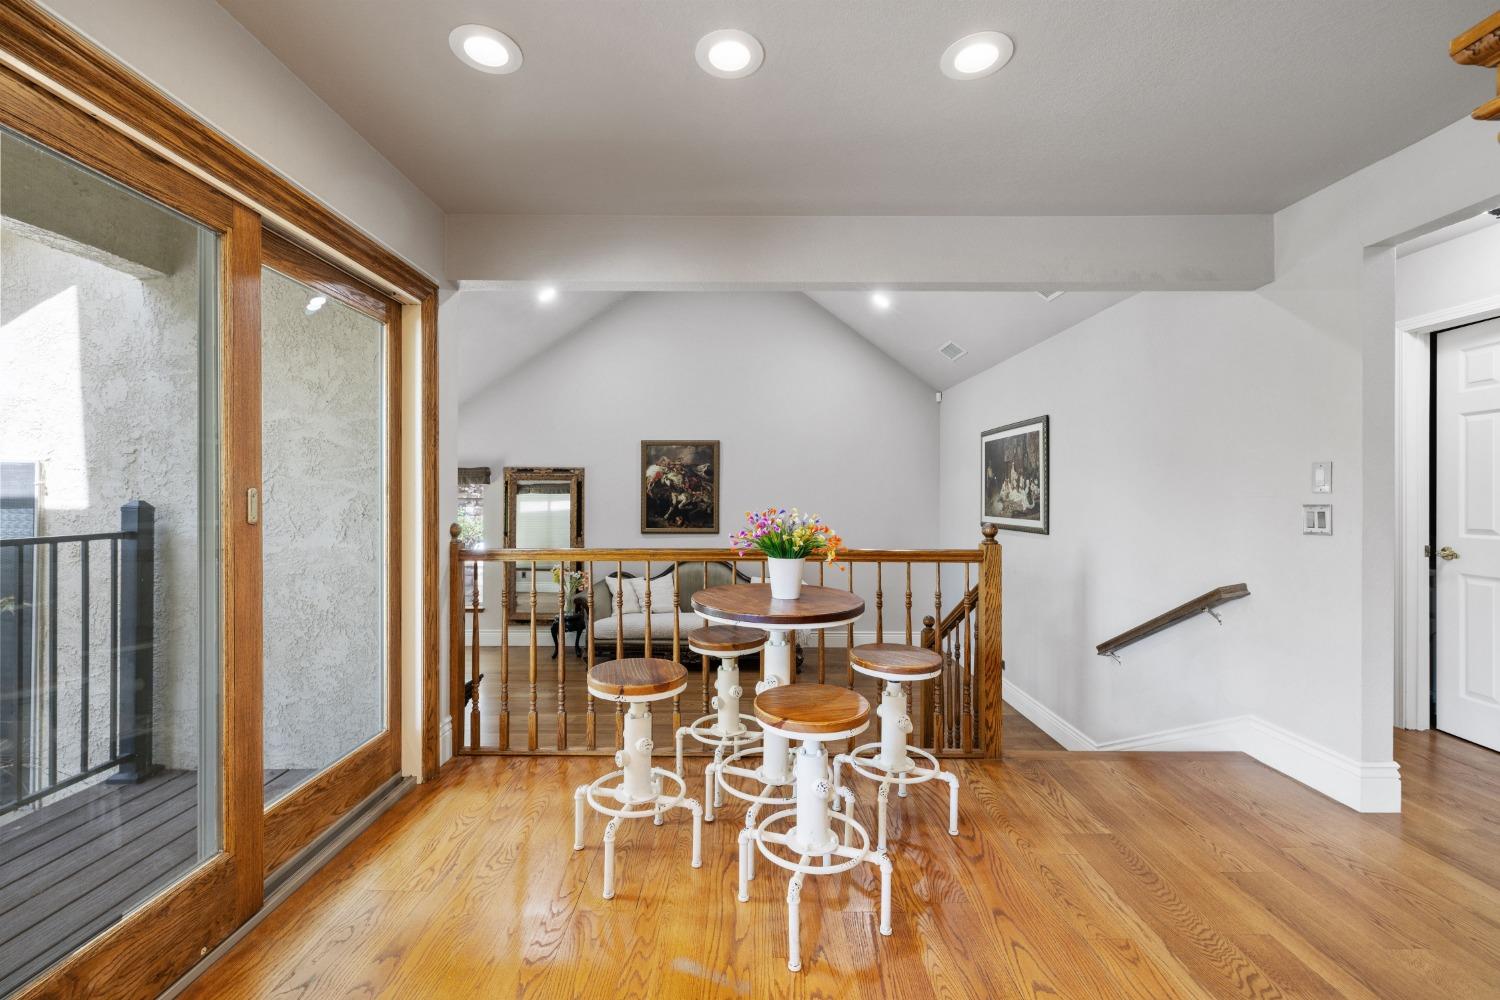
Dining area with a round table and stools beside a wood-railed landing and large sliding glass door.
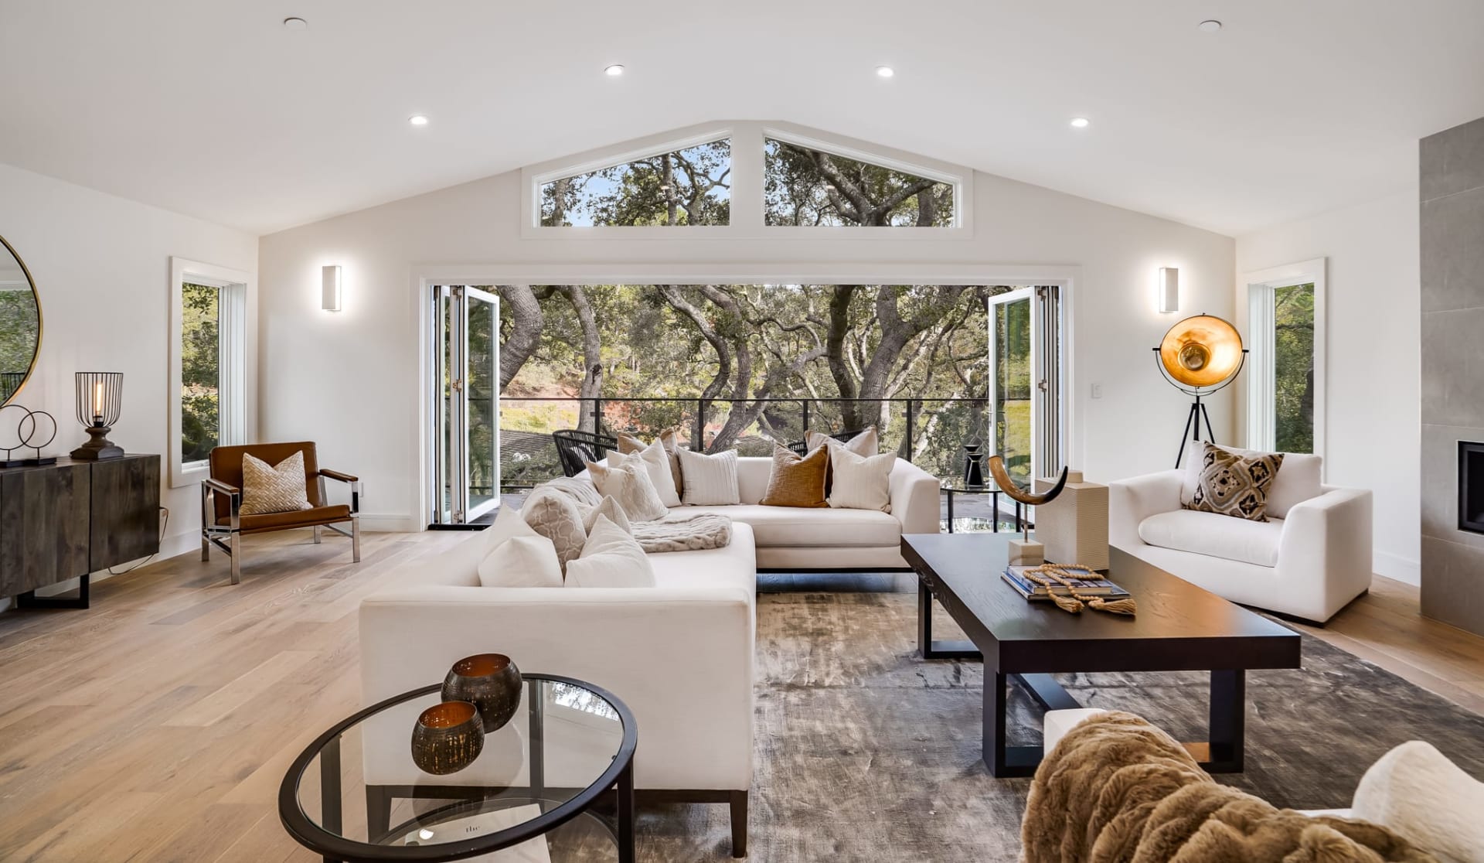
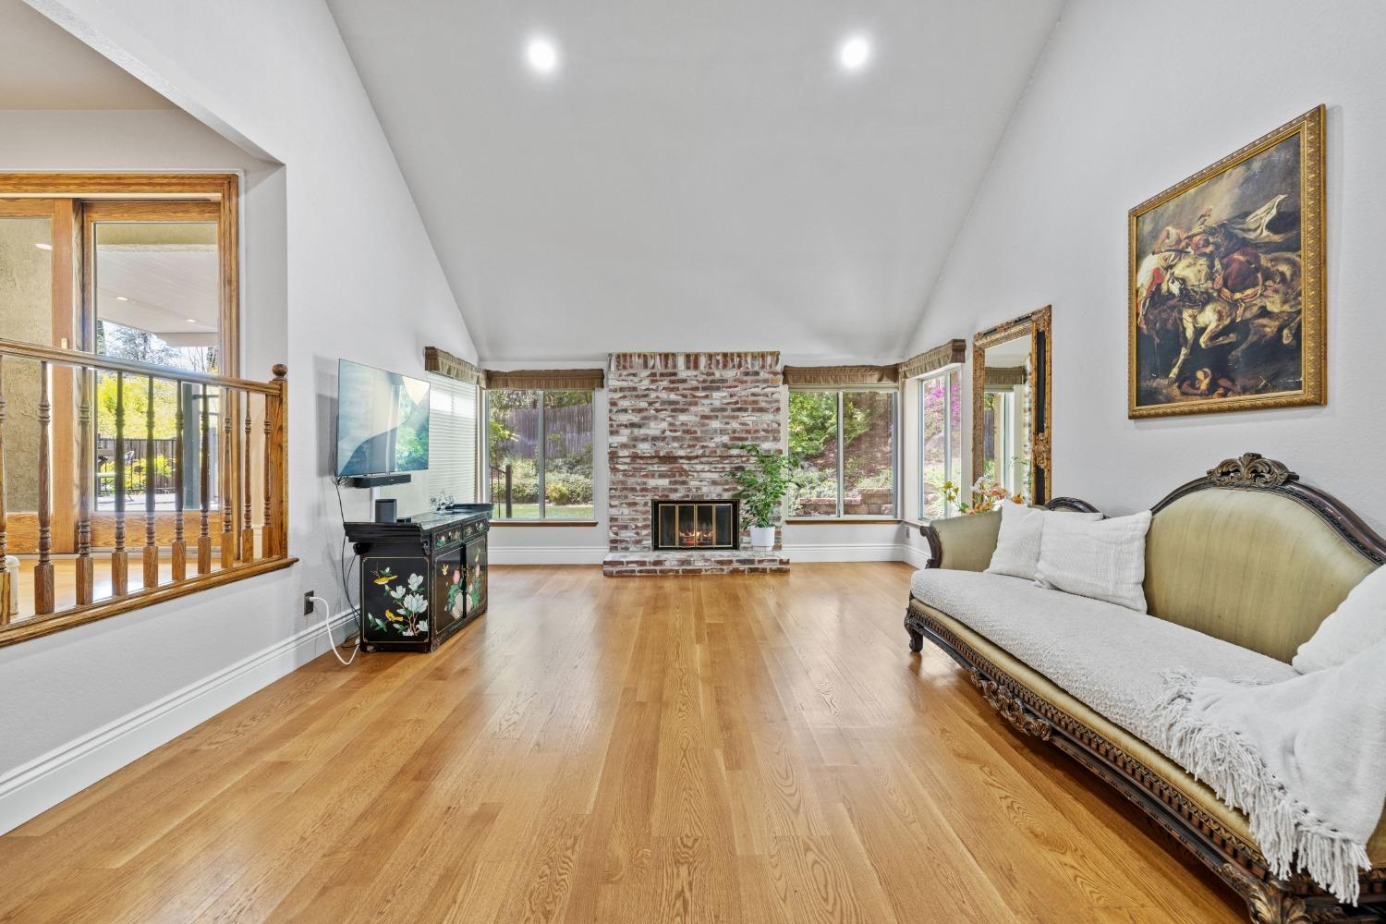
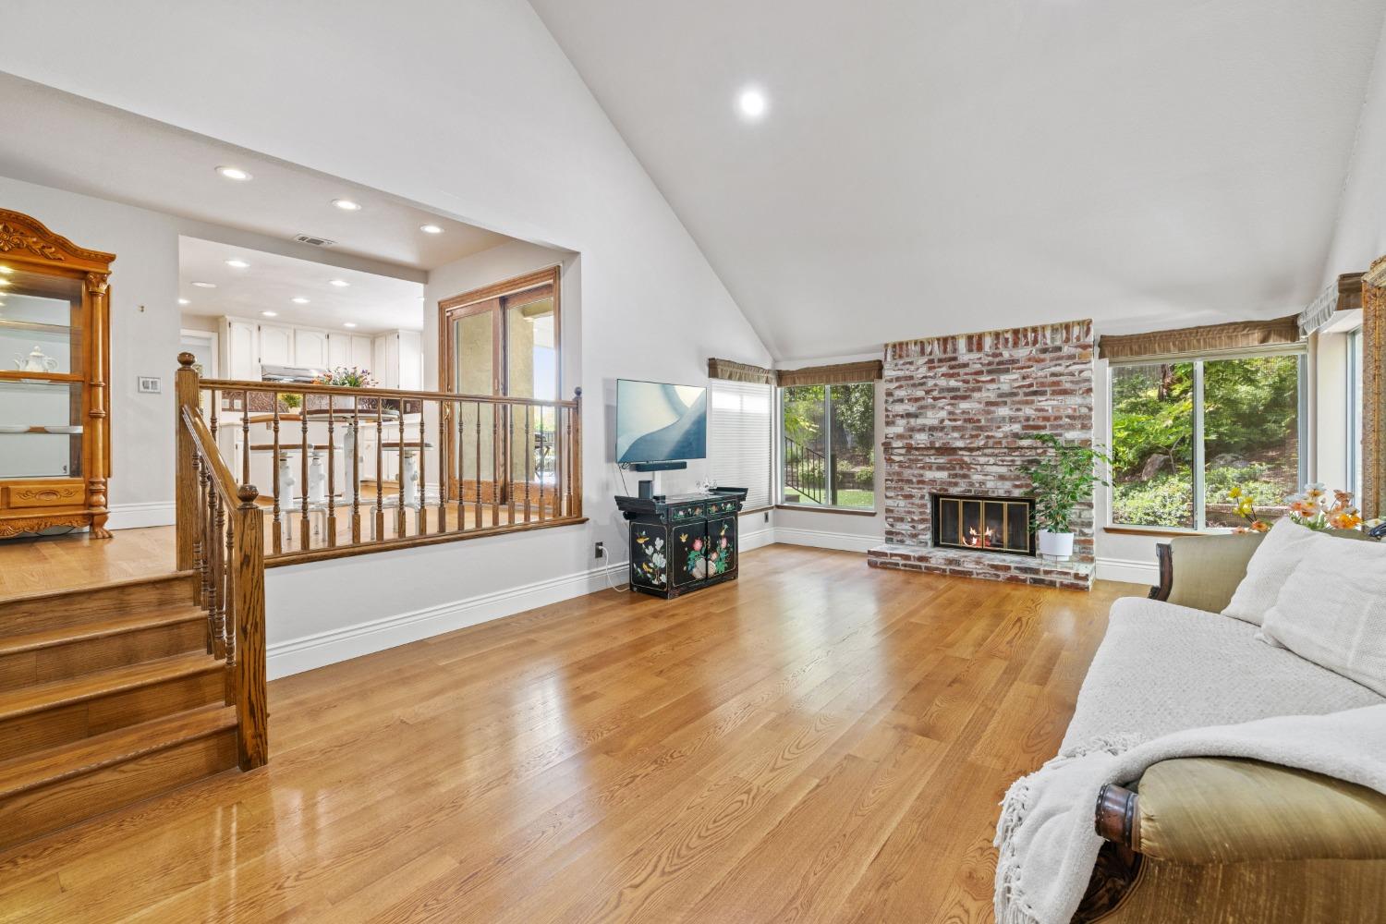
Living room with brick fireplace, vaulted ceiling, hardwood floors, and large windows overlooking greenery.
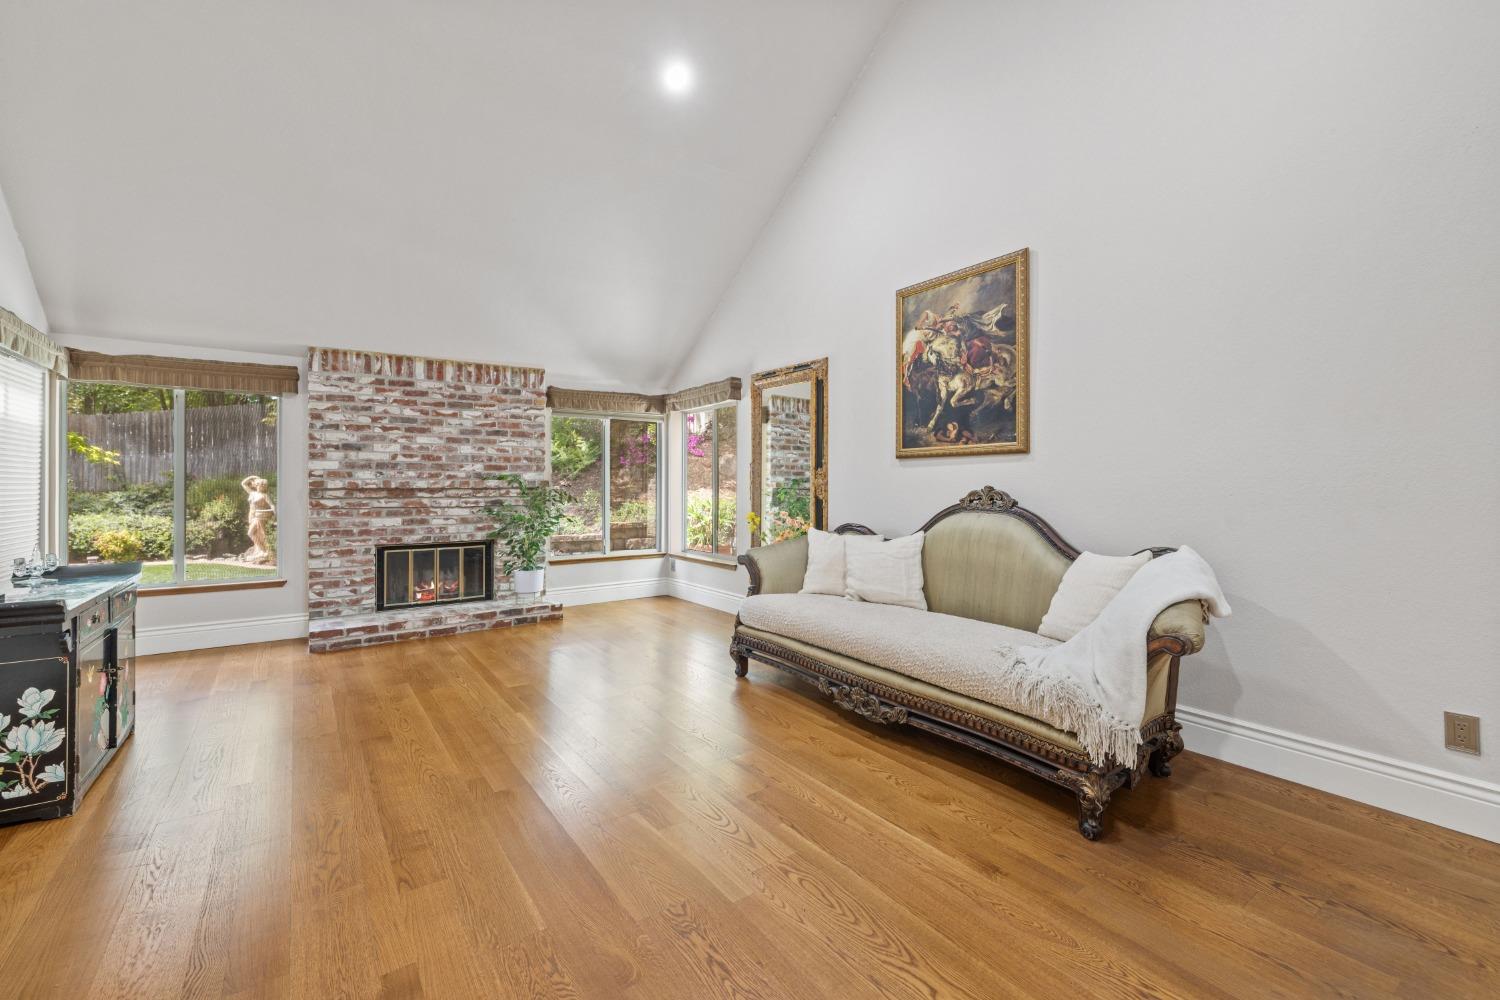
Living room with vaulted ceiling, brick fireplace, hardwood floors, and large garden-facing windows.
Living room with vaulted ceiling, brick fireplace, hardwood floors, and large windows overlooking greenery.
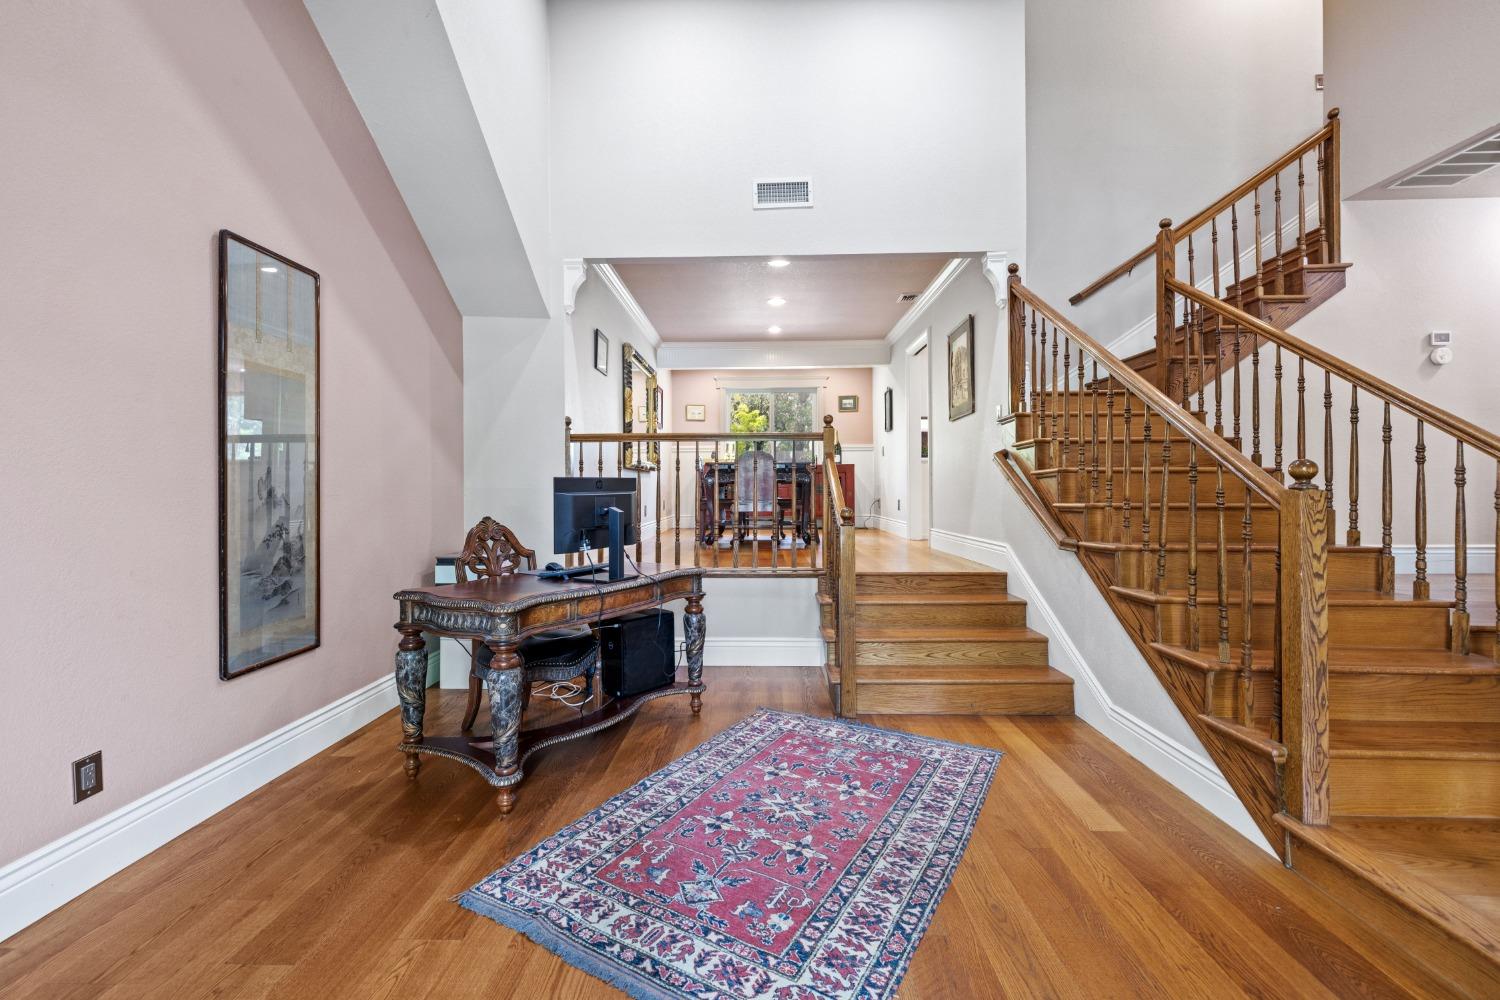
Foyer with an ornate wood staircase, hardwood floors, and a patterned runner rug.
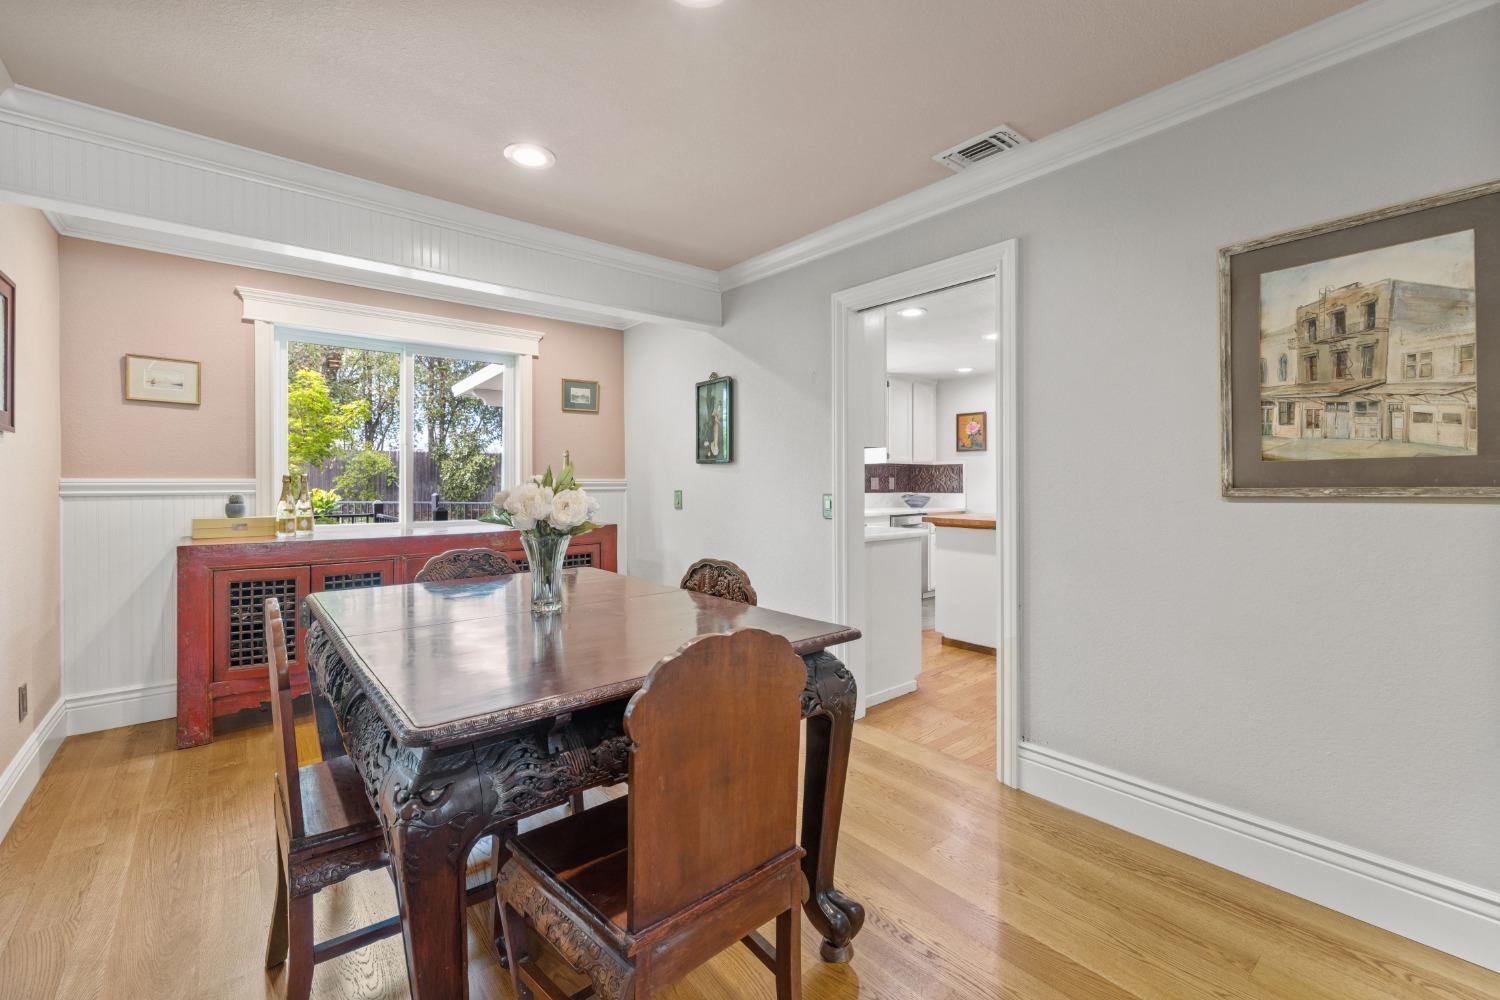
Dining room with an ornate dark wood table, white wainscoting, and a window overlooking trees.
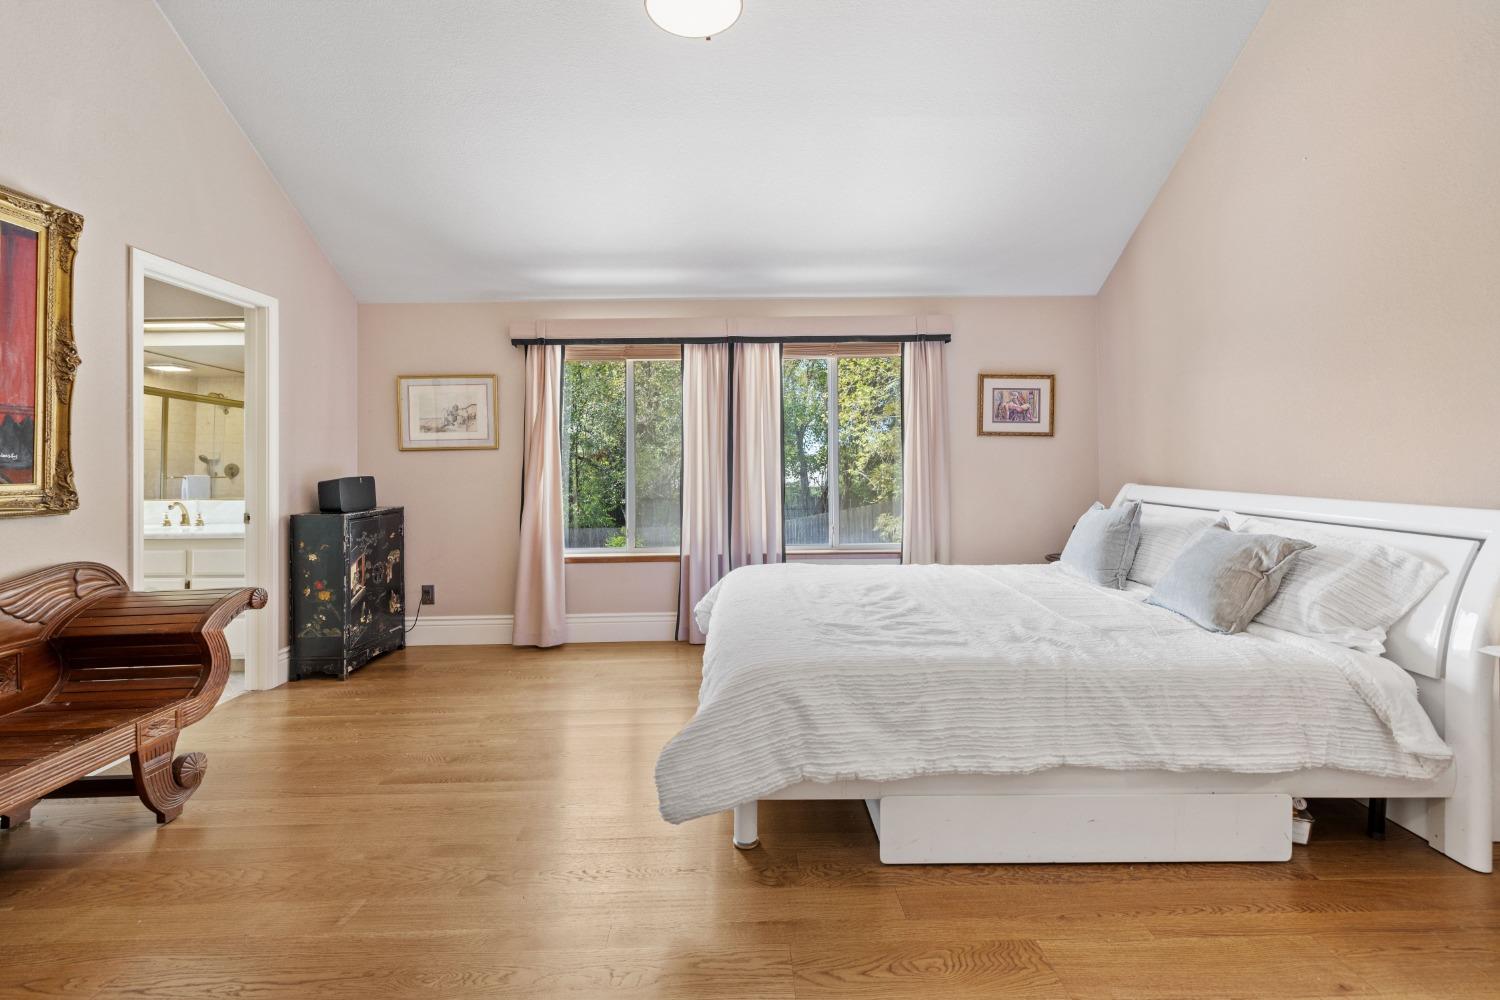
Bedroom with a large white bed, hardwood floors, and windows overlooking trees.
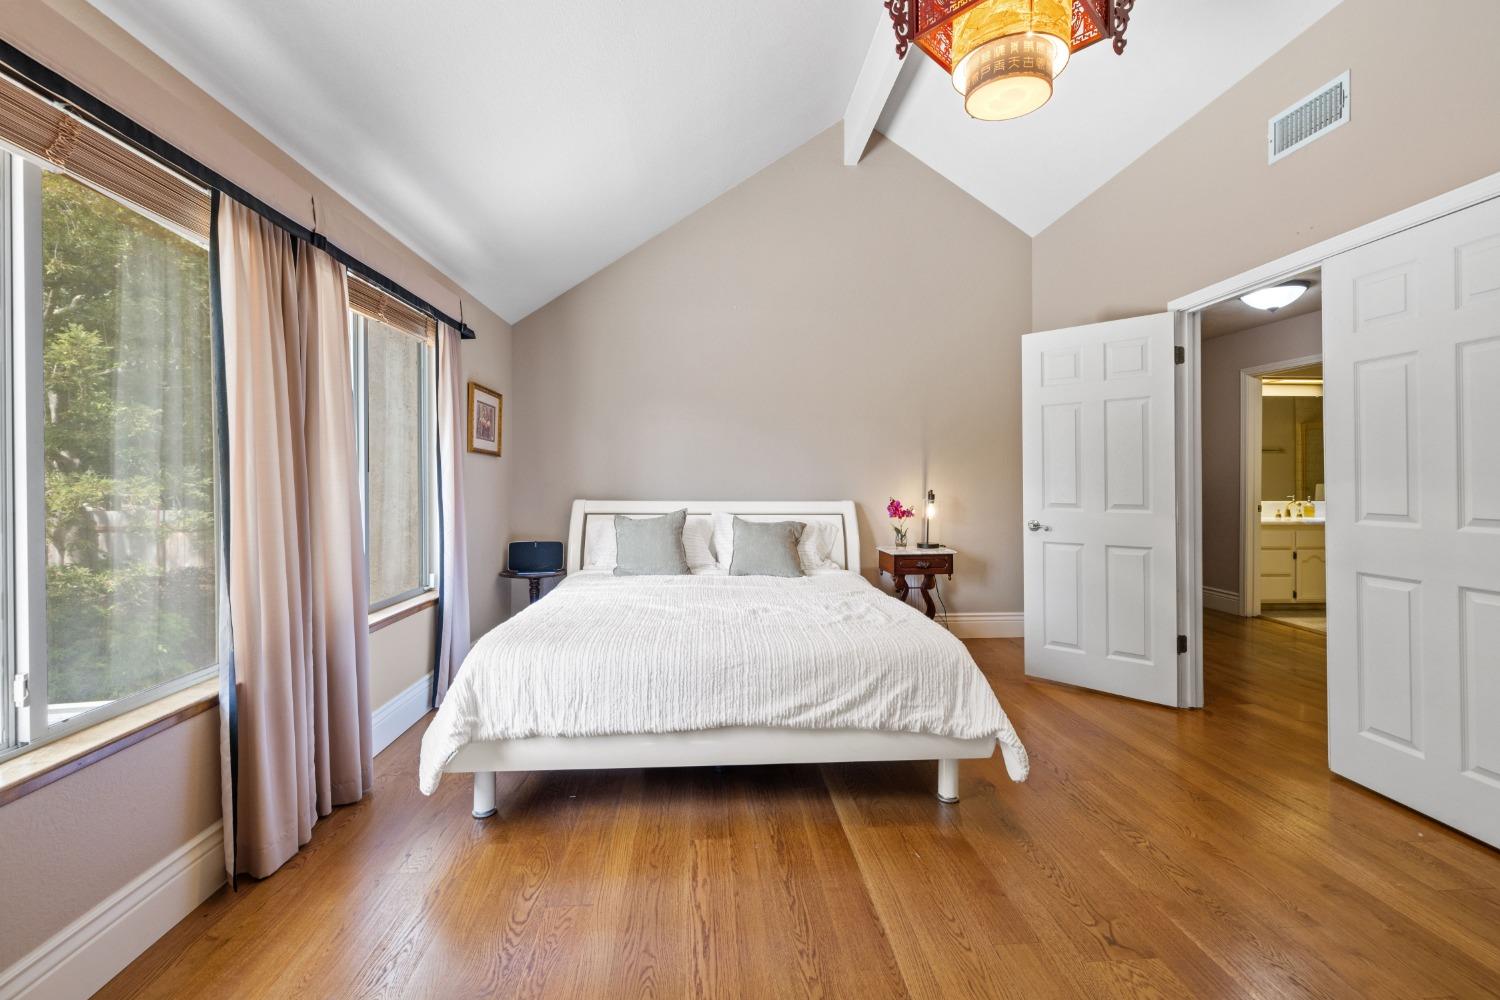
Bedroom with a vaulted ceiling, hardwood floors, large windows, and an open bathroom doorway.
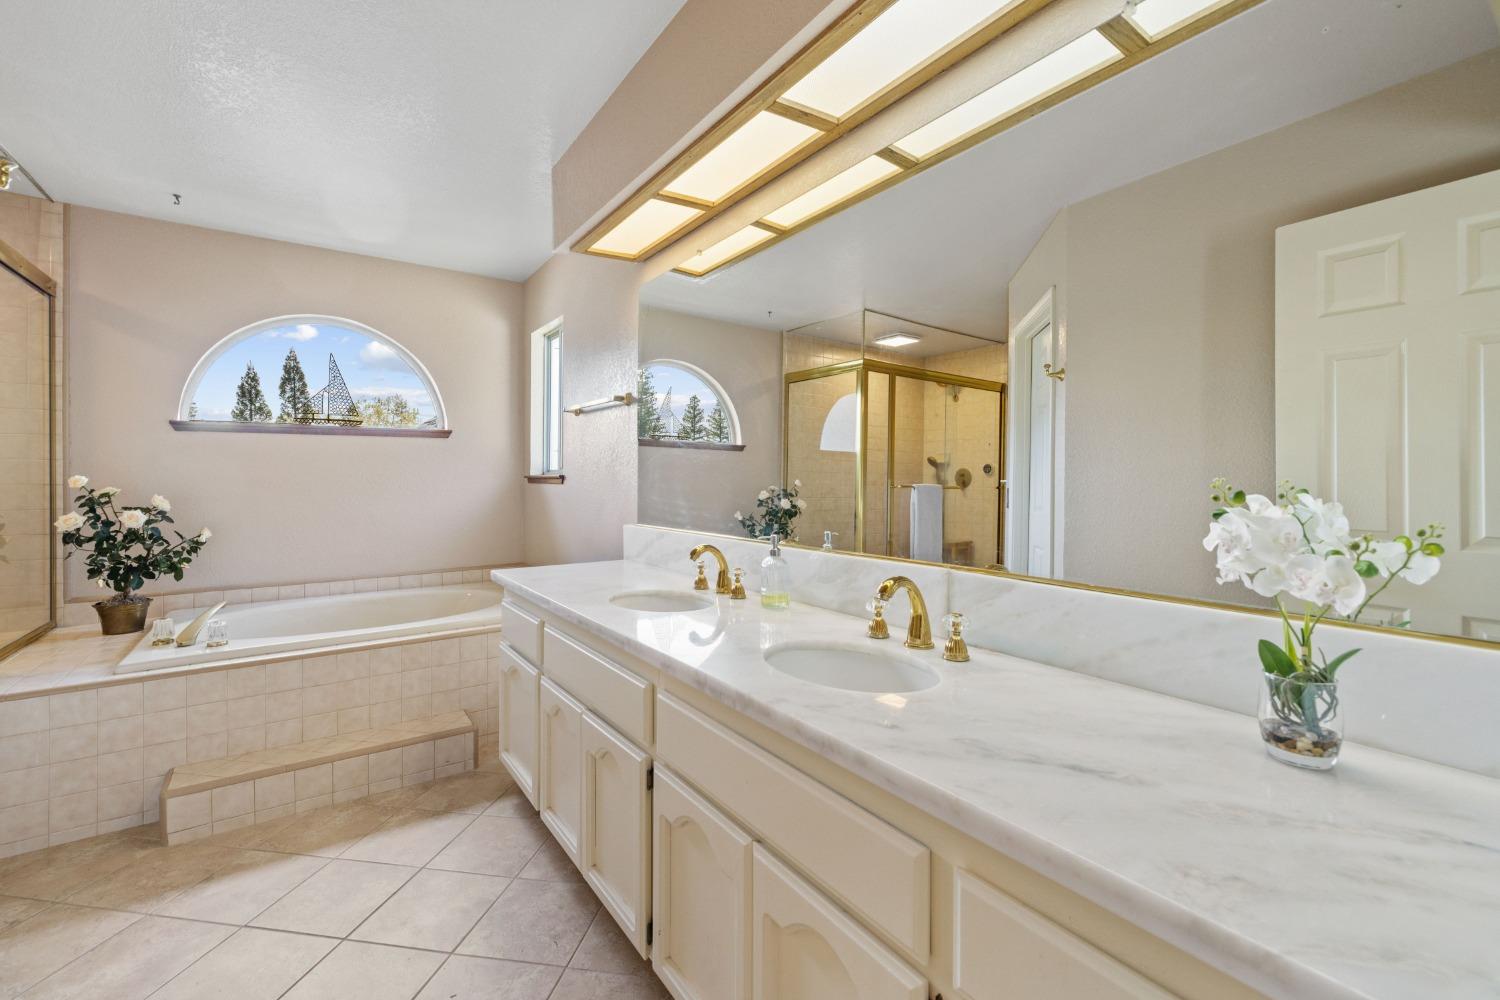
Bathroom with a long double vanity, tiled soaking tub, glass shower, and arched windows.
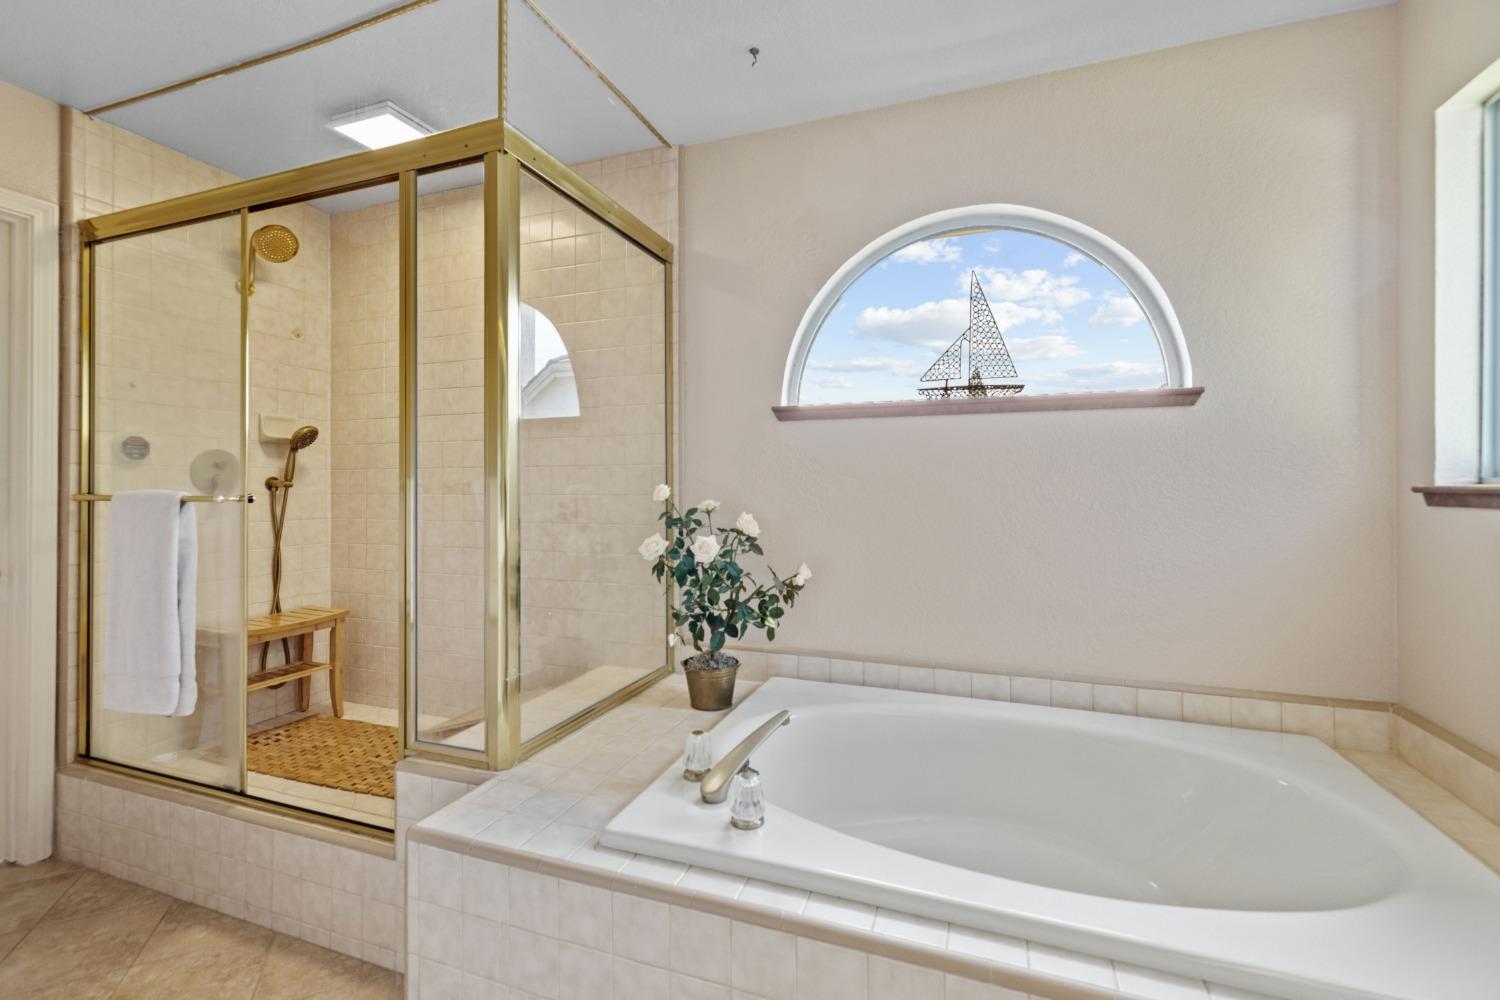
Bathroom with a built-in tub, glass-enclosed shower, and arched window with a sailboat ornament.
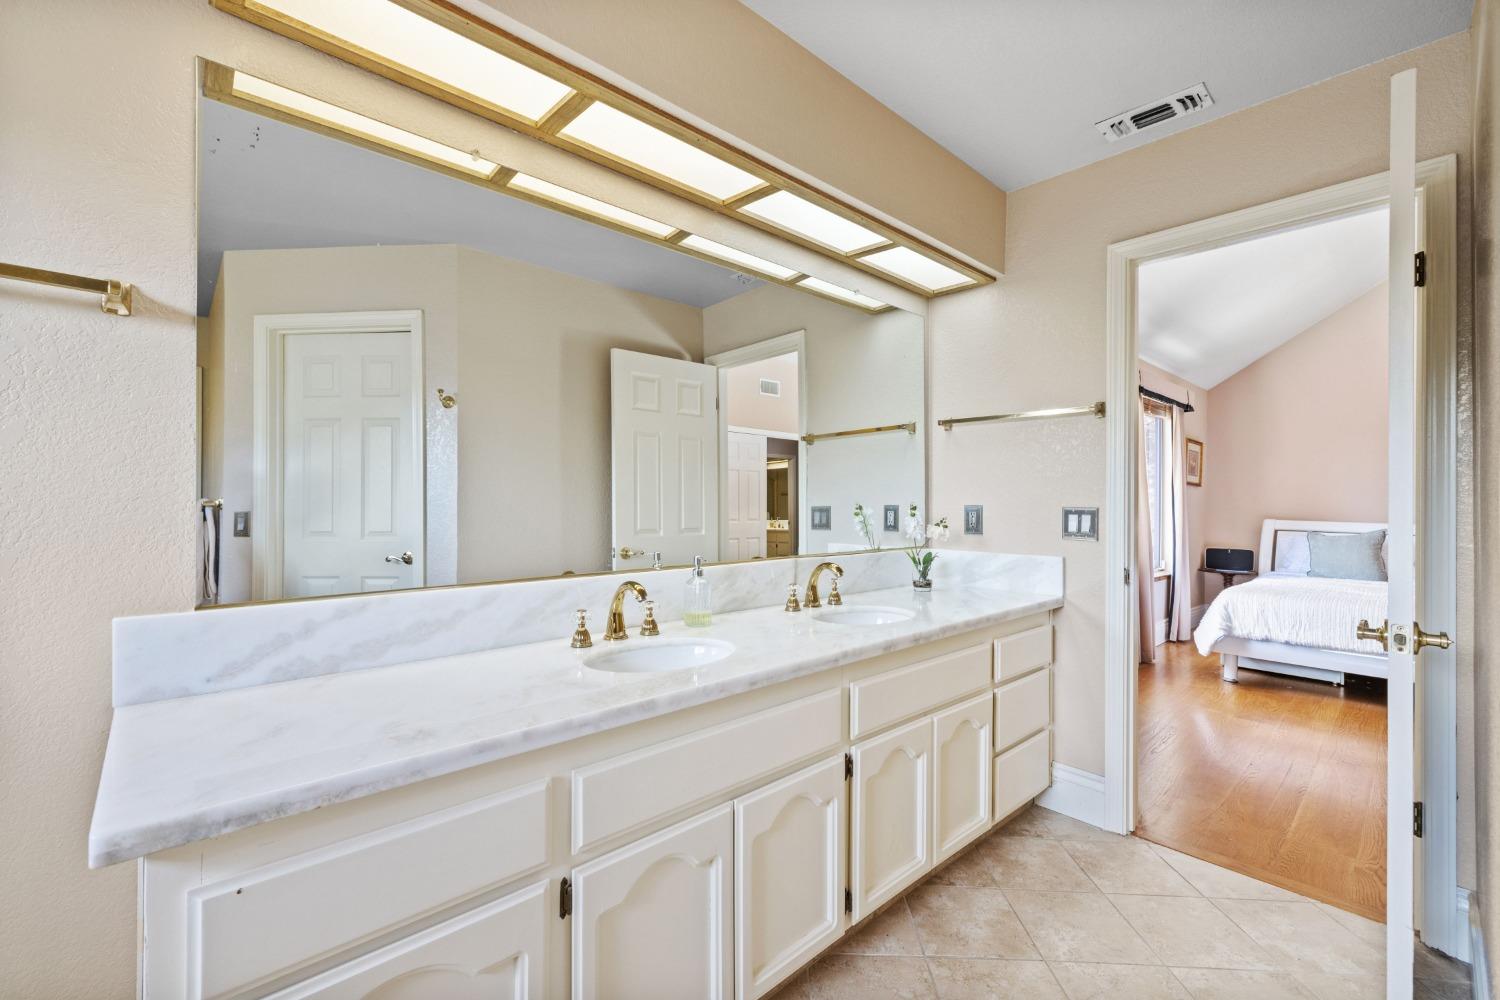
Bathroom with a long double-sink vanity, large mirror, brass fixtures, and a bedroom visible through the open doorway.
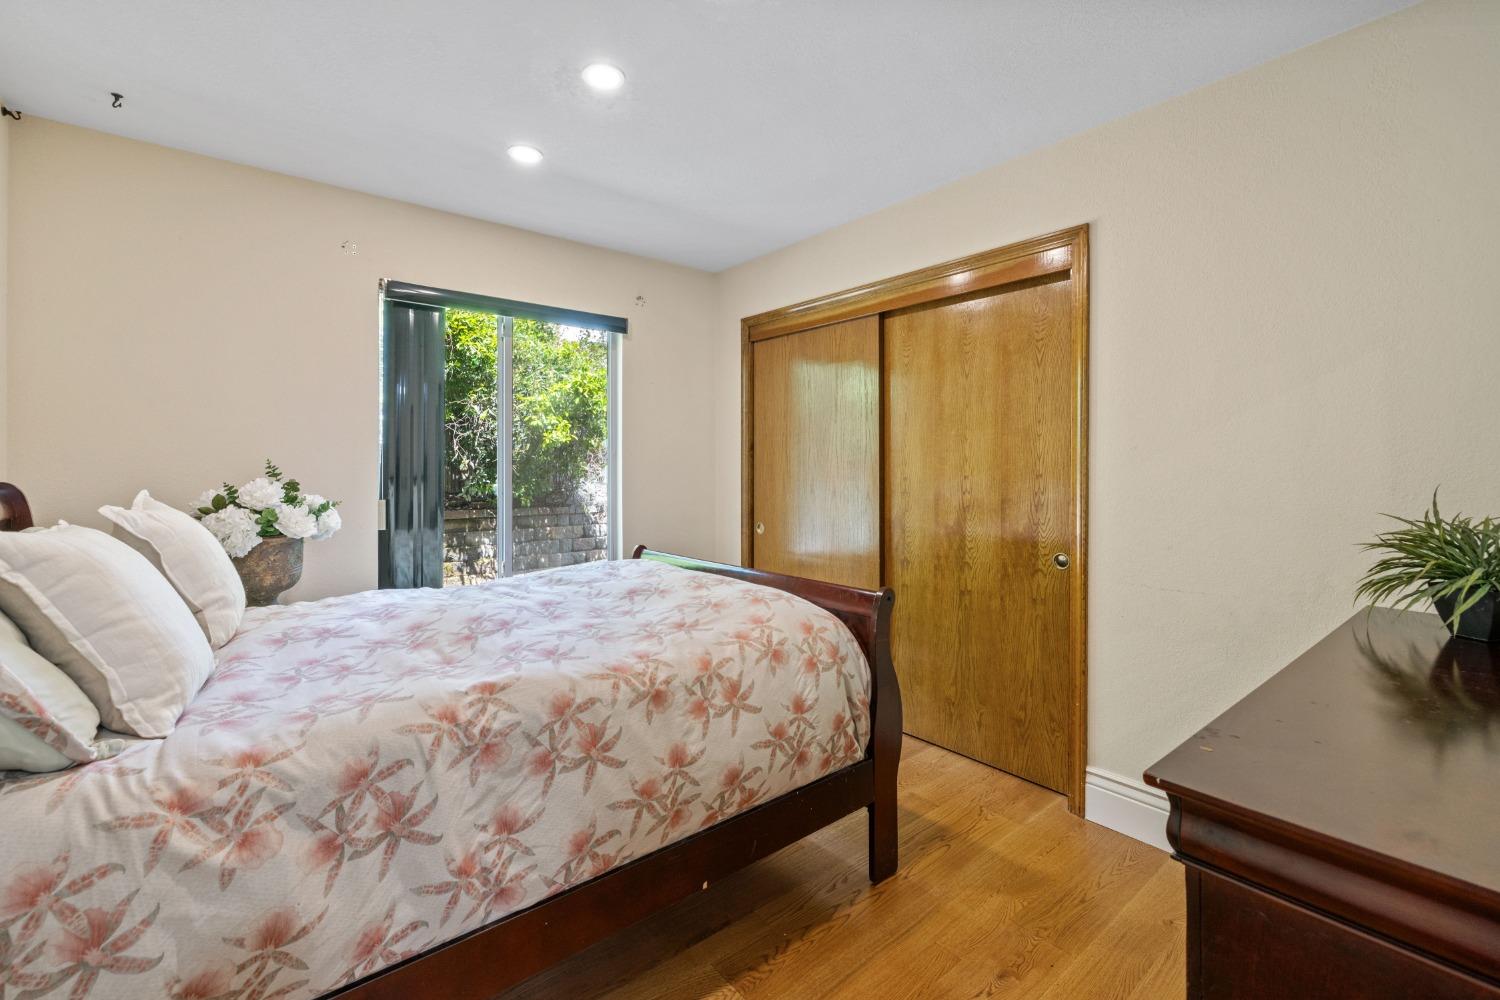
Bedroom with a floral bedspread, wooden sliding closet doors, and a window overlooking greenery.
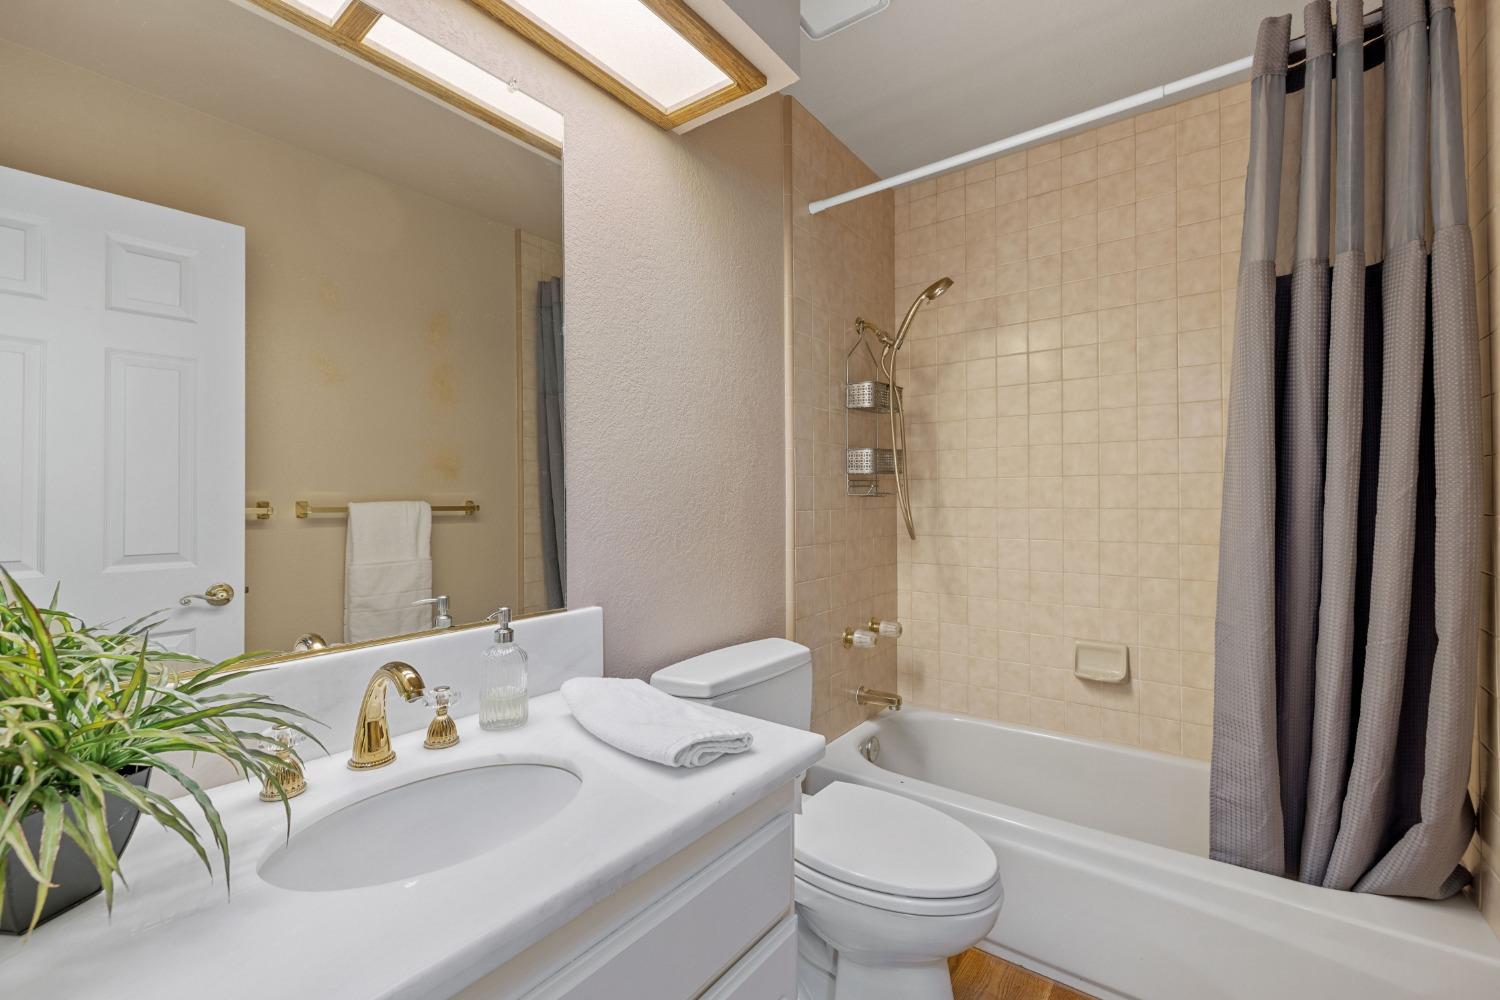
Bathroom with a white vanity, tub, beige tile, and gray shower curtain.
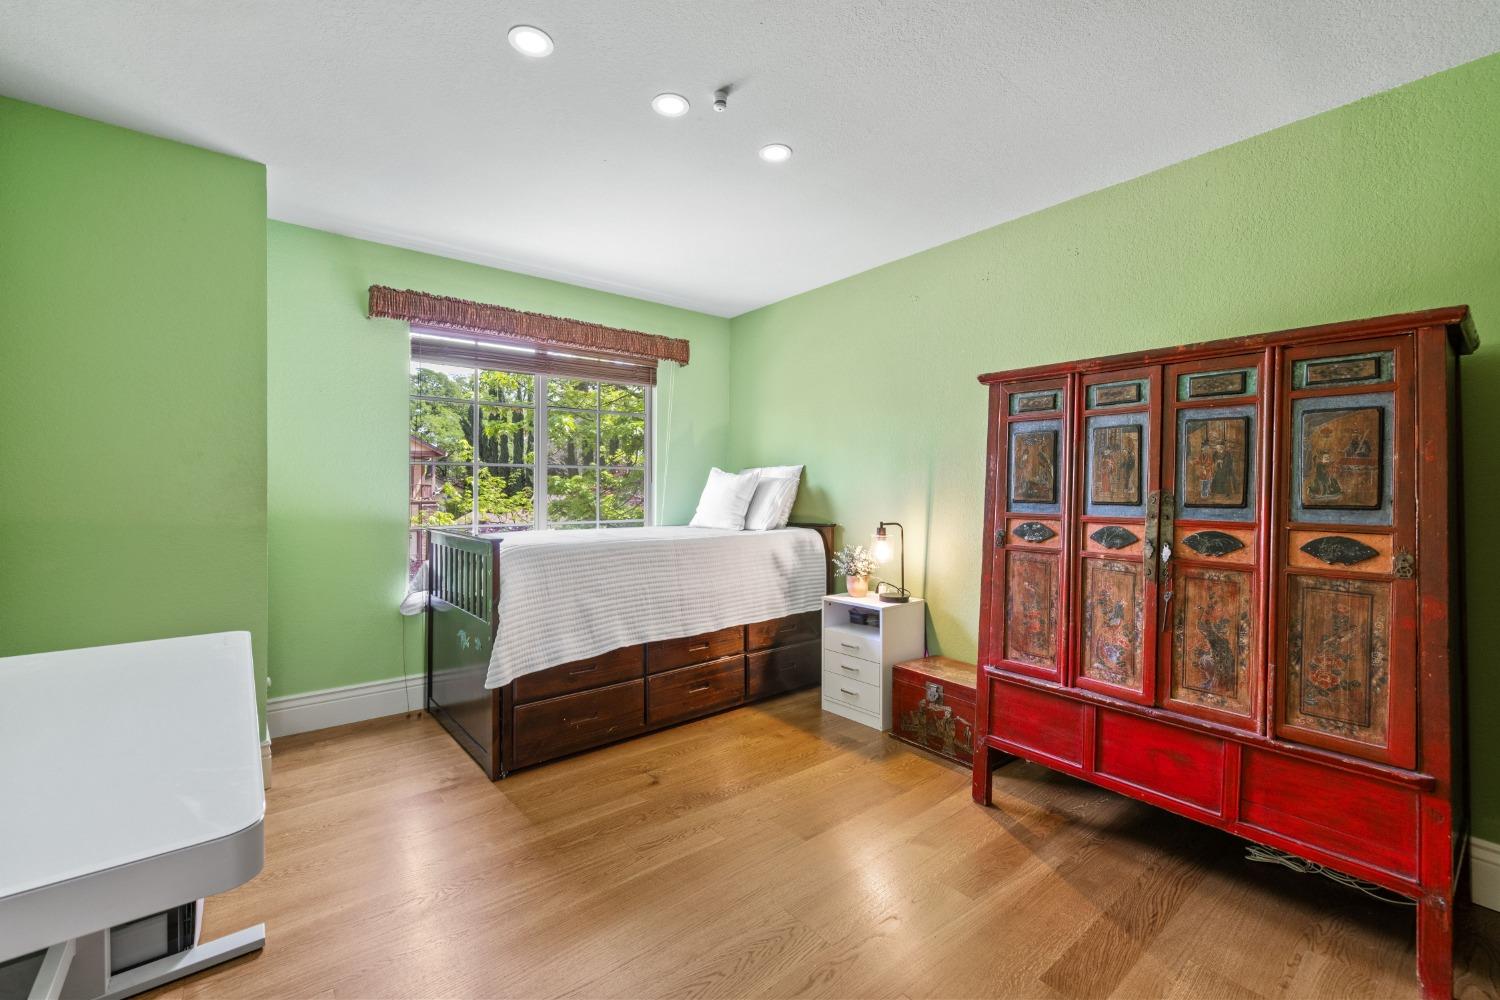
Bedroom with green walls, a dark wooden bed by the window, and a tall red carved cabinet.
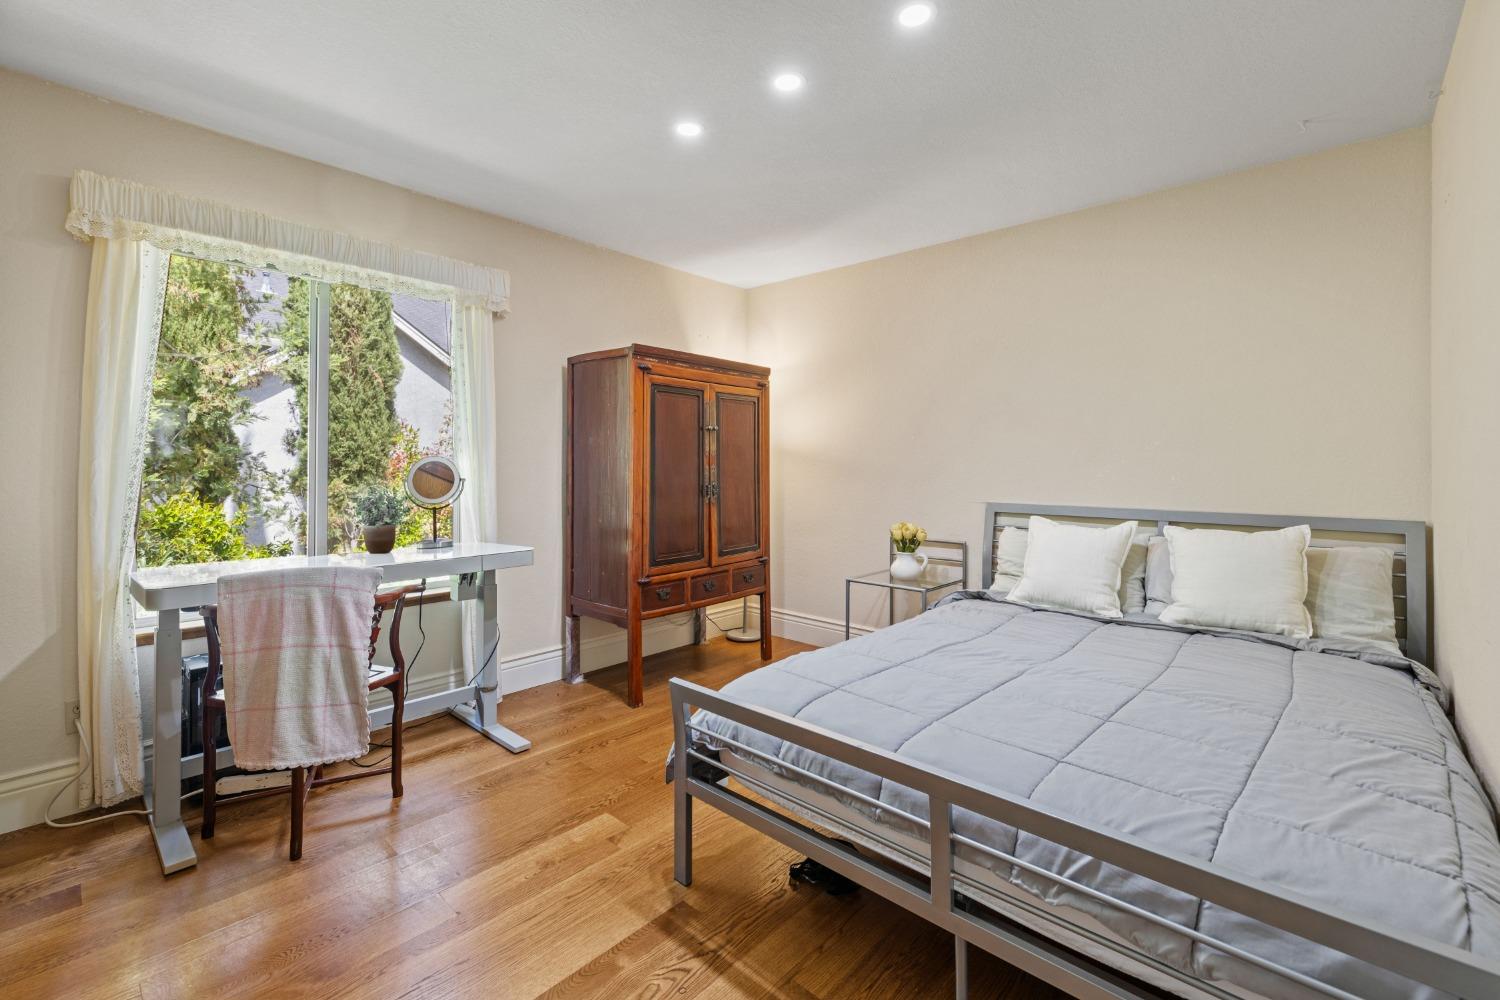
Bedroom with a gray metal bed, window-side desk, and hardwood floors.
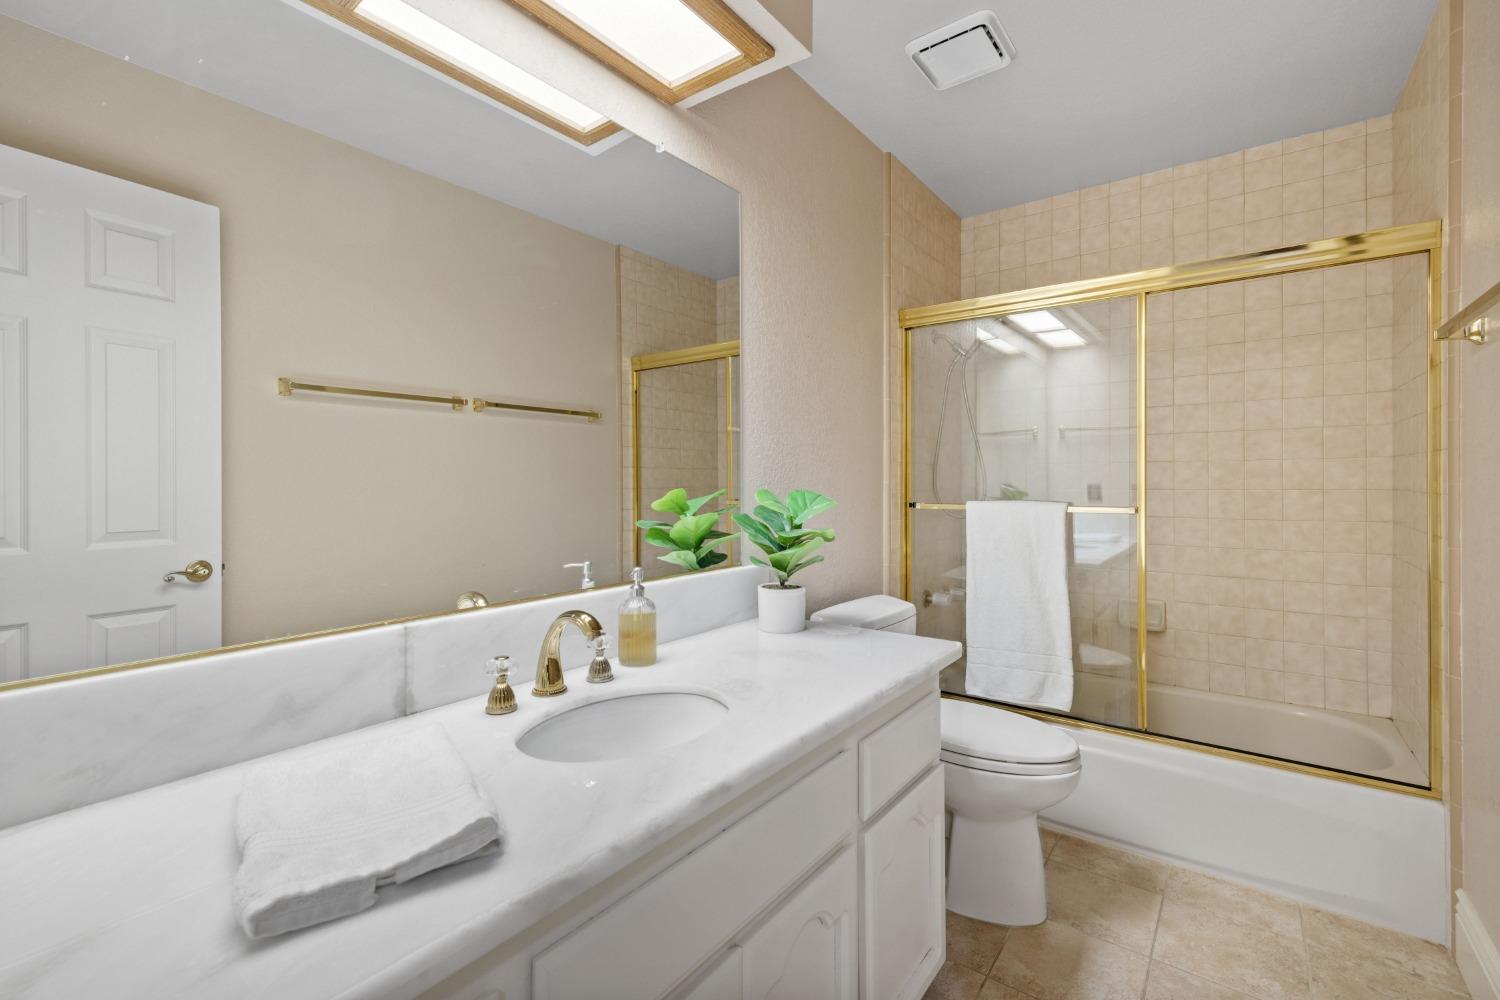
Bathroom with a white vanity and gold-framed glass shower enclosure over the bathtub.
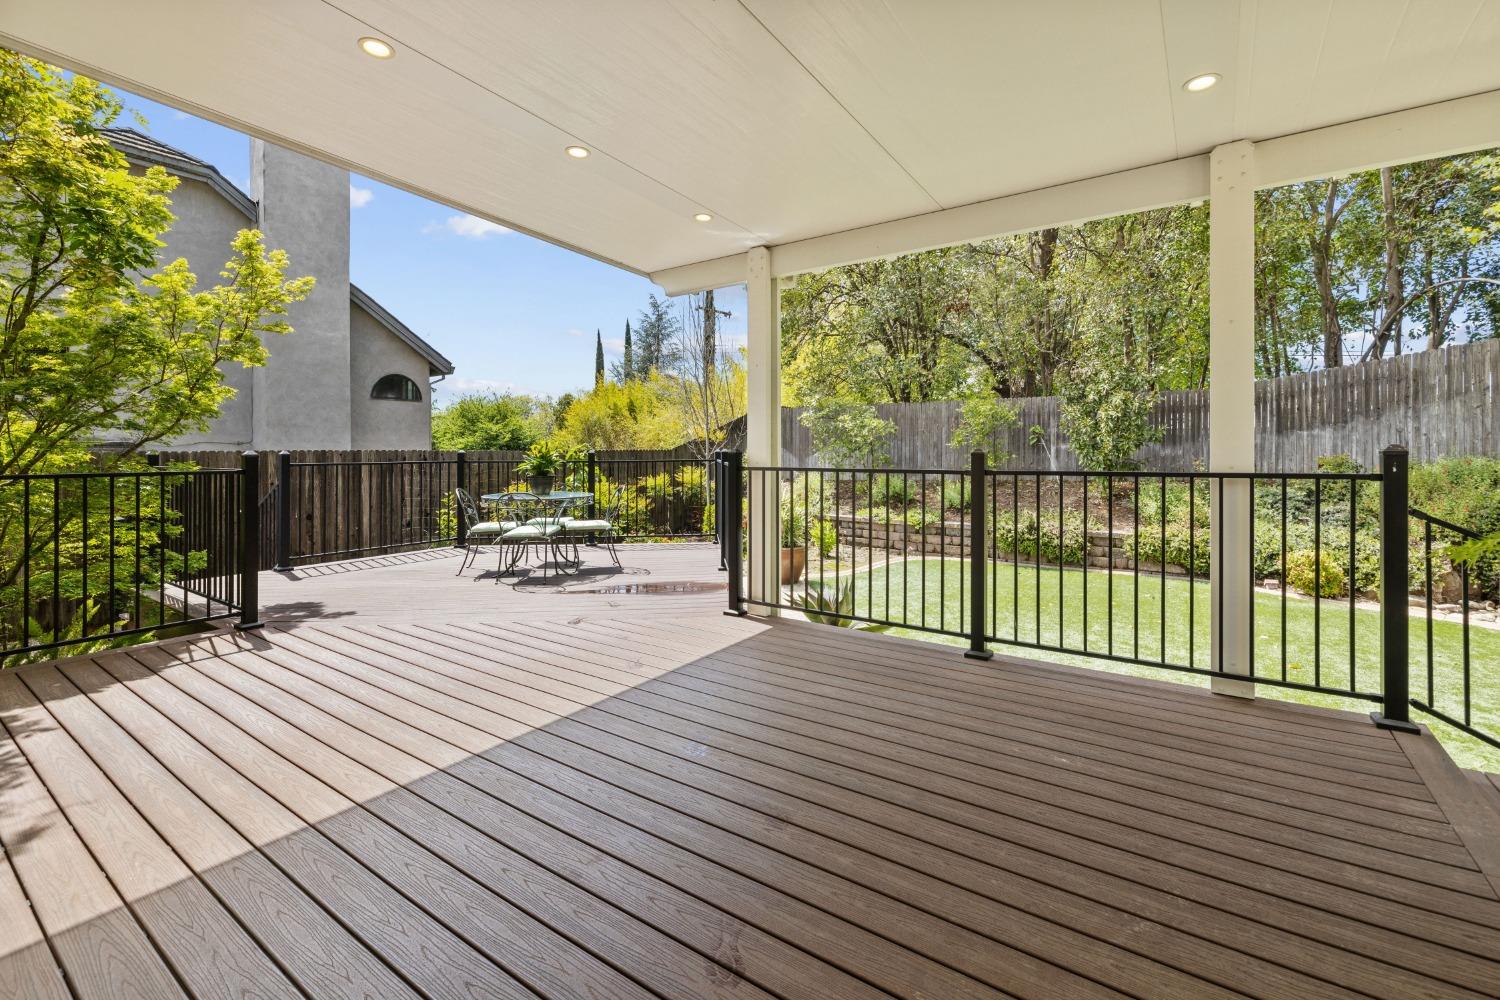
Covered backyard deck with black railings, outdoor dining set, and views of a fenced garden.
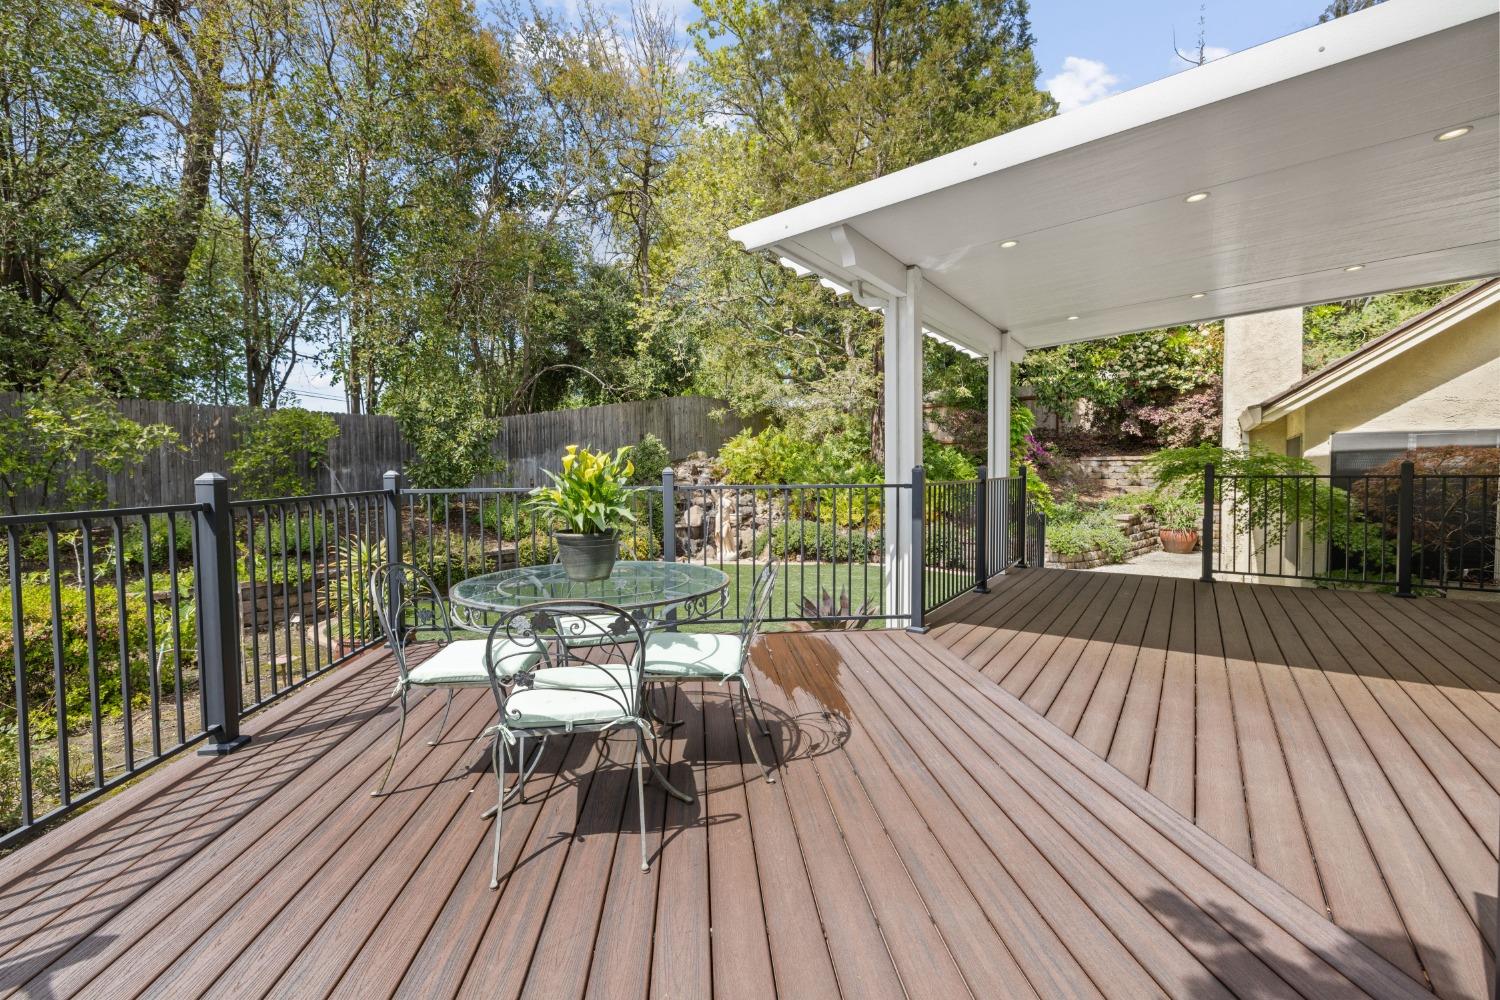
Covered backyard deck with a glass-top dining set overlooking a landscaped garden.
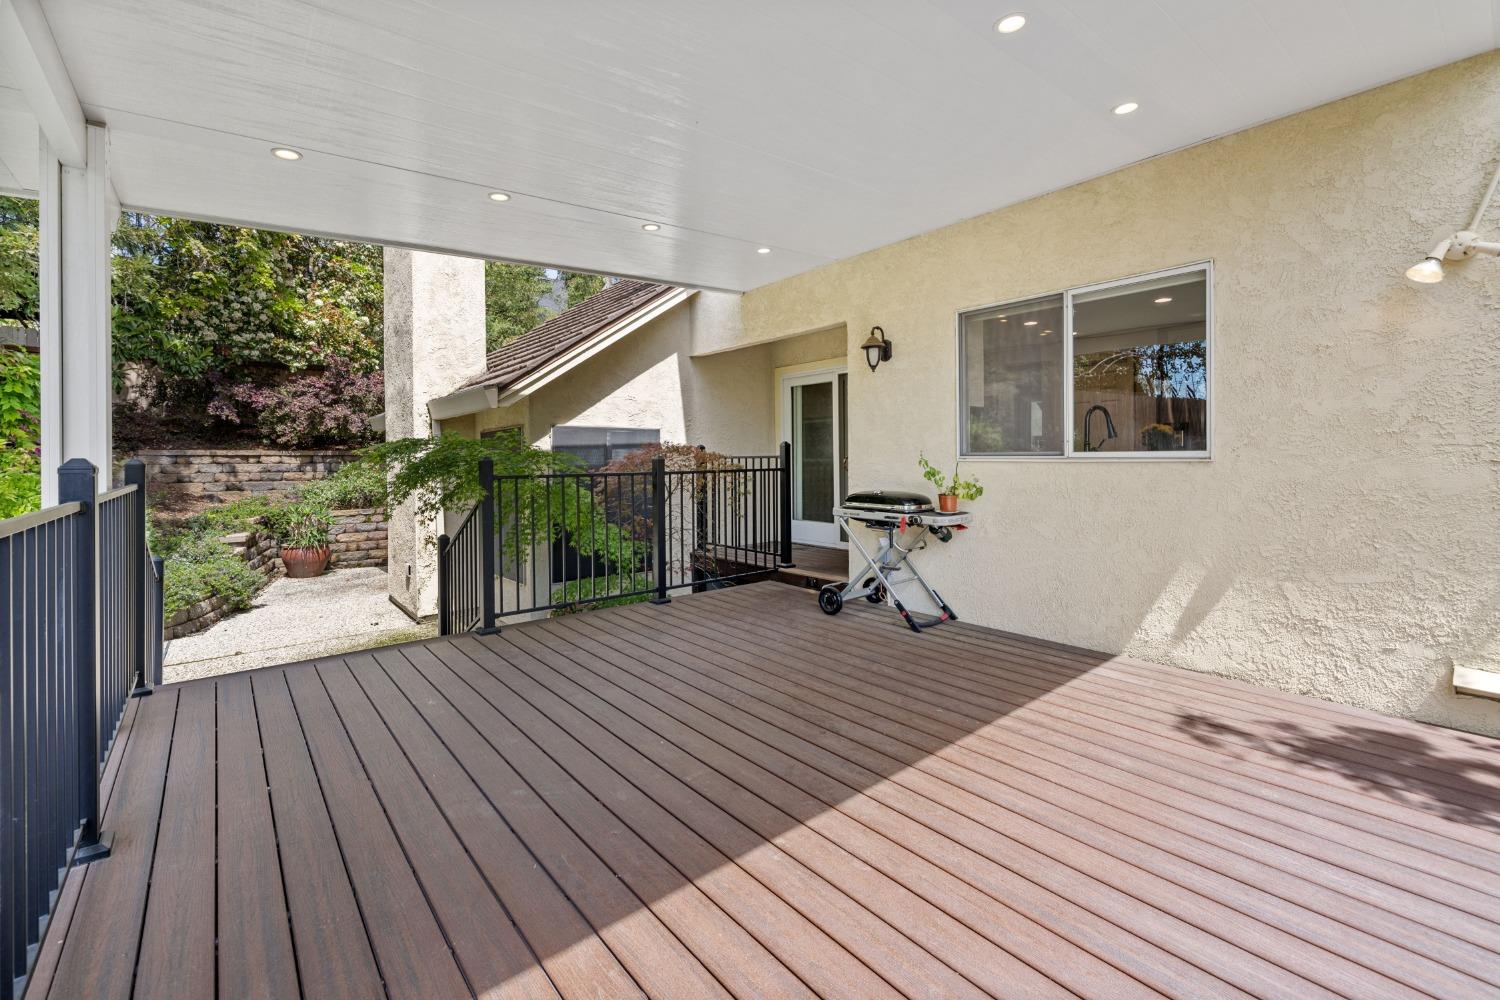
Covered deck with brown composite flooring, black railings, and a barbecue grill beside the house.
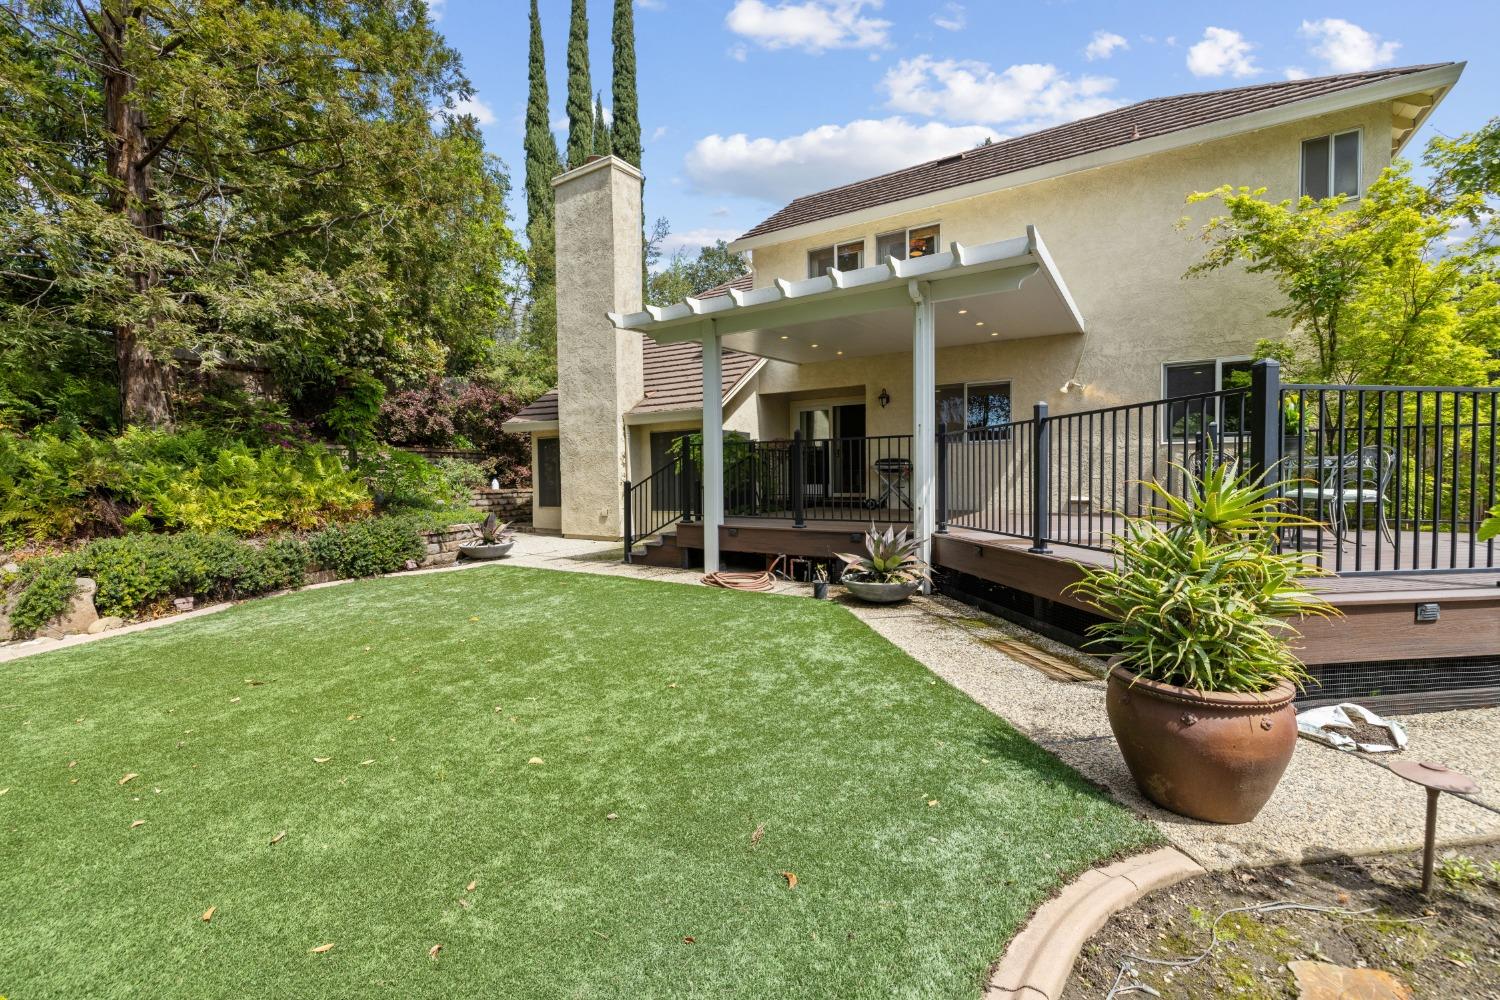
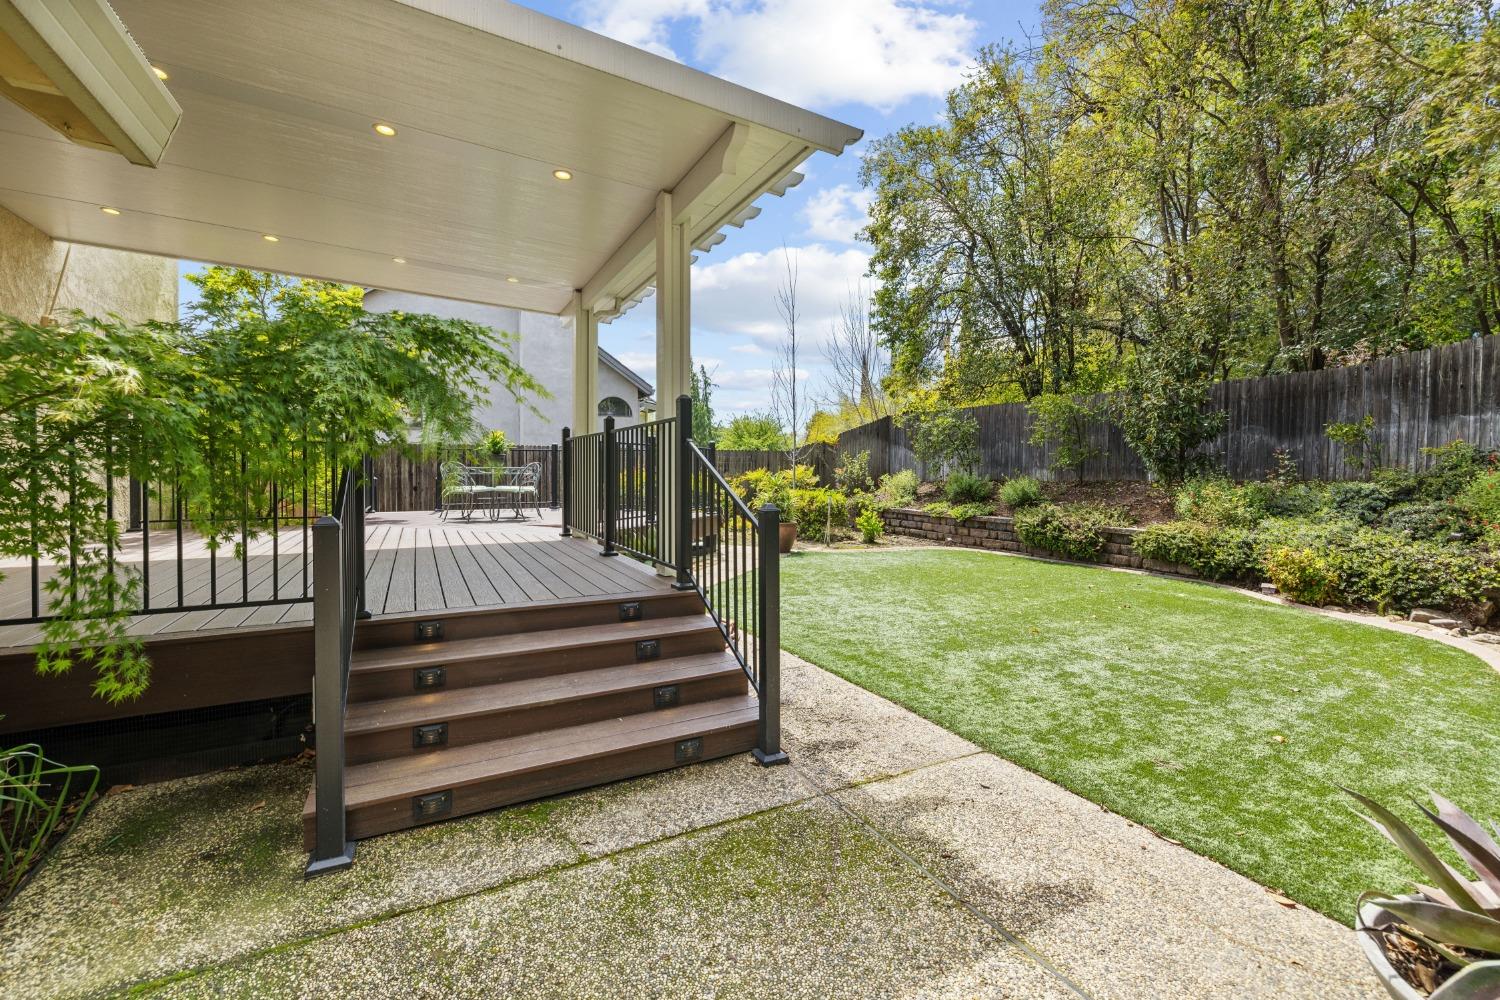
Home’s rear exterior with a covered deck overlooking a landscaped artificial-turf yard.
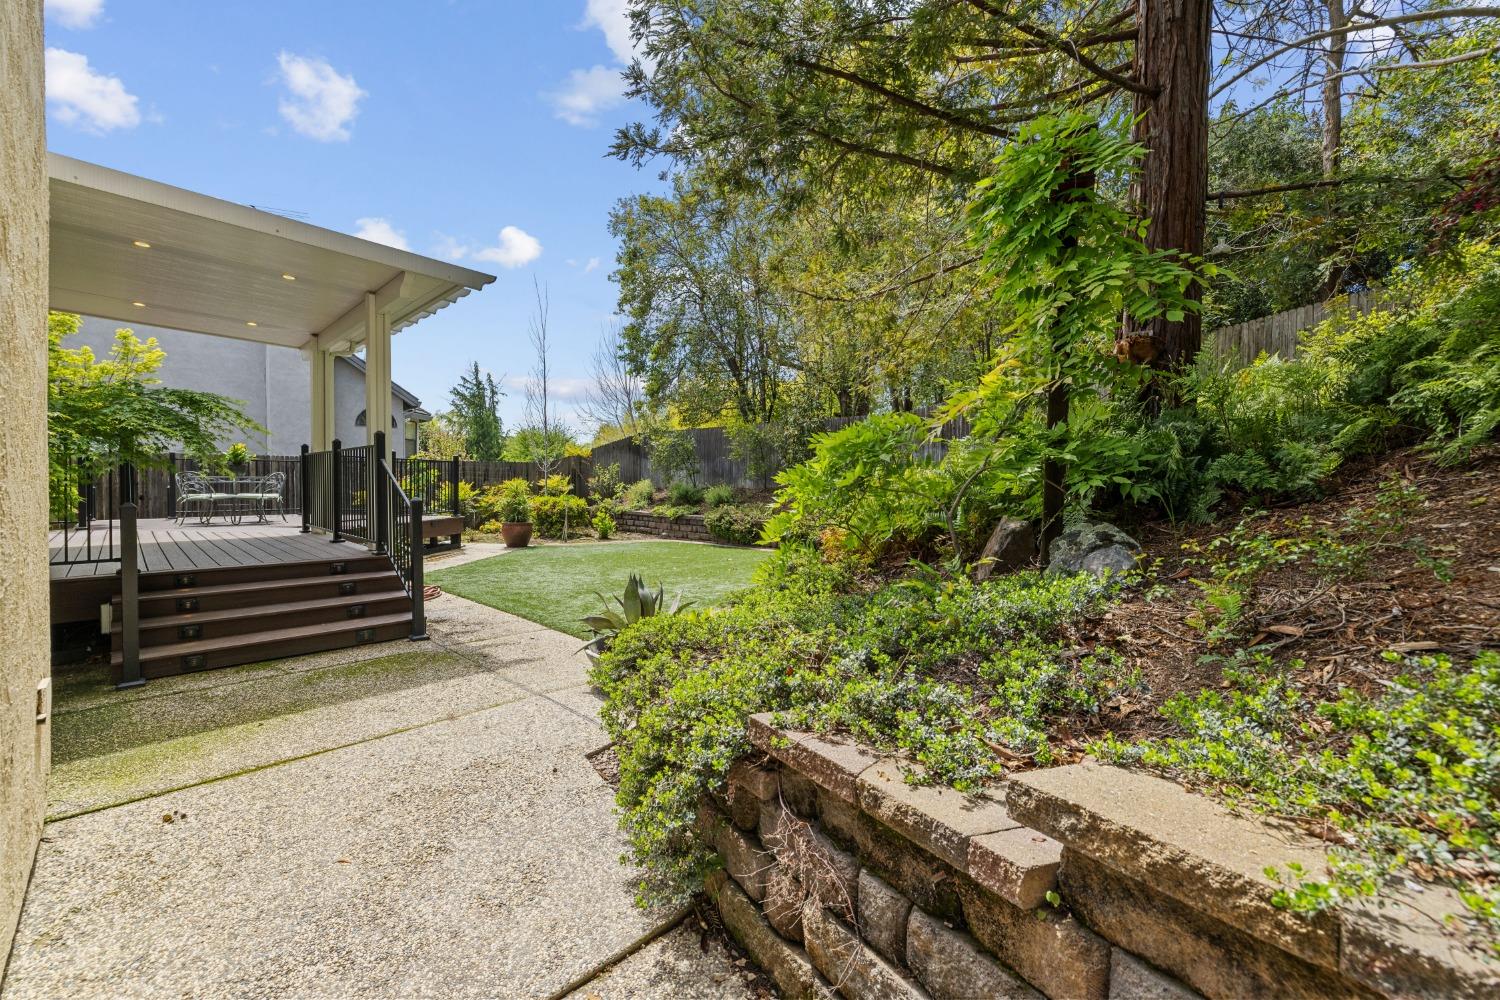
Backyard with a covered deck, small lawn, and lush wooded slope.
Covered backyard deck with black railings, outdoor dining set, and a lawn bordered by mature trees.
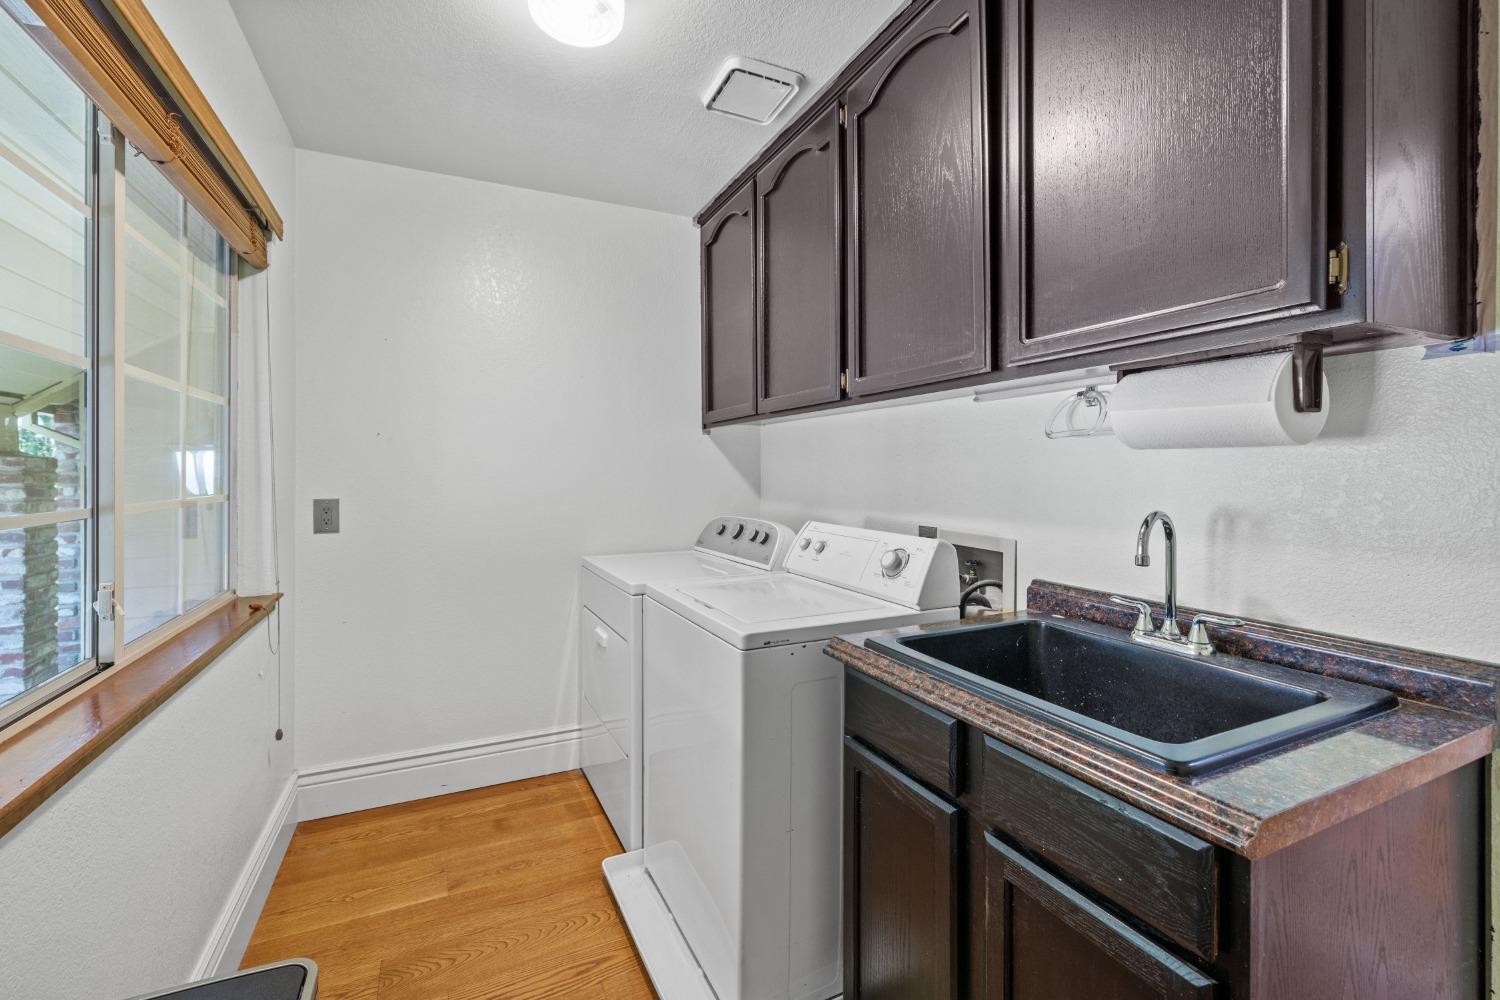
Laundry room with washer and dryer, deep utility sink, dark cabinets, and a large window.
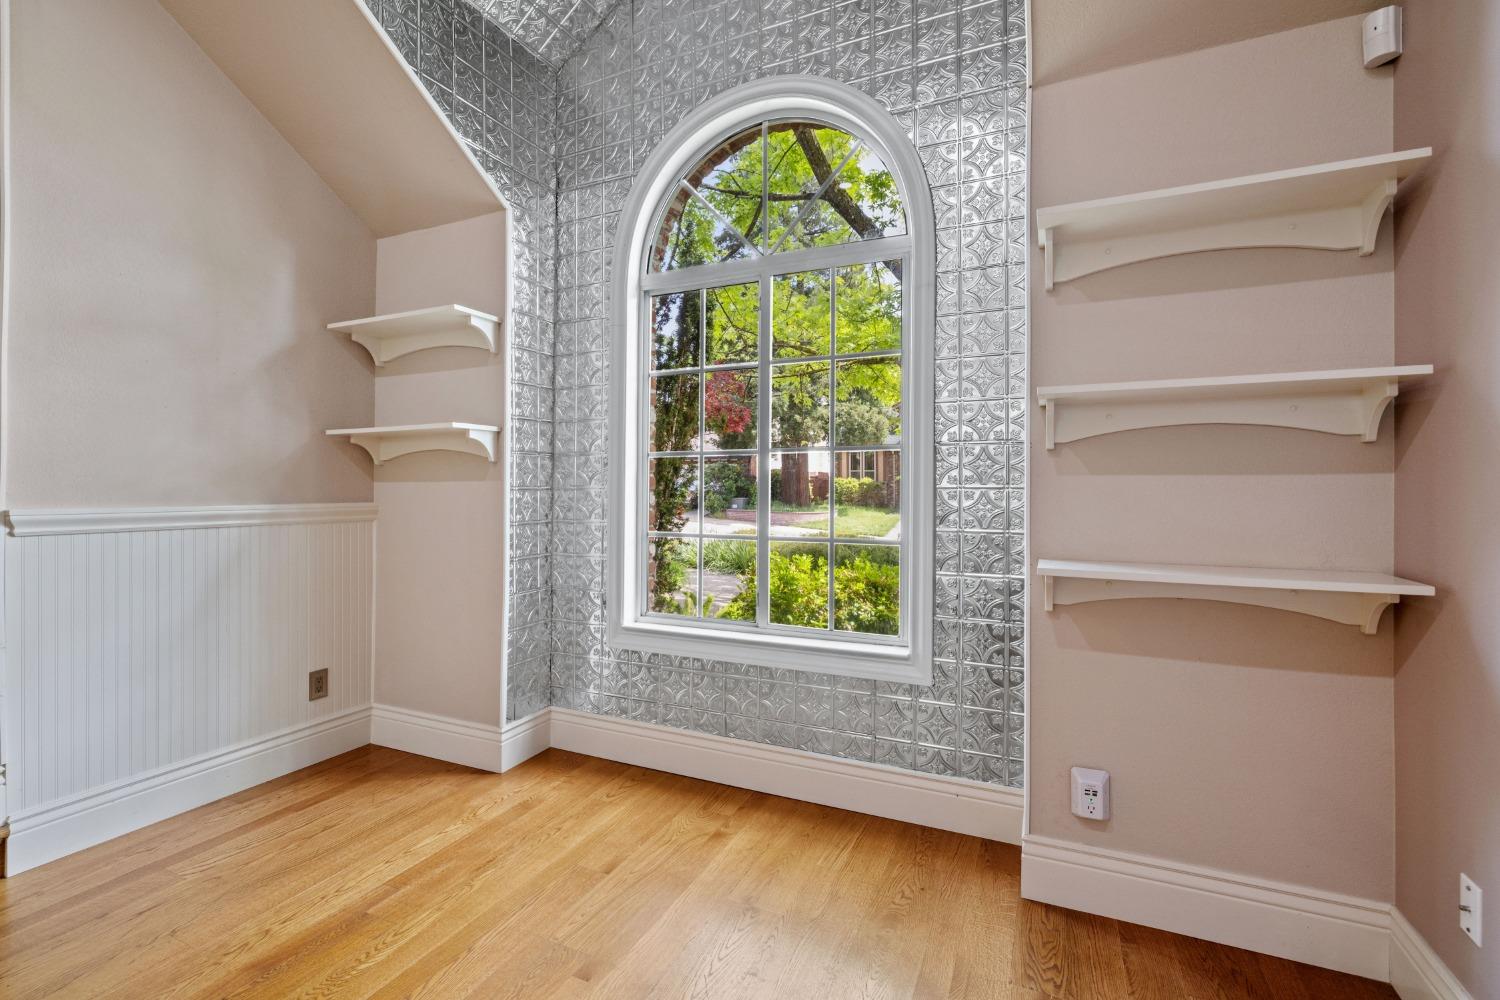
Empty room with an arched window, patterned glass-block walls, built-in shelves, and hardwood floors.
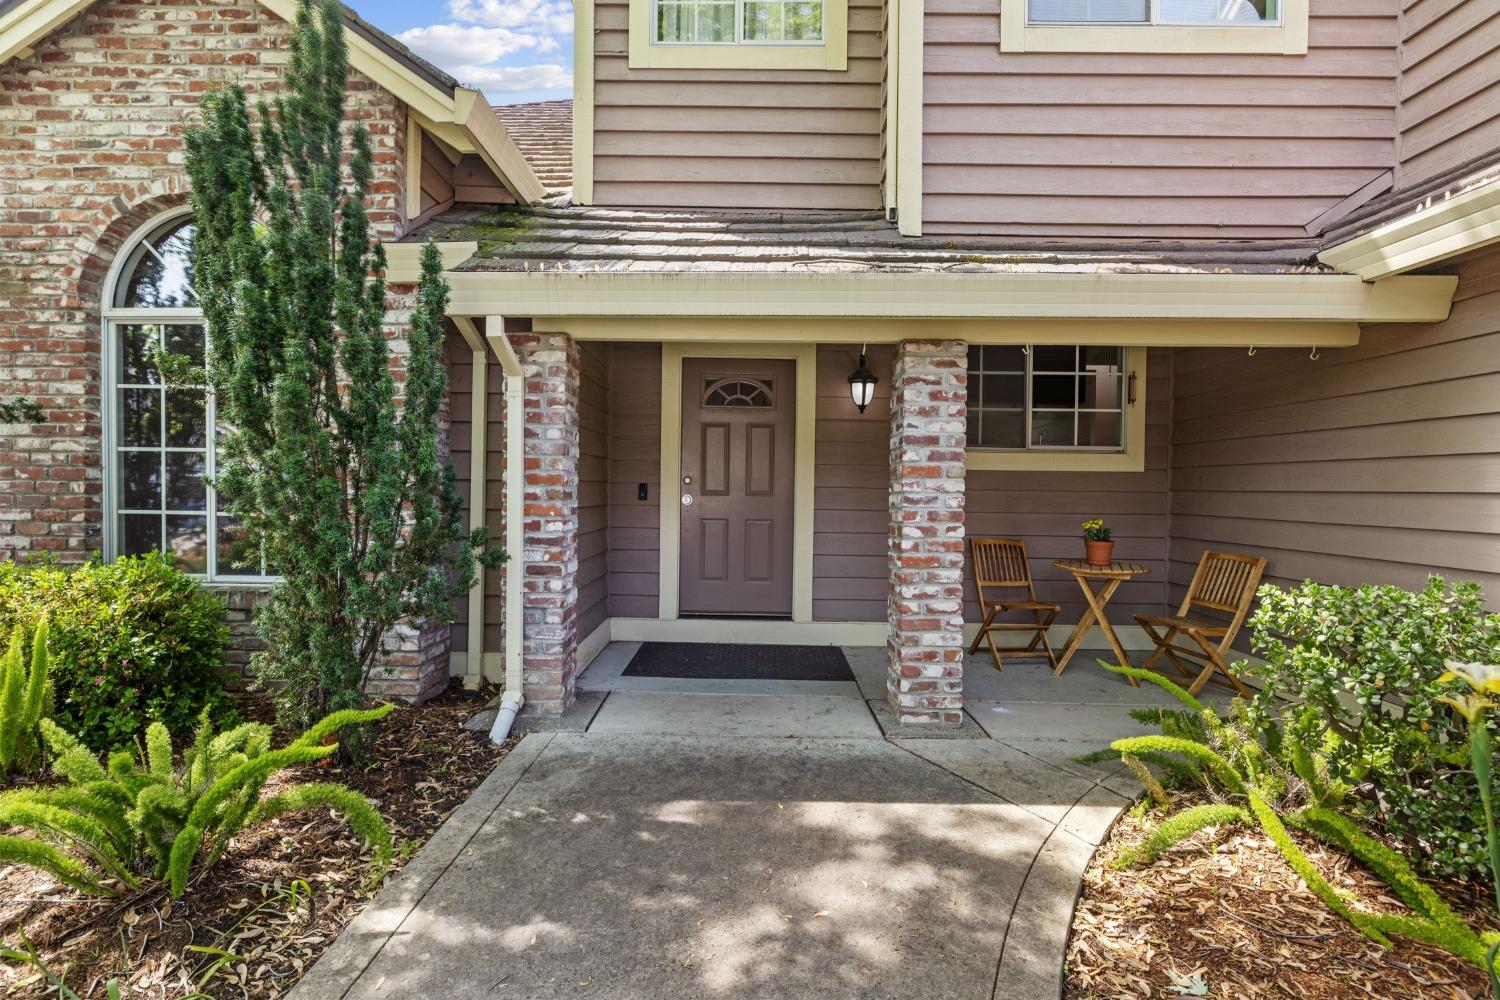
Home entrance with brick accents, covered porch seating, and a curved walkway.
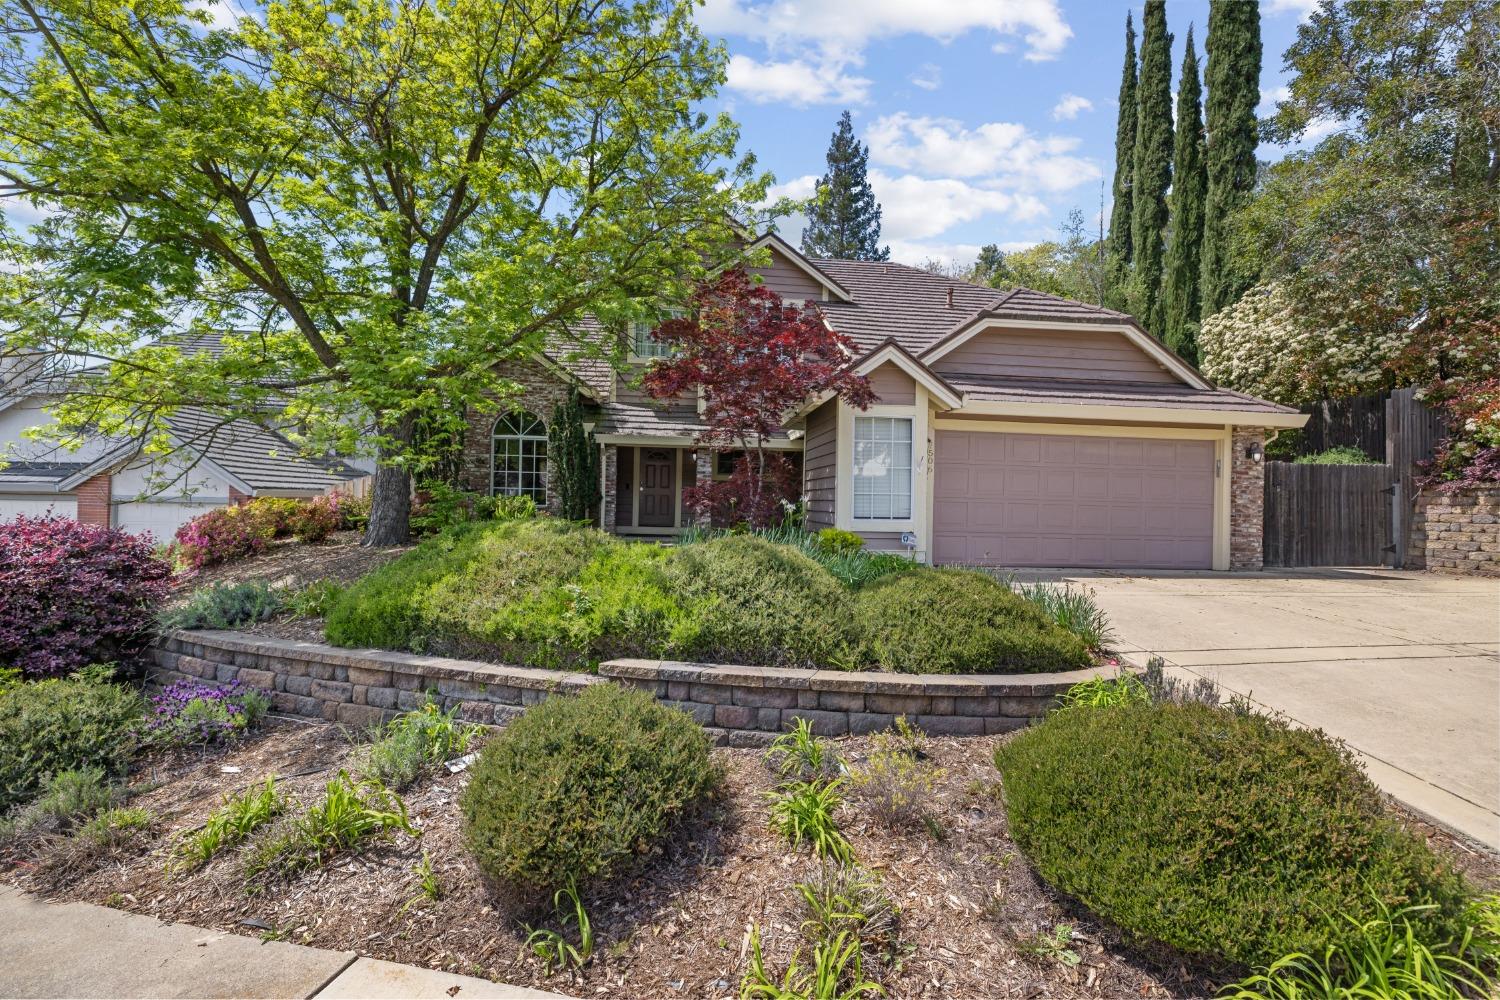
Two-story home with a stone-and-taupe facade, two-car garage, and landscaped front garden.
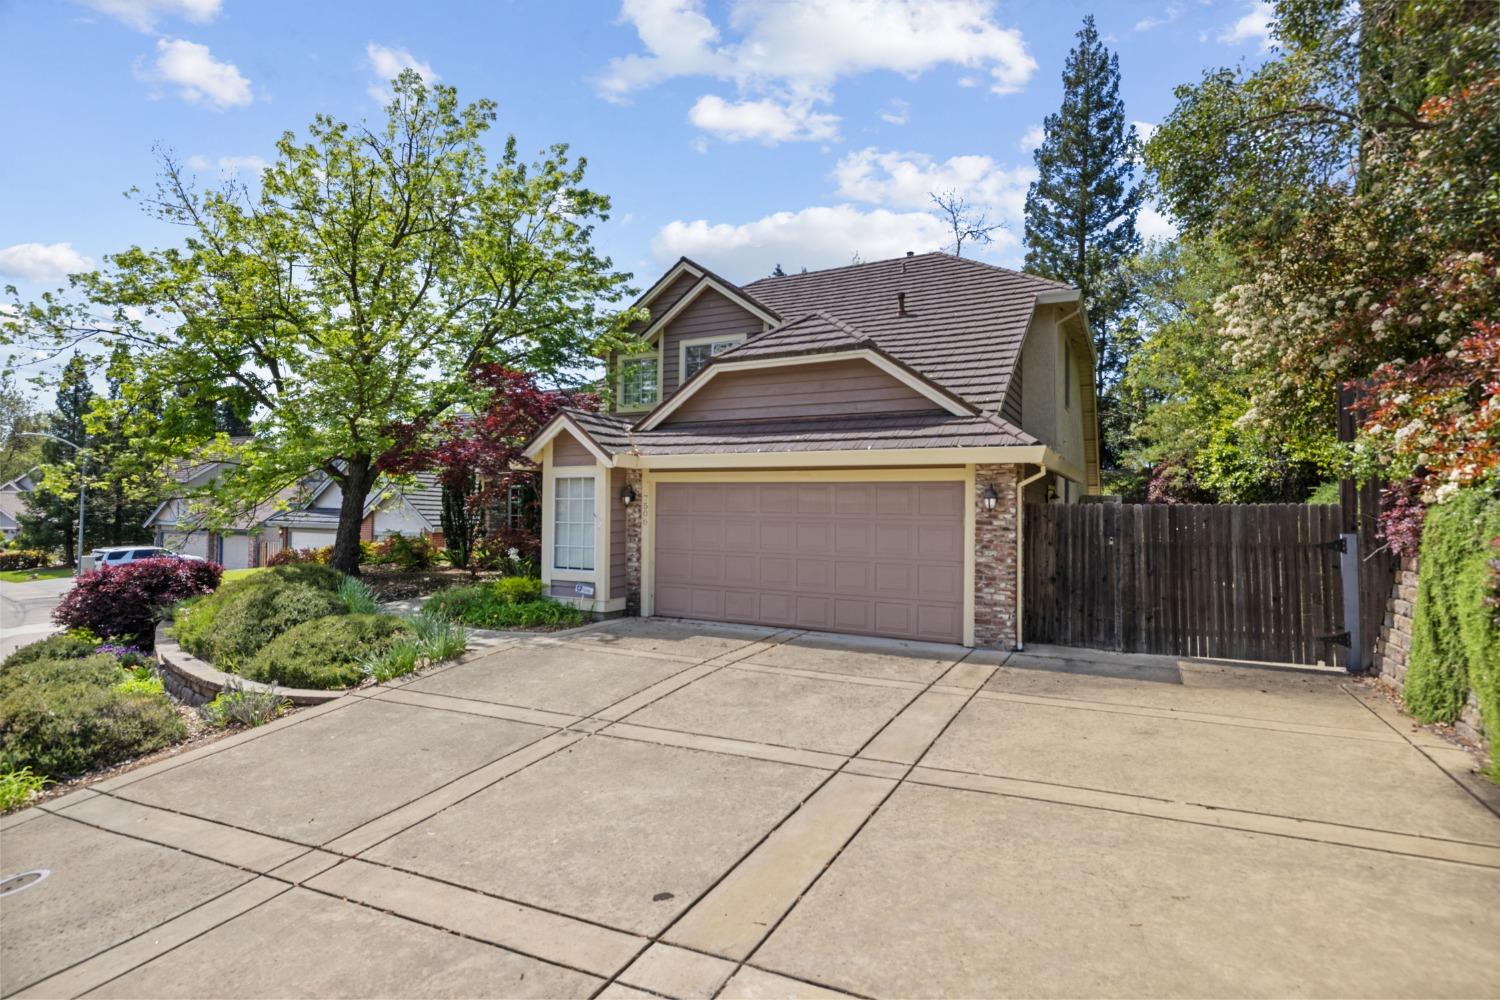
Two-story taupe home with a tiled roof, wide driveway, landscaped yard, and wooden side gate.
VIEW PHOTOS
$710,000

7506 Westover Court

4 Beds 3 Baths 2,342 Sq.Ft. 8,712 Sq.Ft.

Description

Charming home nestled on a tranquil street in a highly sought-after school district. The heart of this residence lies in its stunning kitchen, featuring exquisite stone countertops and butcher block island. Enjoy outdoor living on the spacious Trex deck complemented by a pergola and a serene waterfall in the meticulously landscaped backyard. Indulge in luxury with a steam shower in the spacious primary bathroom. This tri-level home offers convenience with one bedroom located on the first floor and the remaining bedrooms on the second. The hardwood floors throughout are in great condition, adding warmth and character to this inviting home. Gated RV parking/access is available on the side of home.

Share Property

Location

7506 Westover Court, Fair Oaks, CA 95628

Status

Sold

Date Sold

May 31, 2024
Melissa Allman

Melissa Allman

TITLE

Founder | Realtor®

LICENSE

01397300

Property Amenities

Interior
Laundry room Sink
Fireplace Masonry
Appliances Built-In Electric Oven, Free-Standing Refrigerator, Gas Cooktop, Dishwasher, Disposal, Microwave, Range Hood
Flooring Wood
Total Bedrooms: 4
Full Bathrooms: 3
Other Interior Features Walk-In Closet(s)
Area & Lot
Lot Area 8,712 Sq.Ft.
Living area 2,342 Sq.Ft.
MLS® ID 224037357
Year Built 1987
School District Sacramento
Architecture Styles Traditional
Type Residential
Status Sold
Exterior
Stories 2
Air conditioning Central Air
Heat type Central
Water Source Public
Garage Space 2.0
Security Features Smoke Detector(s), Carbon Monoxide Detector(s)
Sewer Public Sewer
Parking Attached
Roof Metal, Other
Utilities Natural Gas Available, Natural Gas Connected, Electricity Available
Finance
Sales Price $710,000

Ready to Take the Next Step?

Your real estate goals are within reach, and we’re here to be your guide. Whether you’re searching for your first home, looking to build your investment portfolio, or ready to maximize the sale of your property, MegaBliss Real Estate will provide the support, expertise, and dedication you need to reach your goals.

Follow Me On Instagram