
Leave a Message

Thank you for your message. We will be in touch with you shortly.

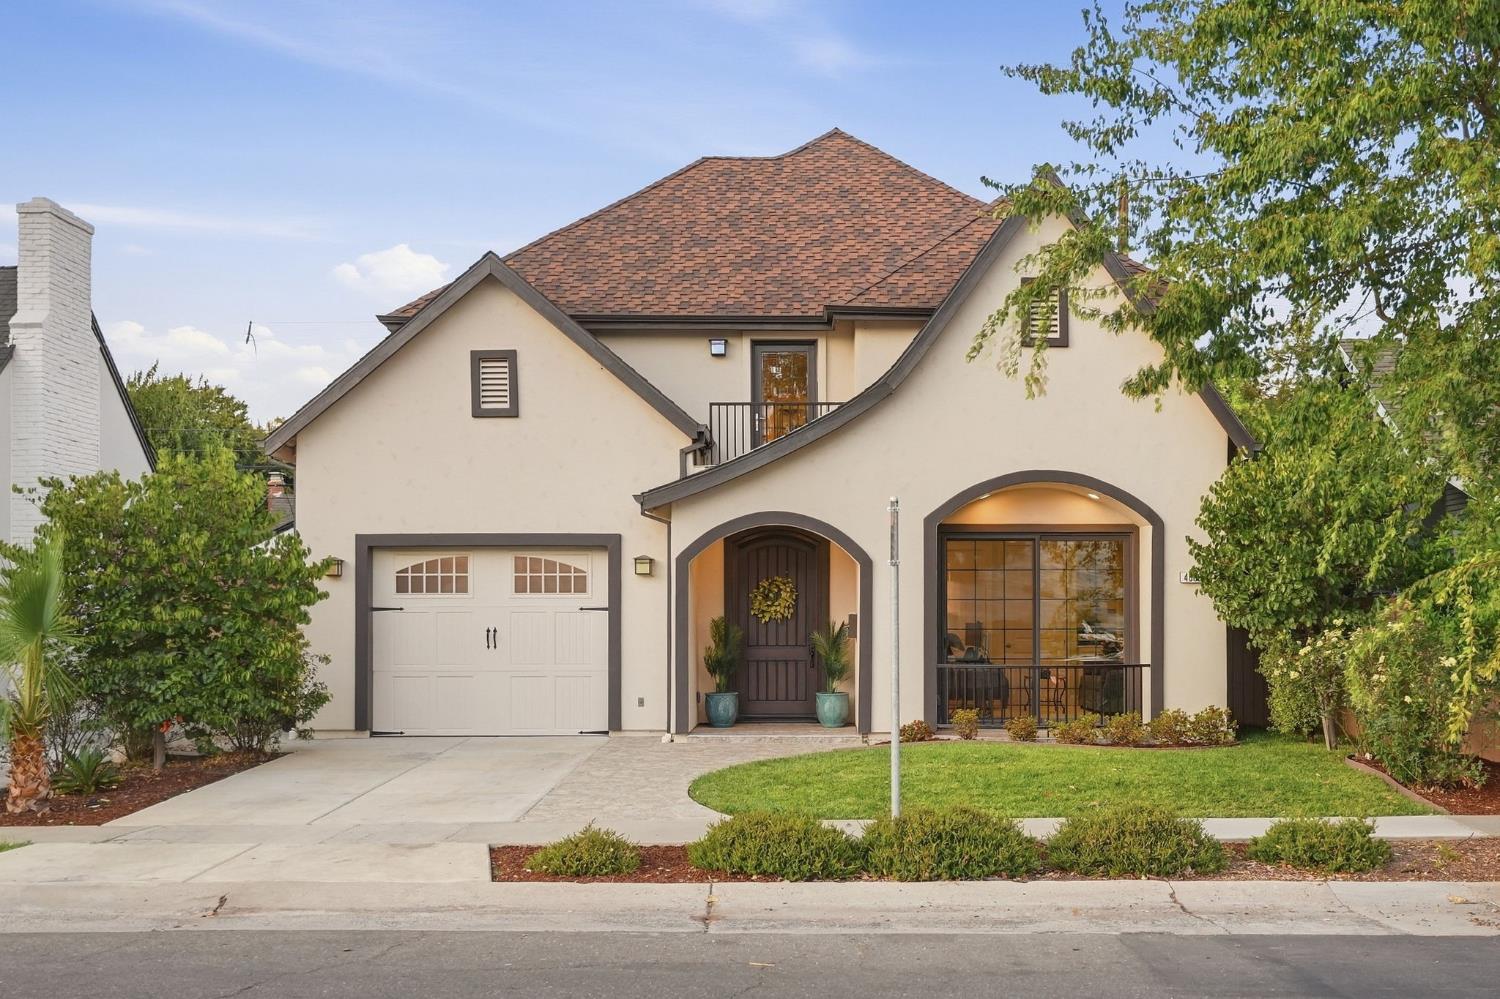
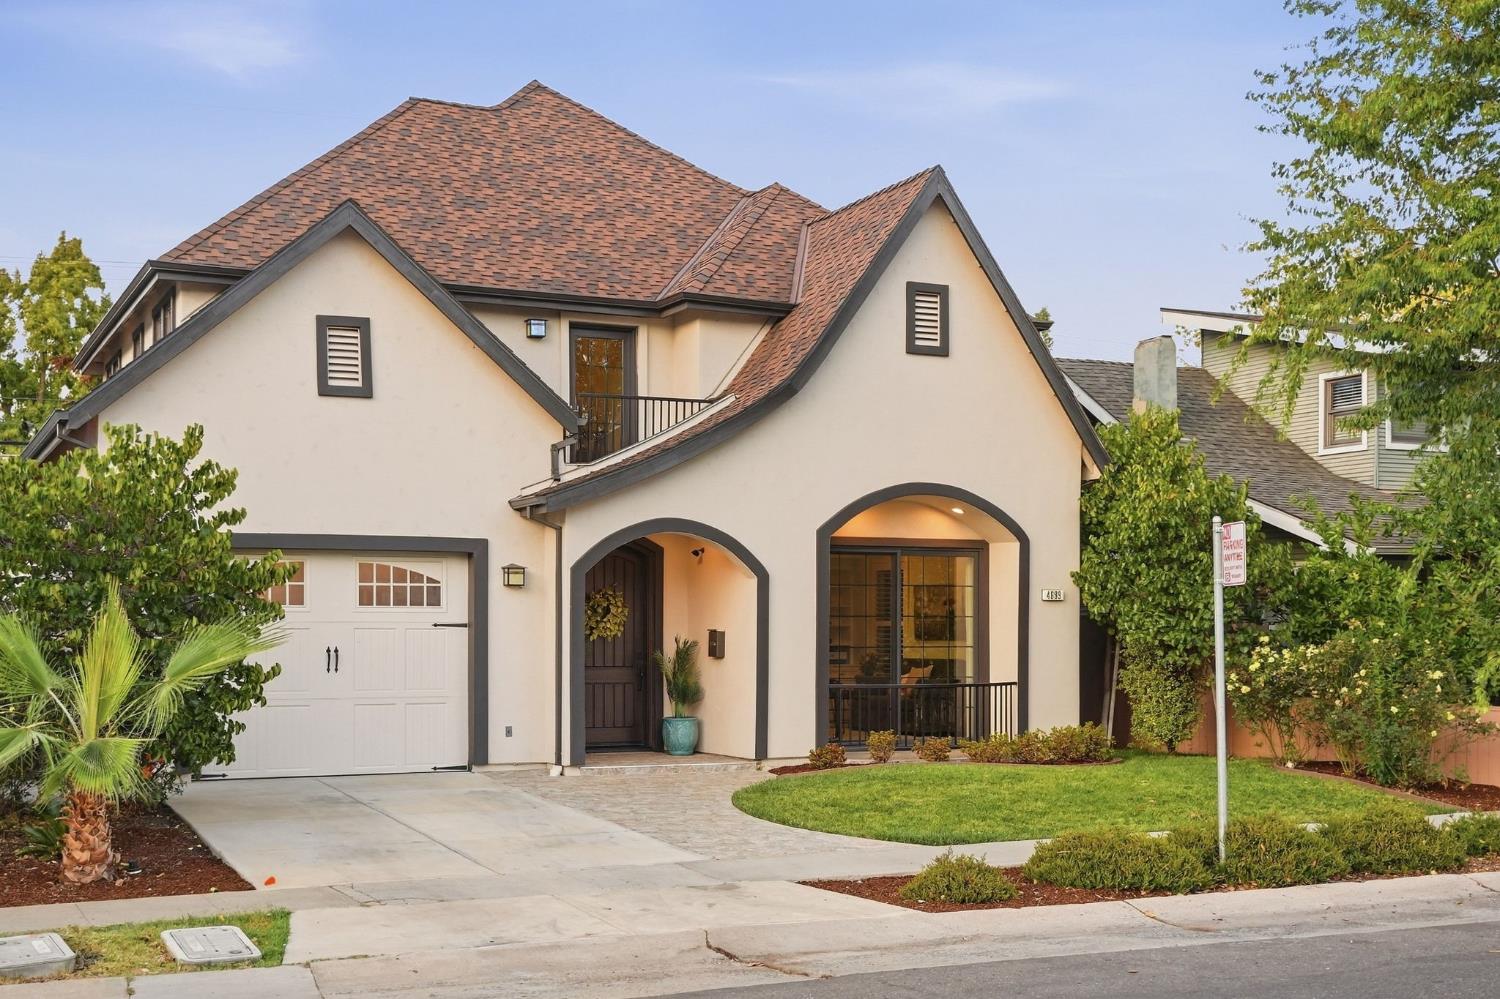
Two-story cream stucco home with arched entry, attached garage, and landscaped front yard.
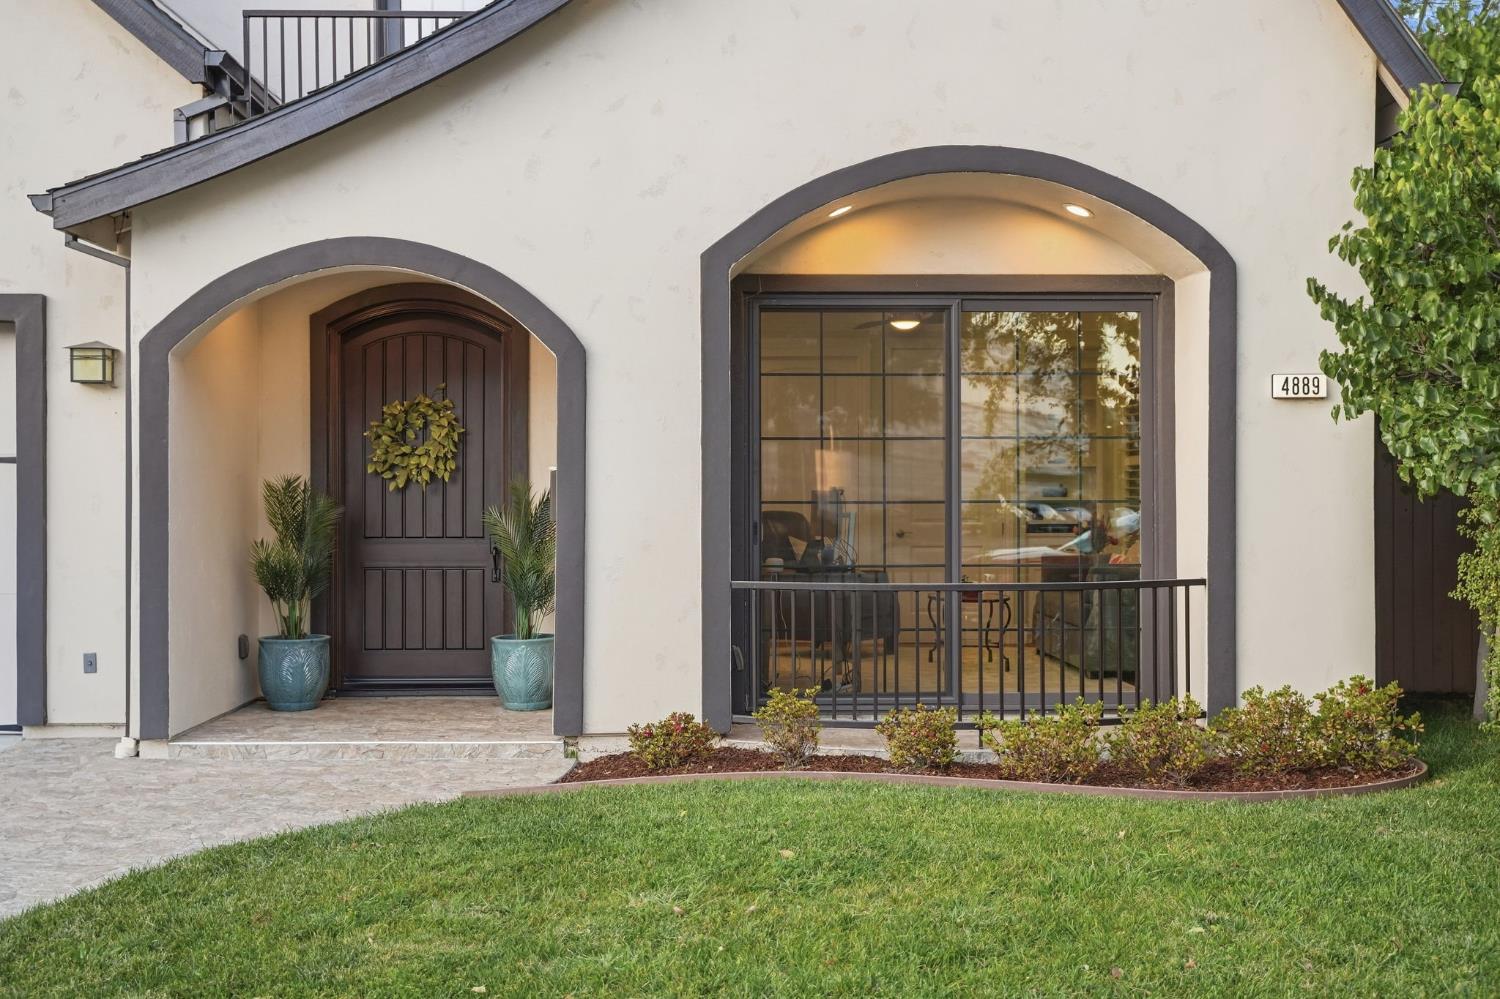
Front of 4889 V Street with arched entry, dark trim, and landscaped lawn.
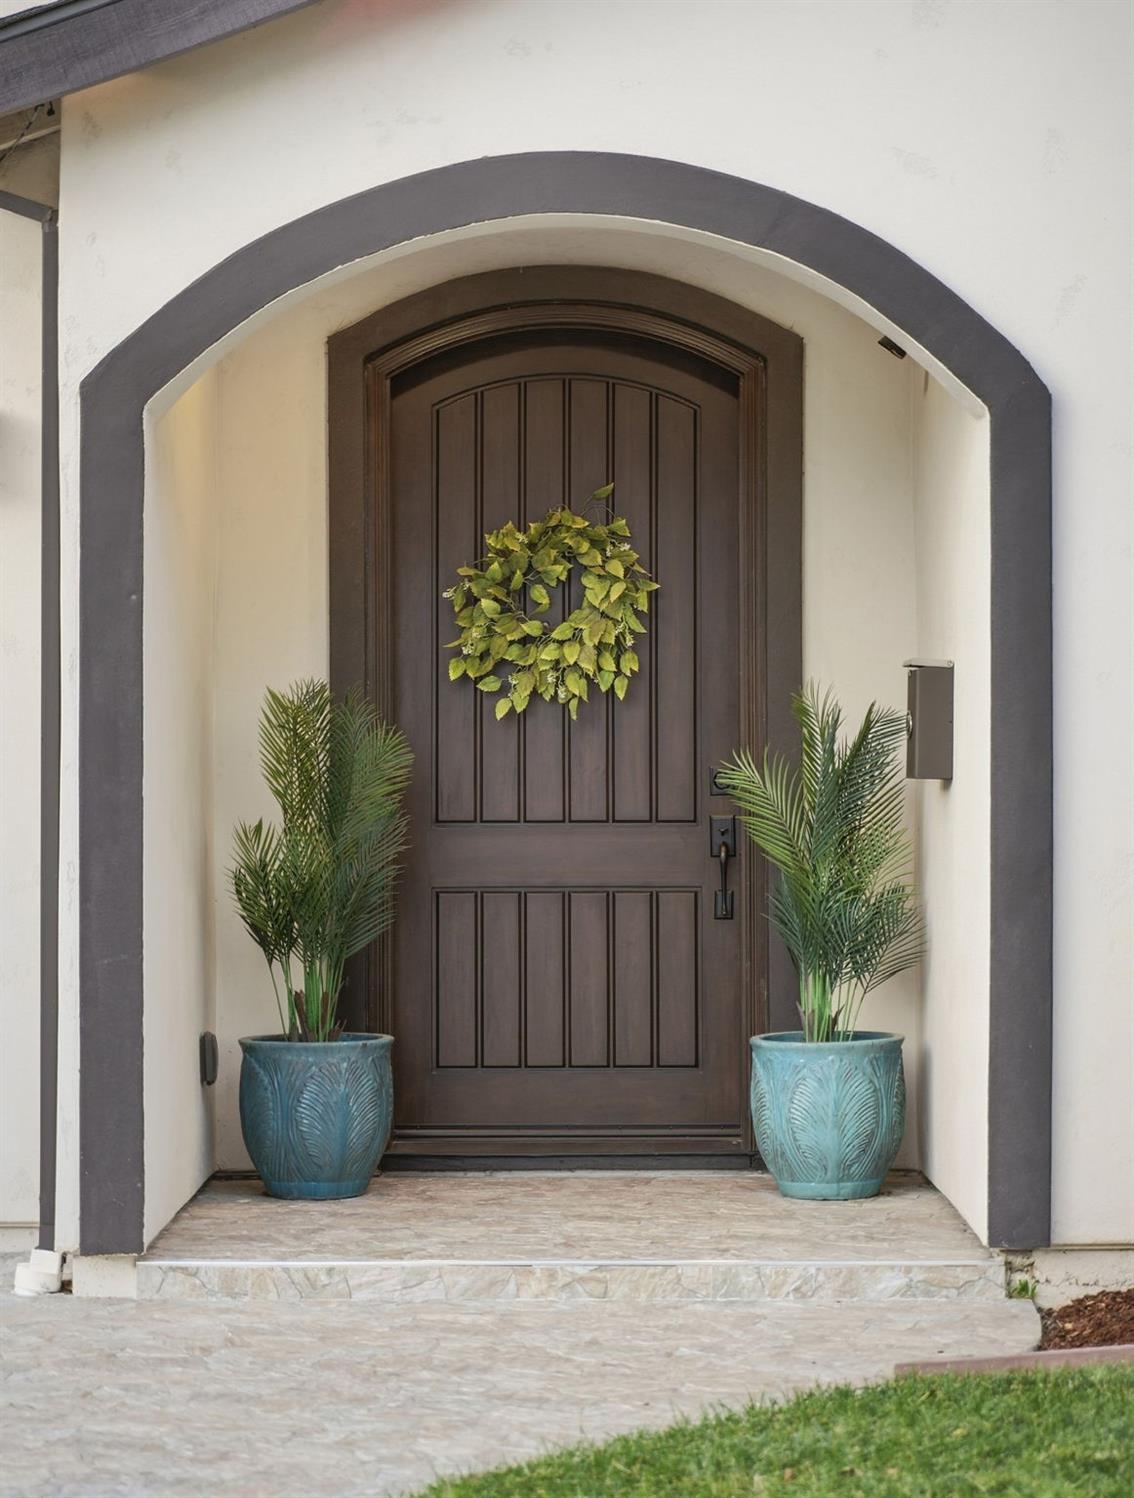
Arched dark wood front door with a wreath, flanked by matching turquoise planters.
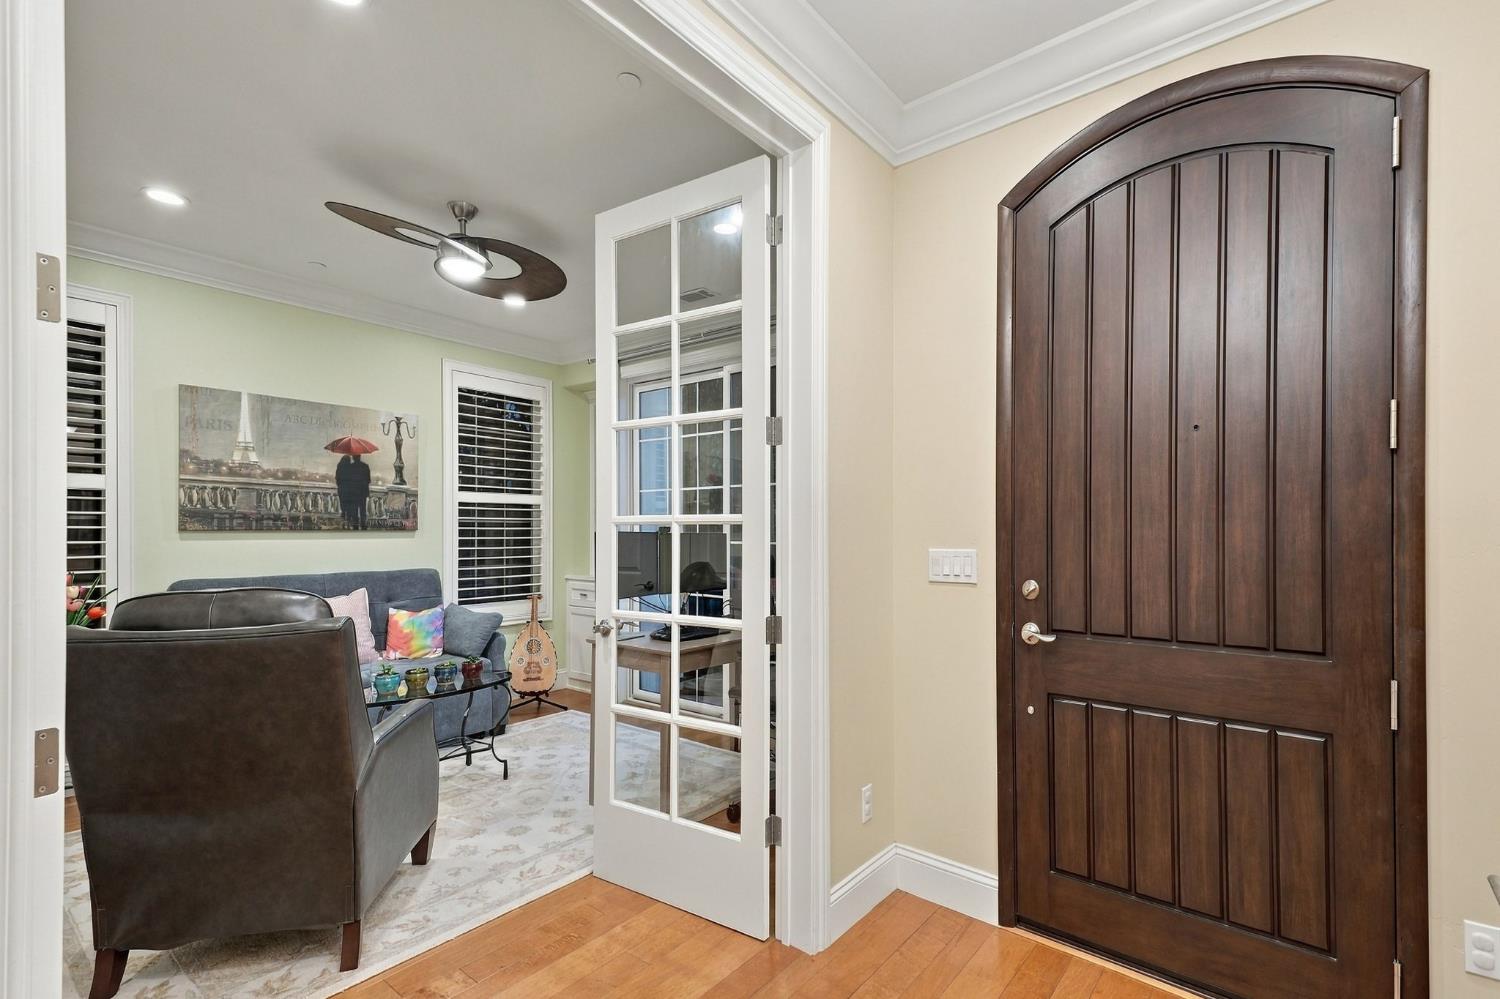
Entryway with an arched dark wood front door opening onto a furnished living room.
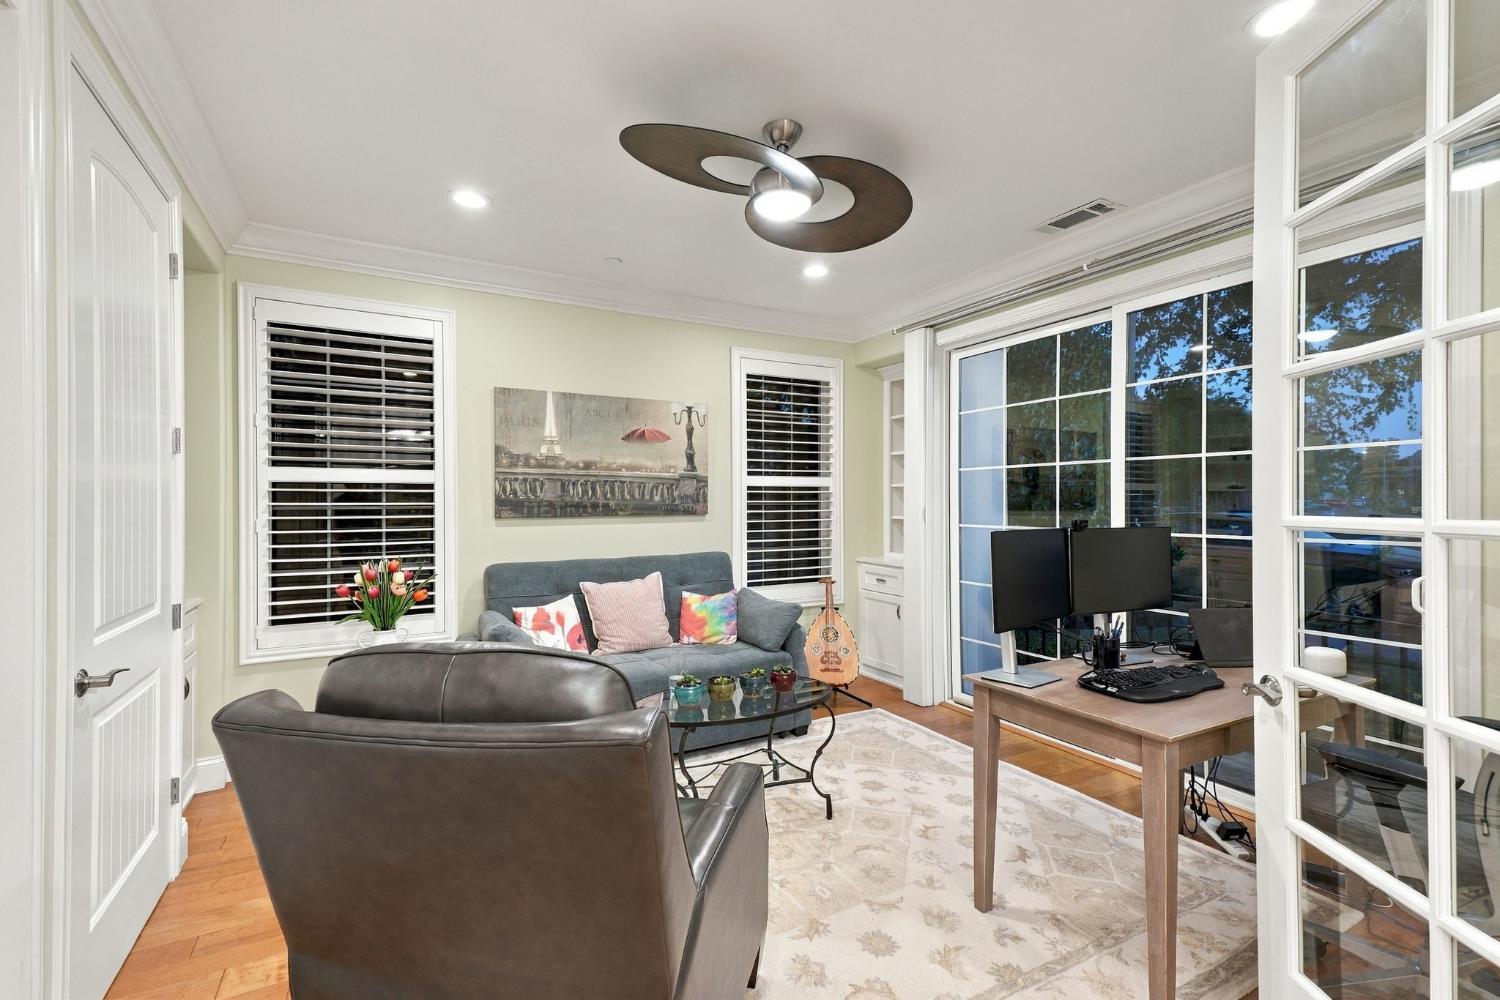
Living room with gray sofa, leather armchair, and desk beside large sliding glass doors.
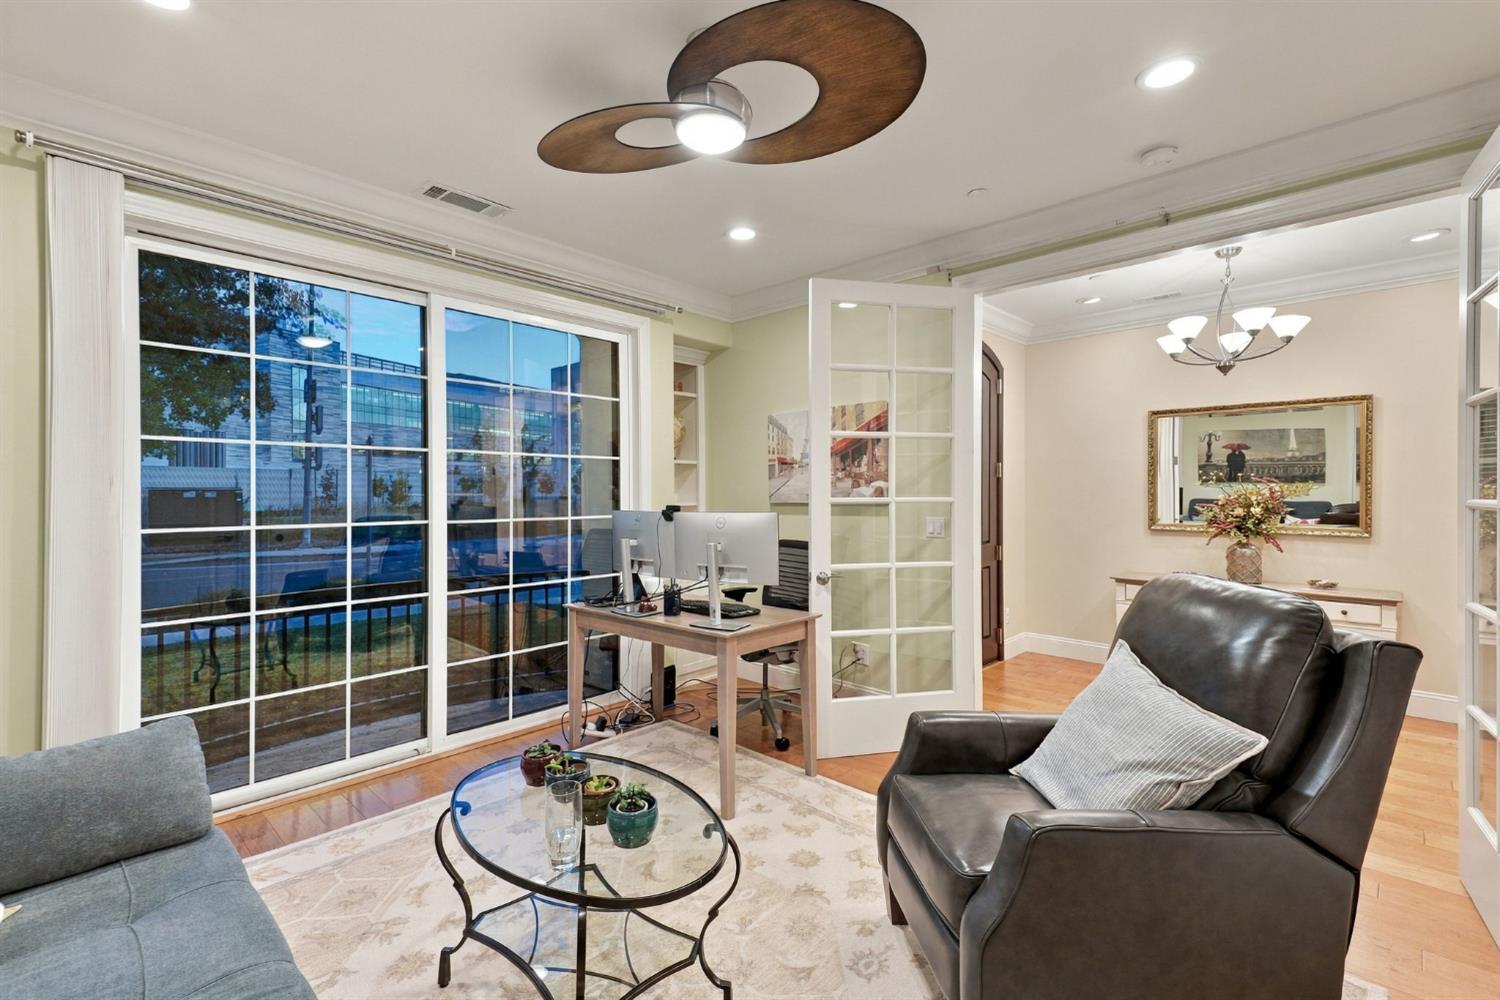
Living room with a computer desk beside large grid-pane windows and open French doors.
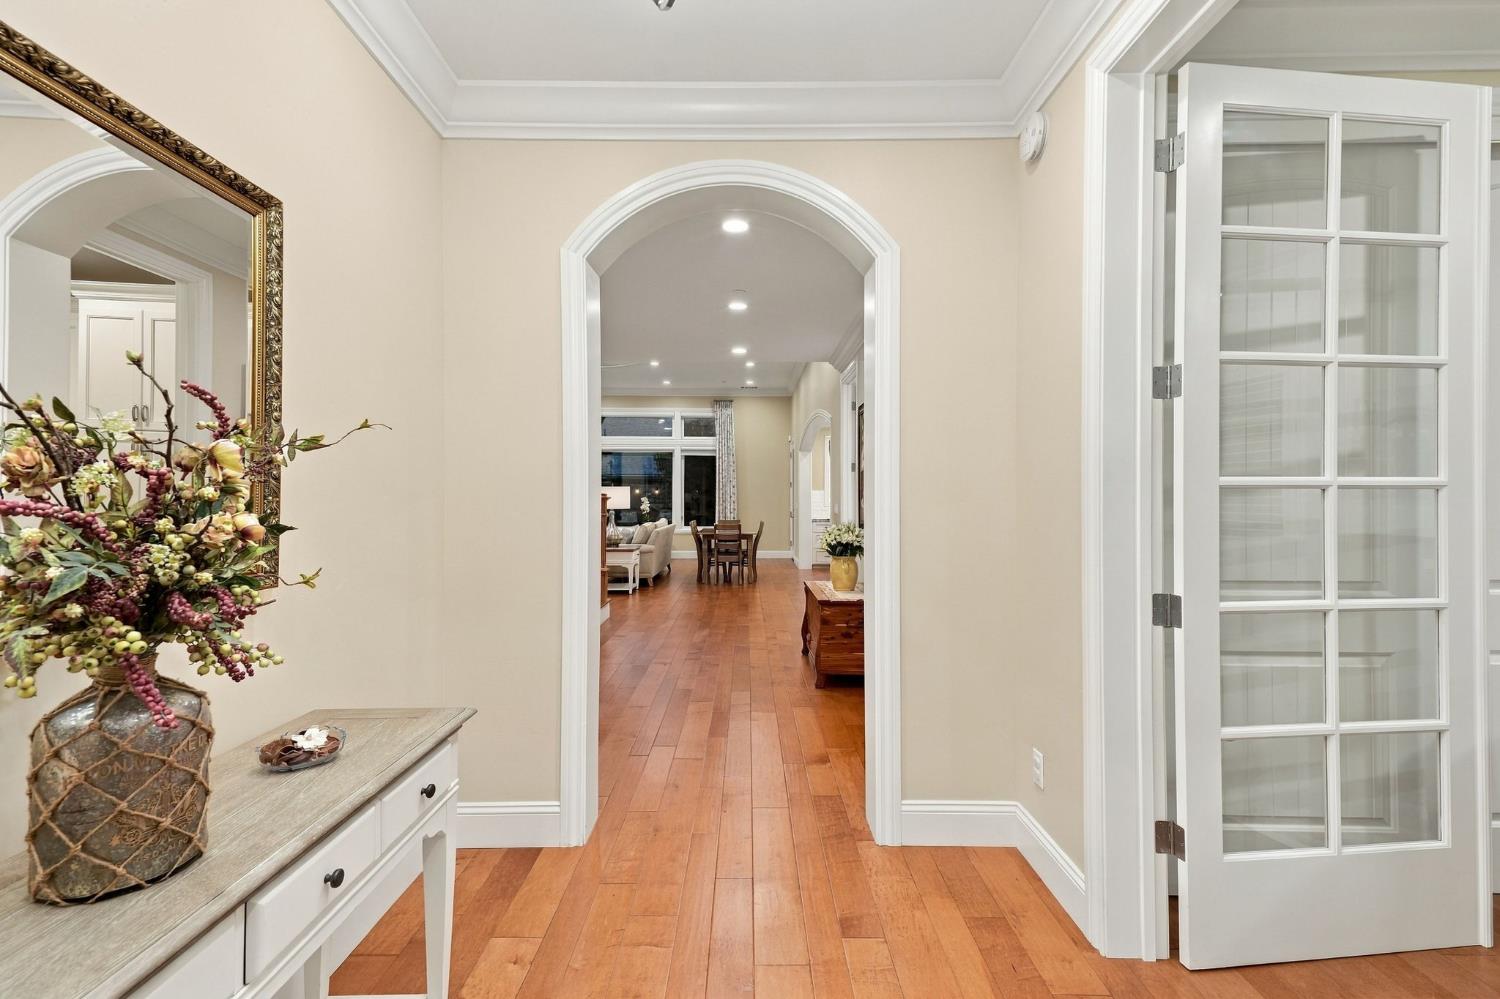
Entry hall with hardwood floors, an arched opening to the dining area, and a glass-paneled French door.
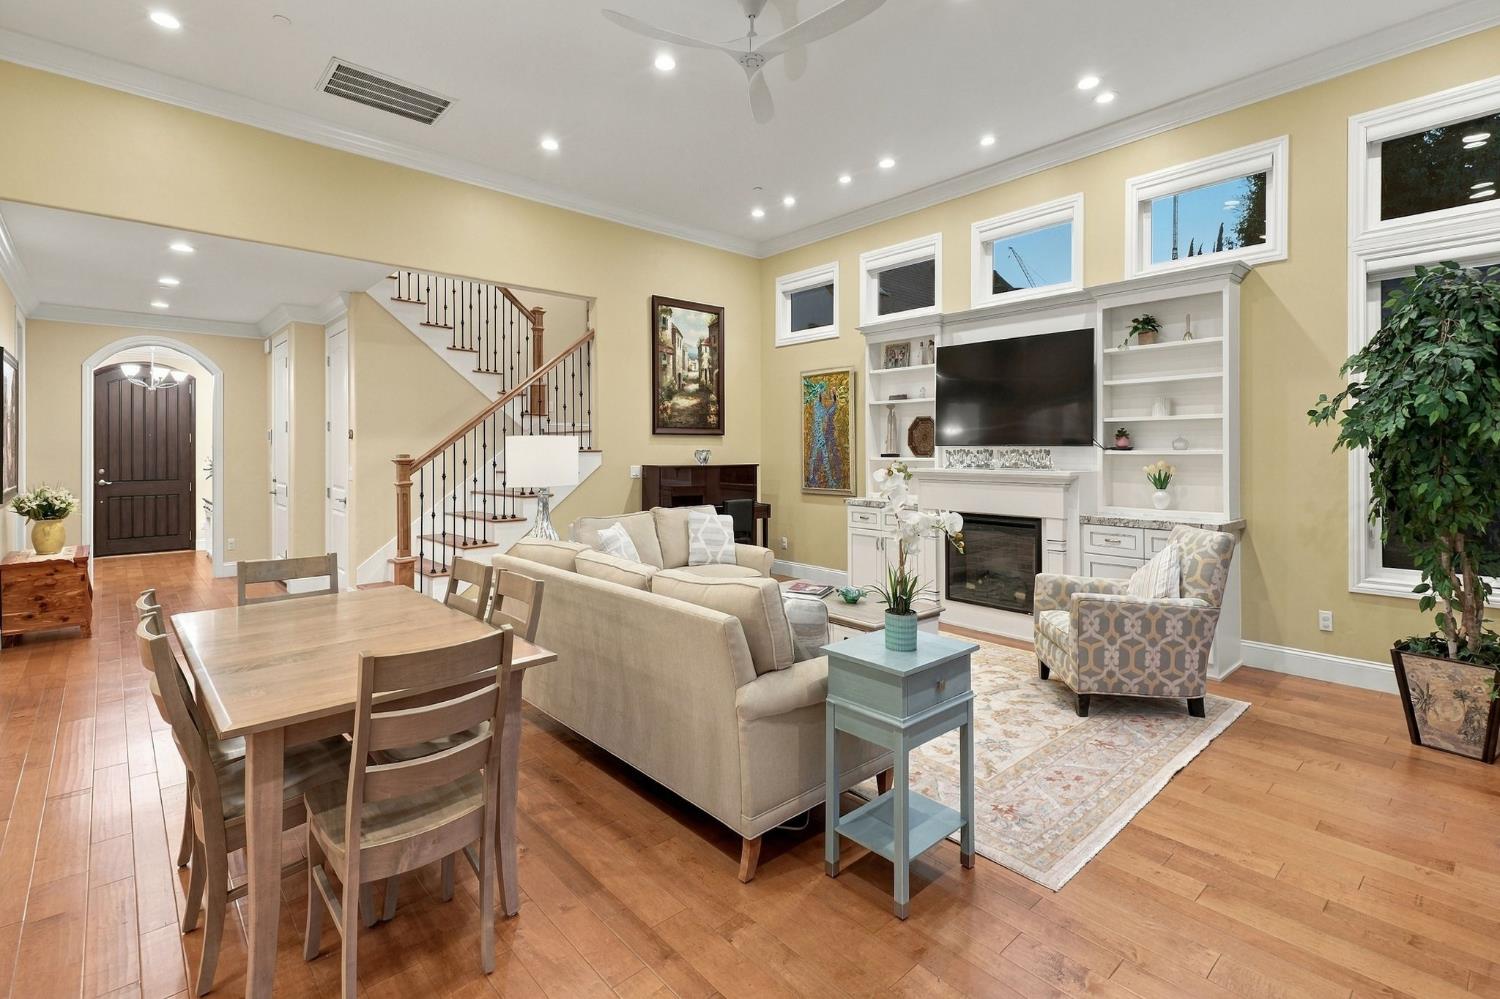
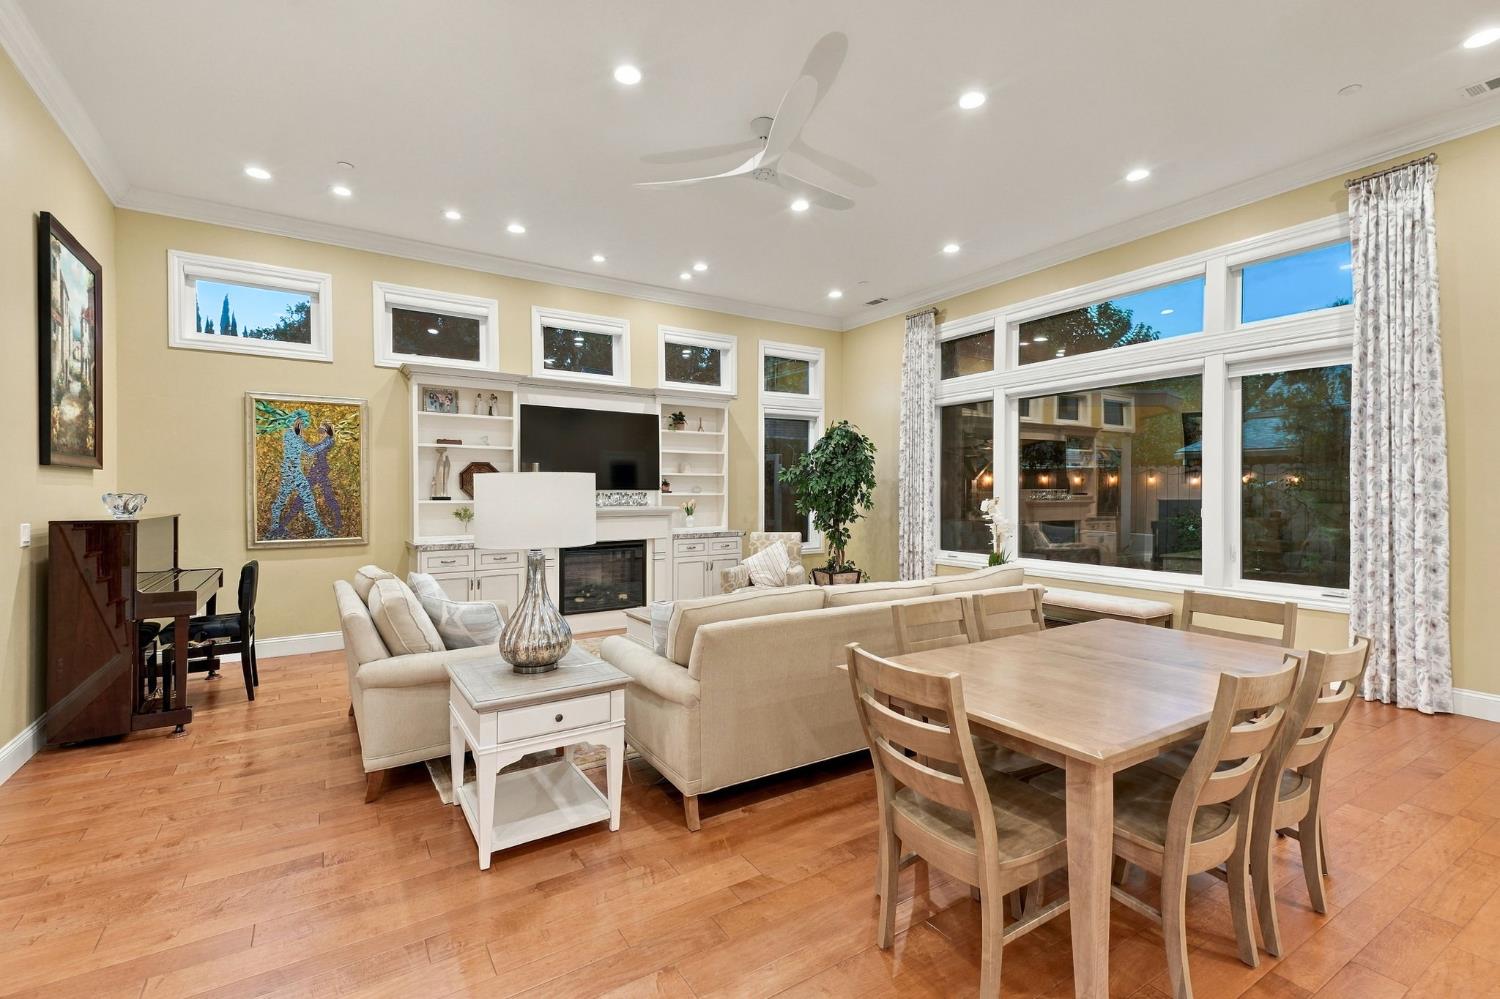
Open-plan living and dining room with a fireplace, built-in shelving, and staircase.
Living room and dining area with built-in fireplace, large windows, and hardwood floors.
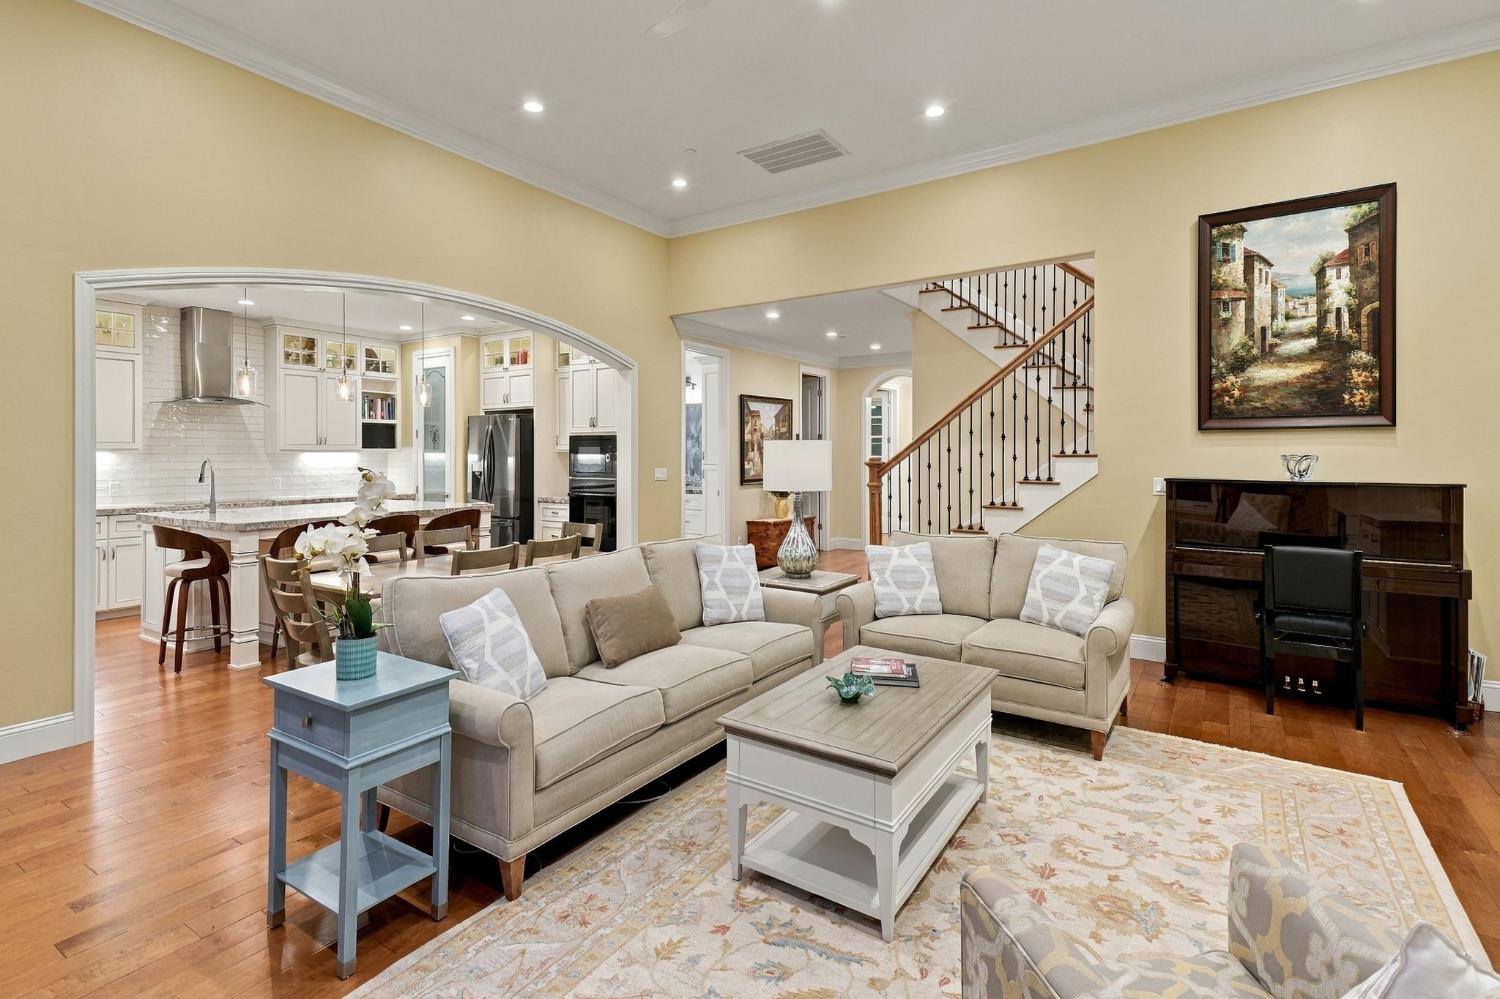
Furnished living room opening to a white kitchen, with hardwood floors, a staircase, and a piano.
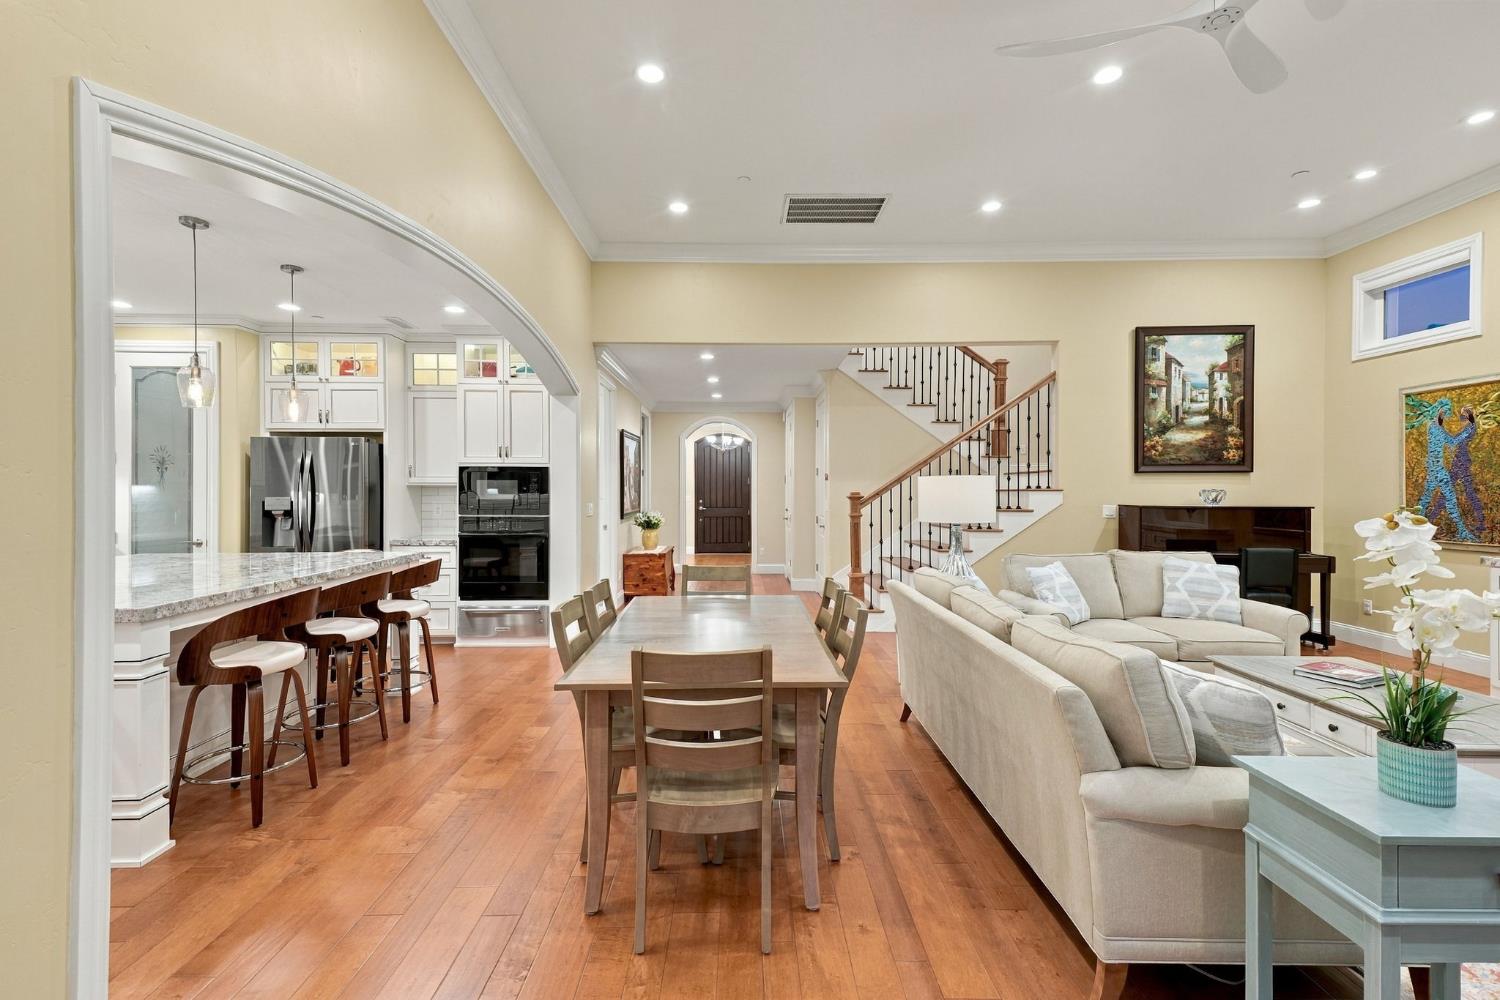
Open-plan living and dining area with a marble kitchen island and staircase.
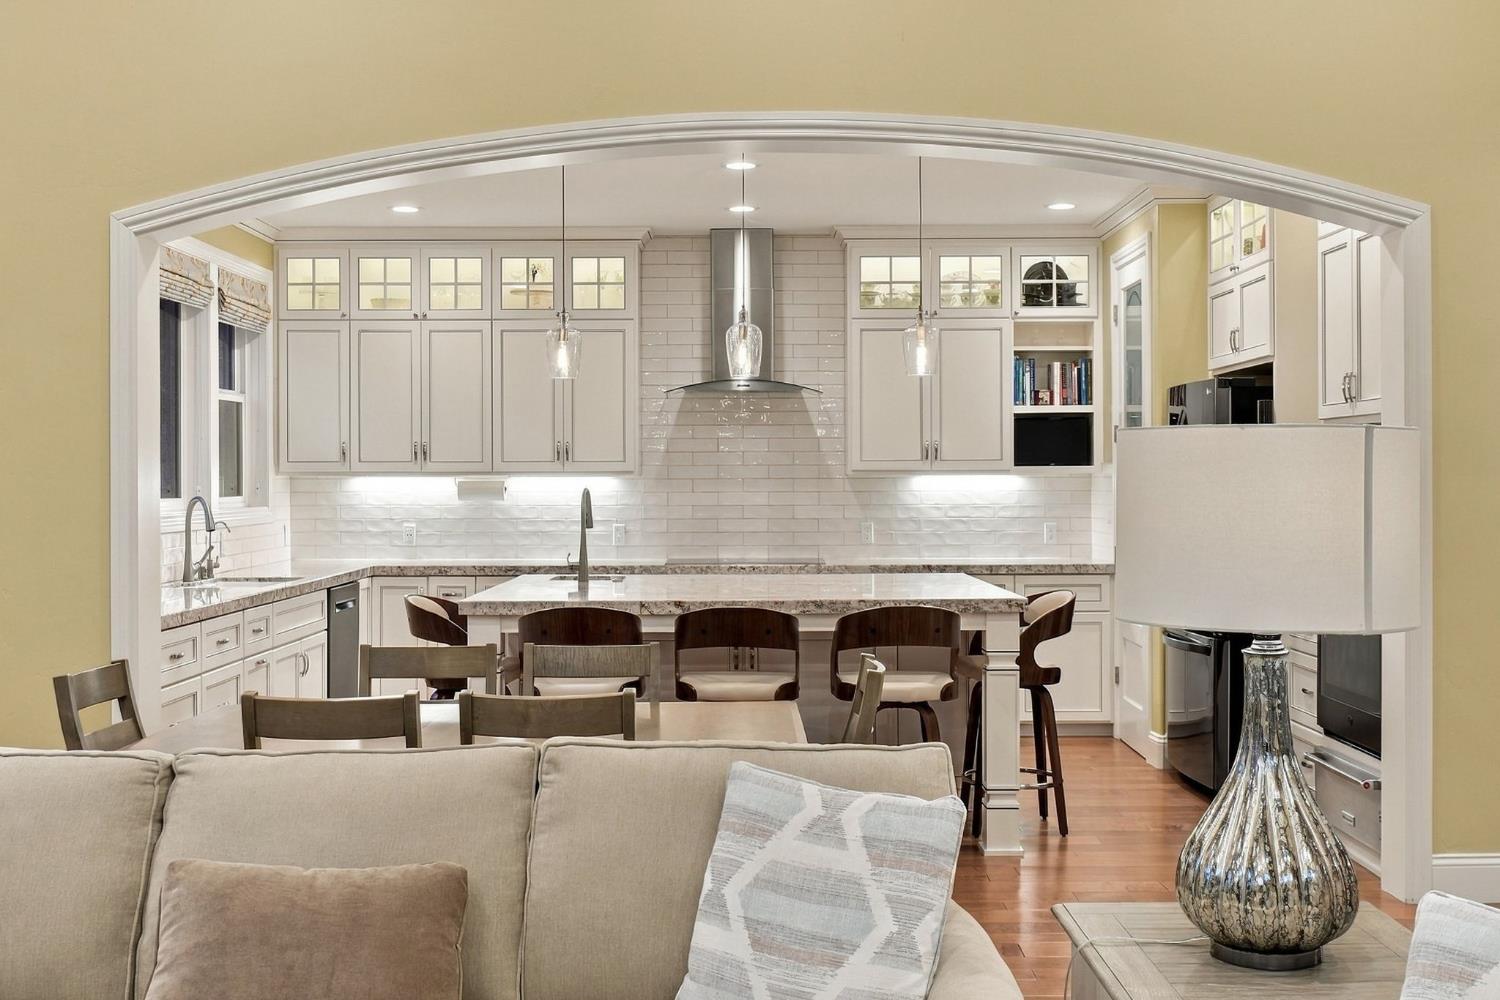
Kitchen with white cabinetry, a marble-topped island, pendant lights, and stainless steel appliances.
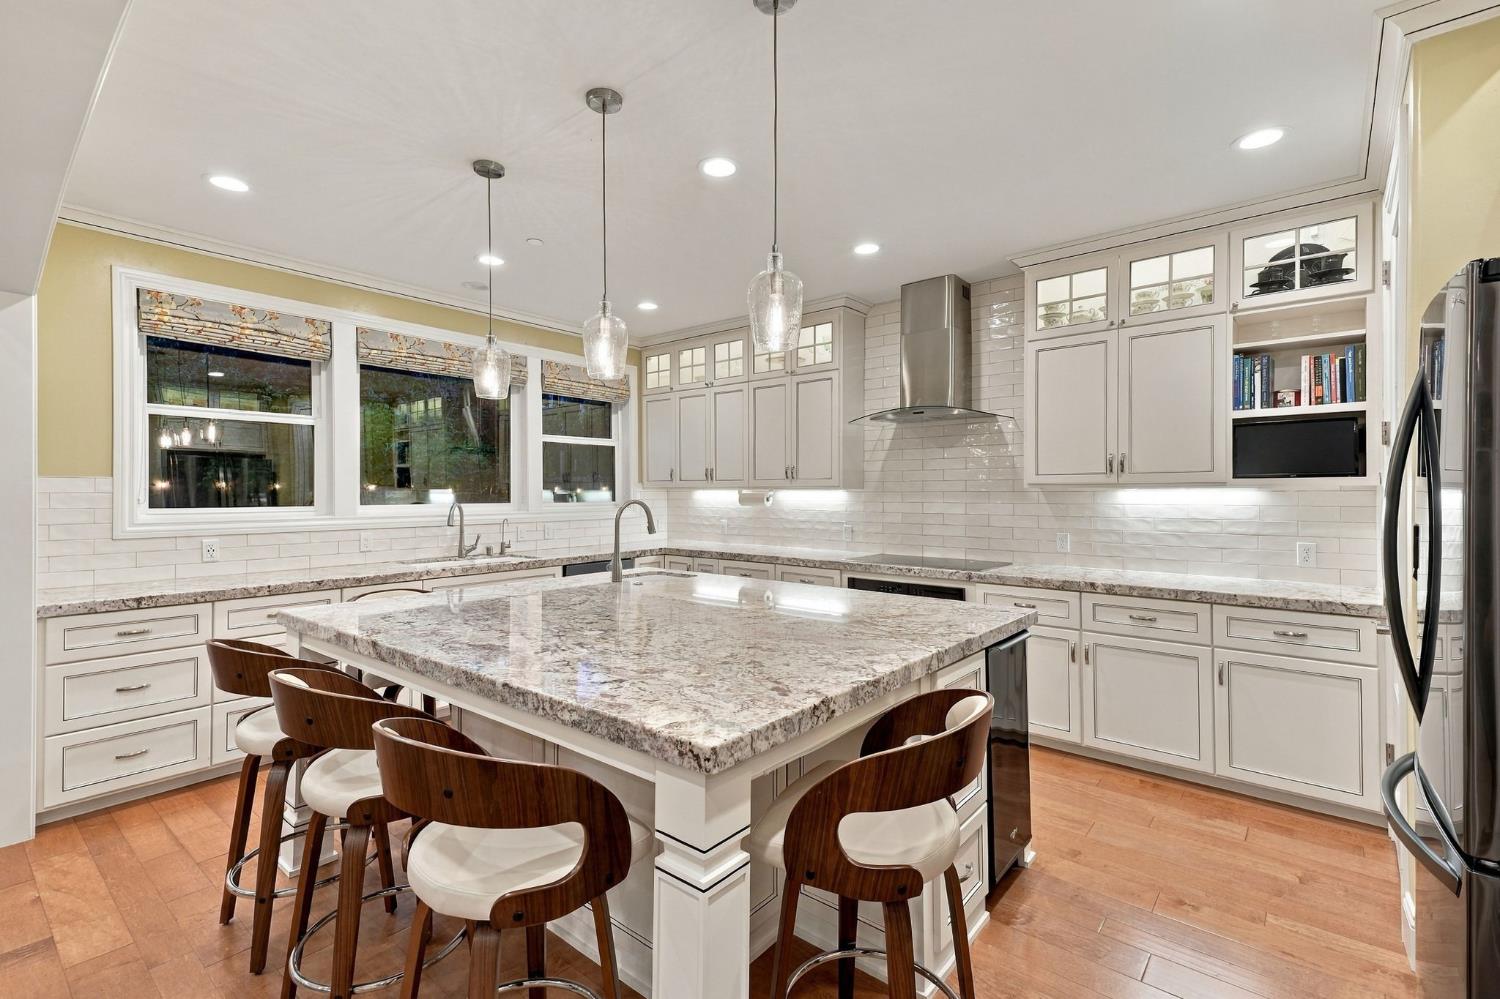
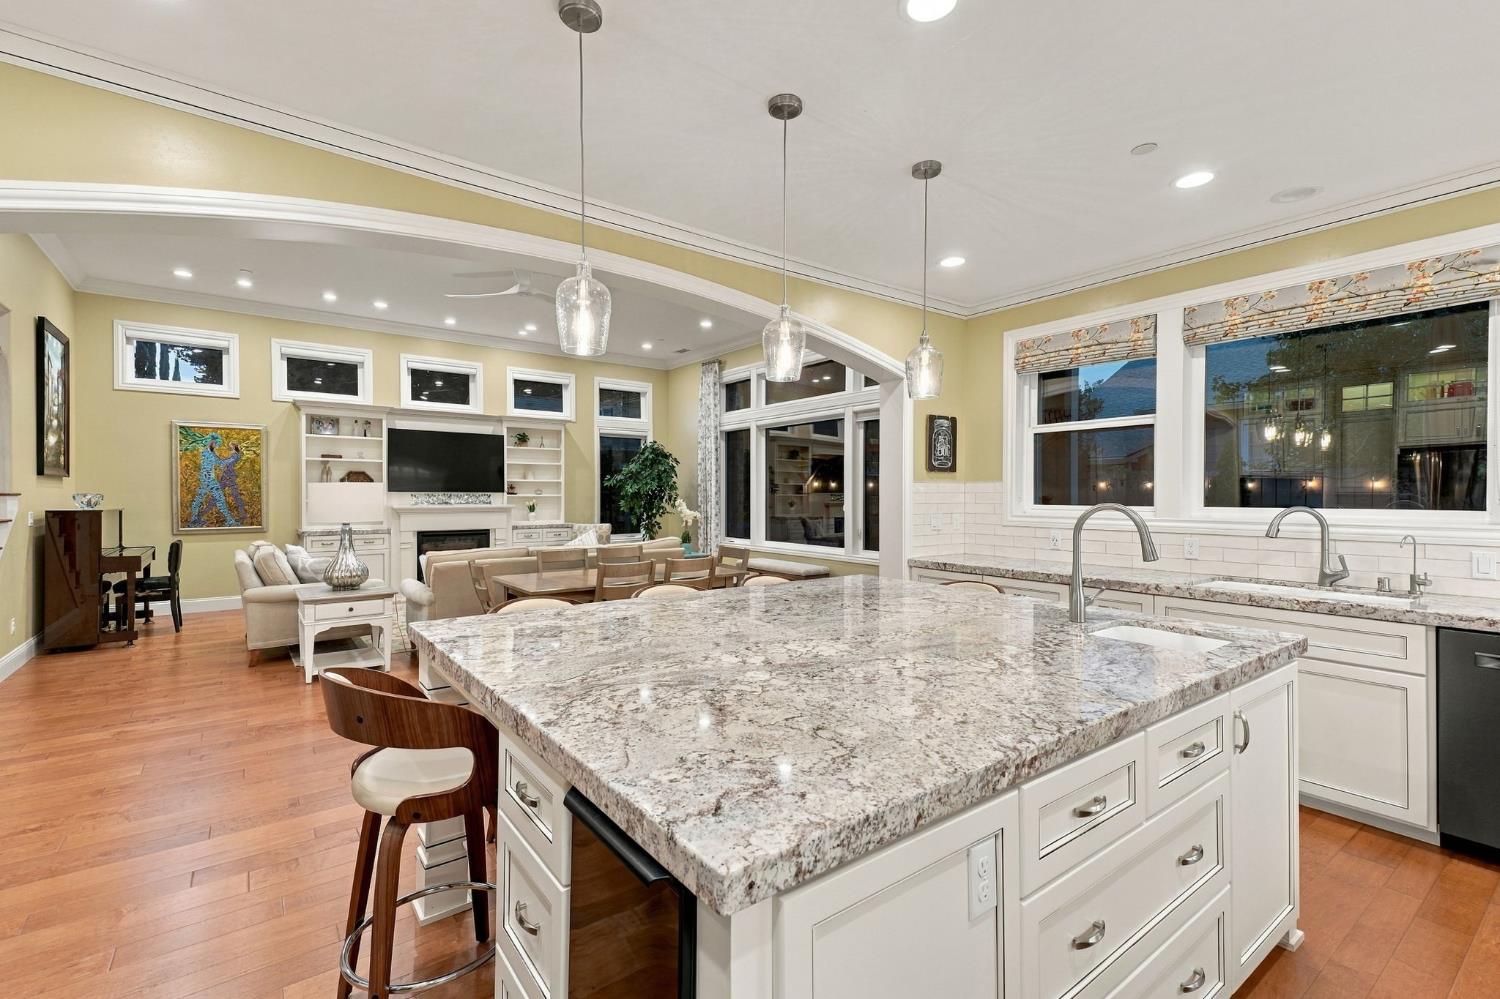
Kitchen with a large granite island, bar stools, white cabinetry, and stainless steel appliances.
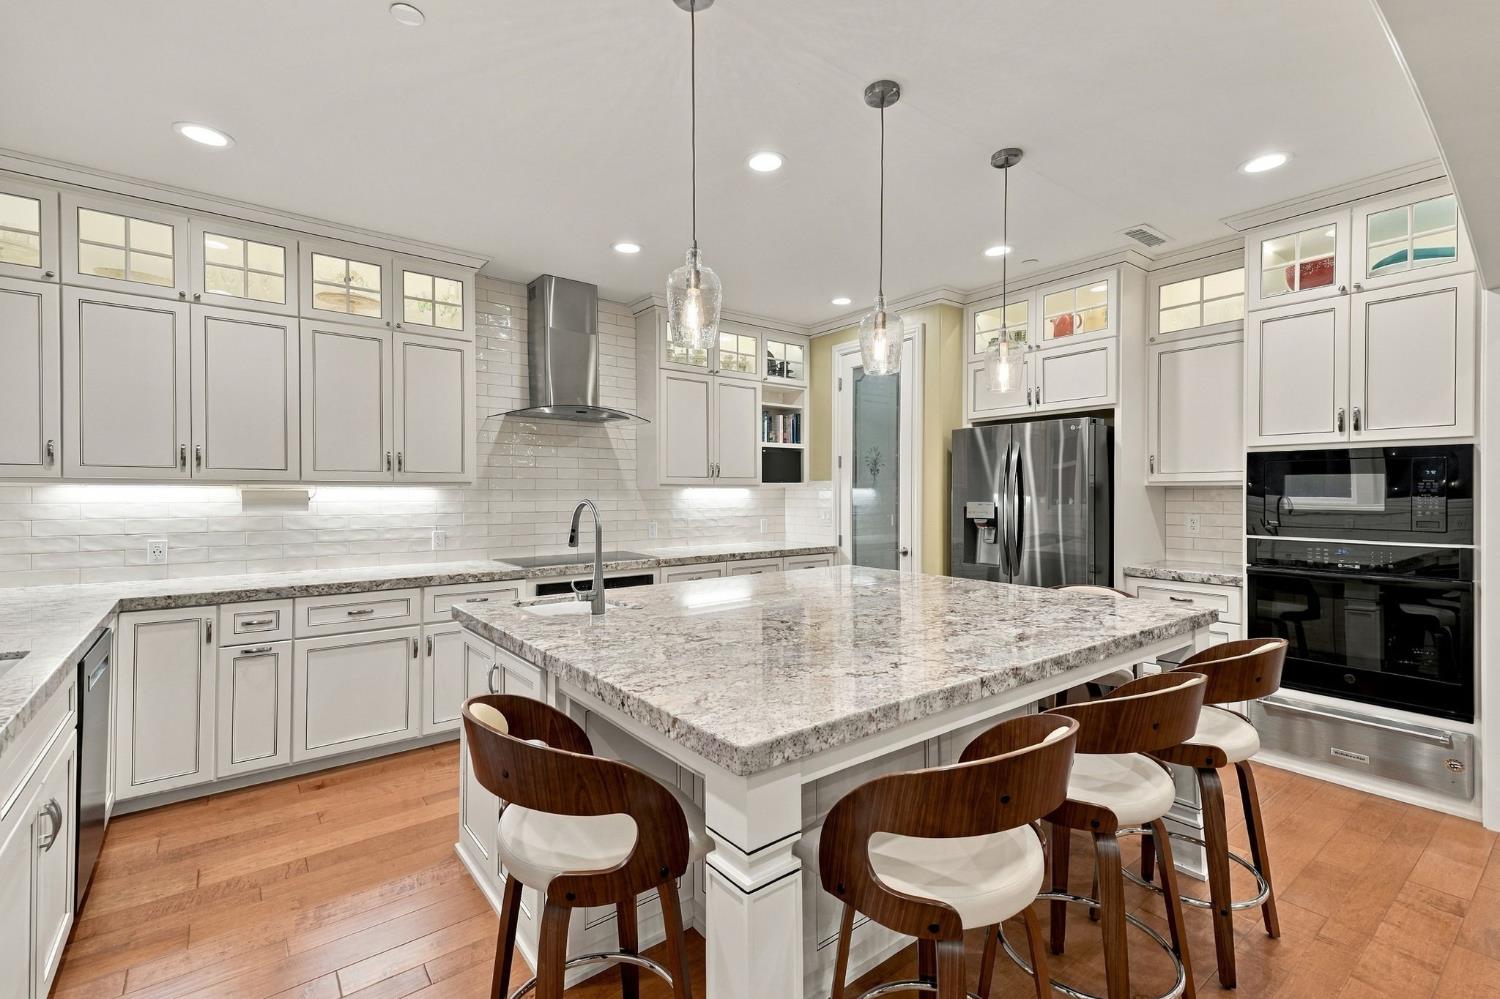
Kitchen with a large granite island, white cabinetry, stainless steel appliances, and hardwood floors.
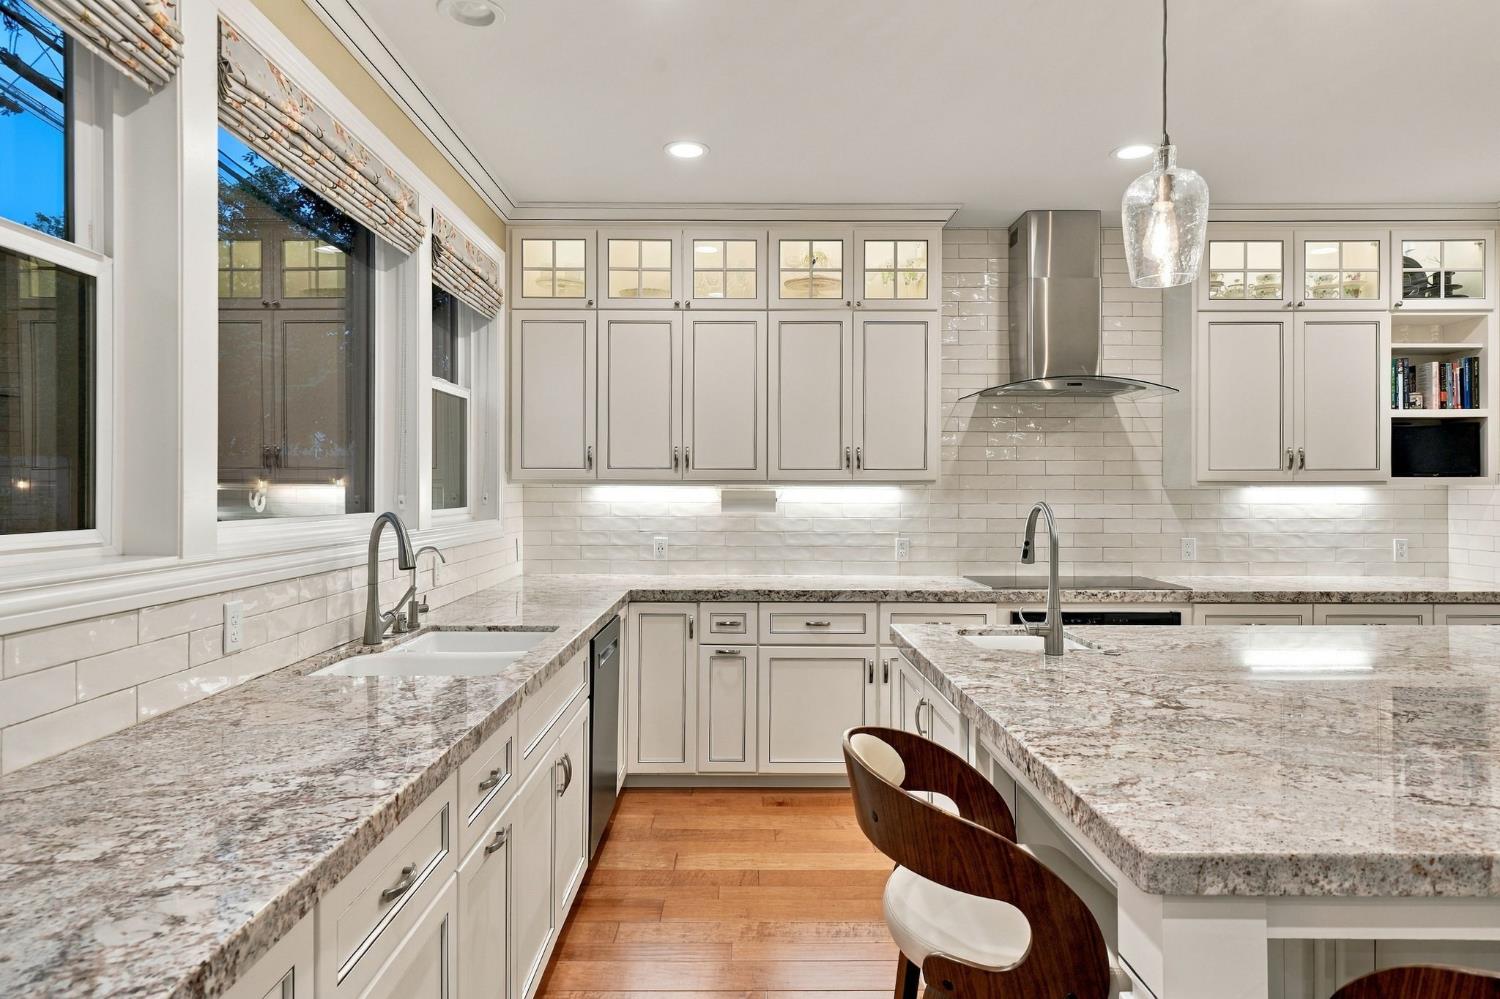
Kitchen with white cabinetry, granite counters, a large island, and a stainless range hood.
Kitchen with white cabinetry, granite counters, a large island, and stainless steel appliances.
Kitchen with a large granite island opening onto furnished living and dining areas.
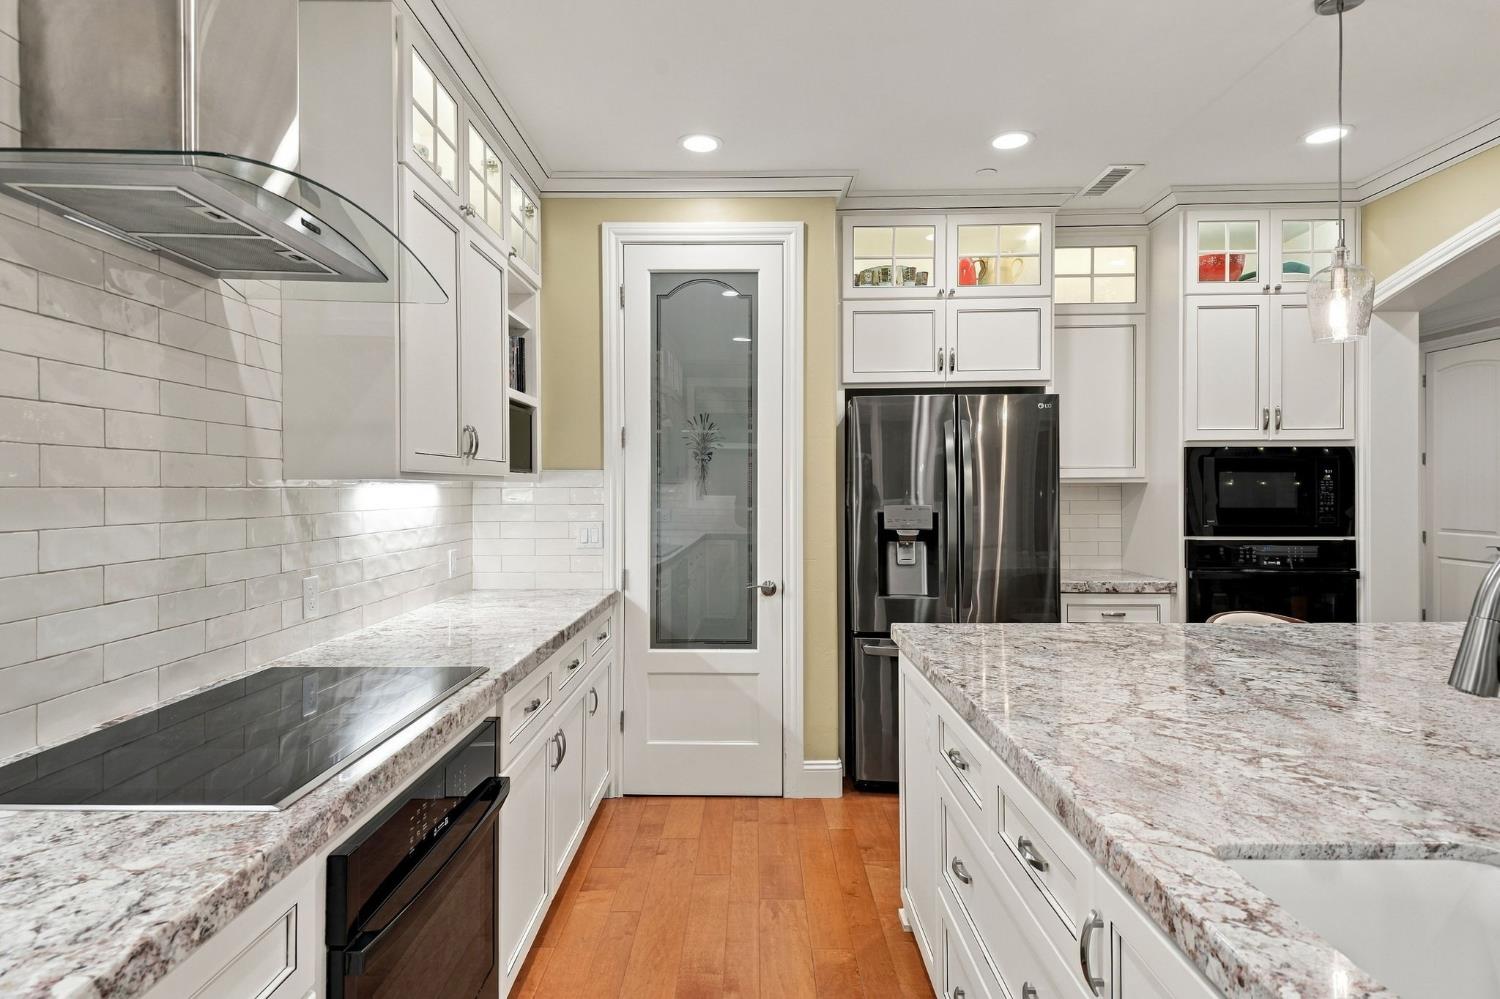
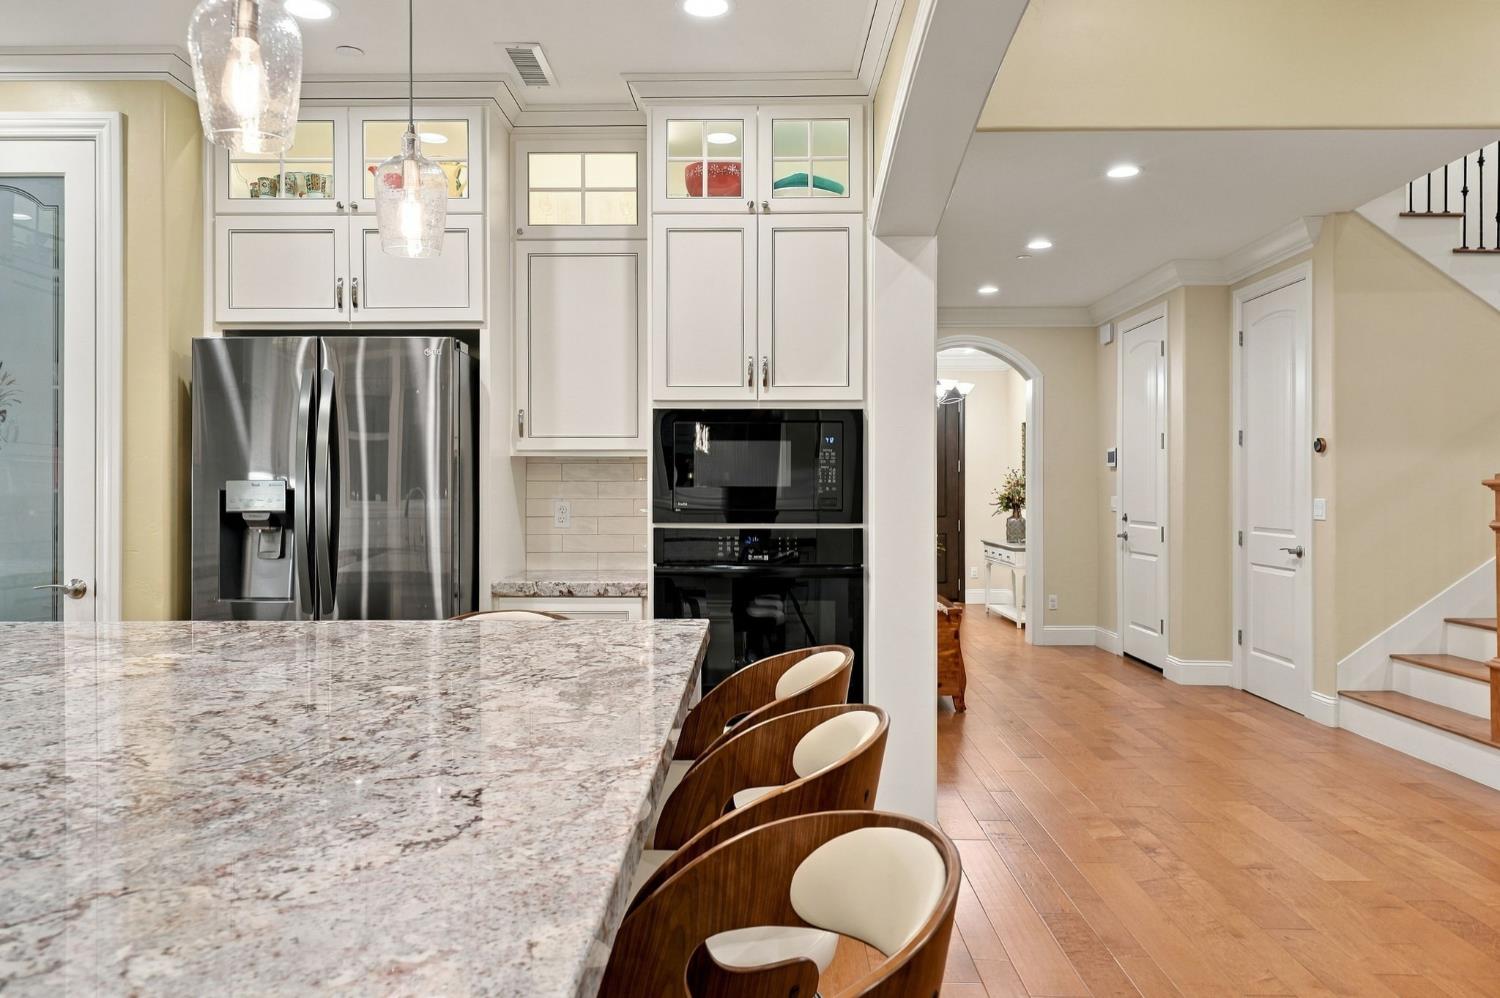
Kitchen with white cabinets, a granite island, stainless steel refrigerator, and built-in black appliances.
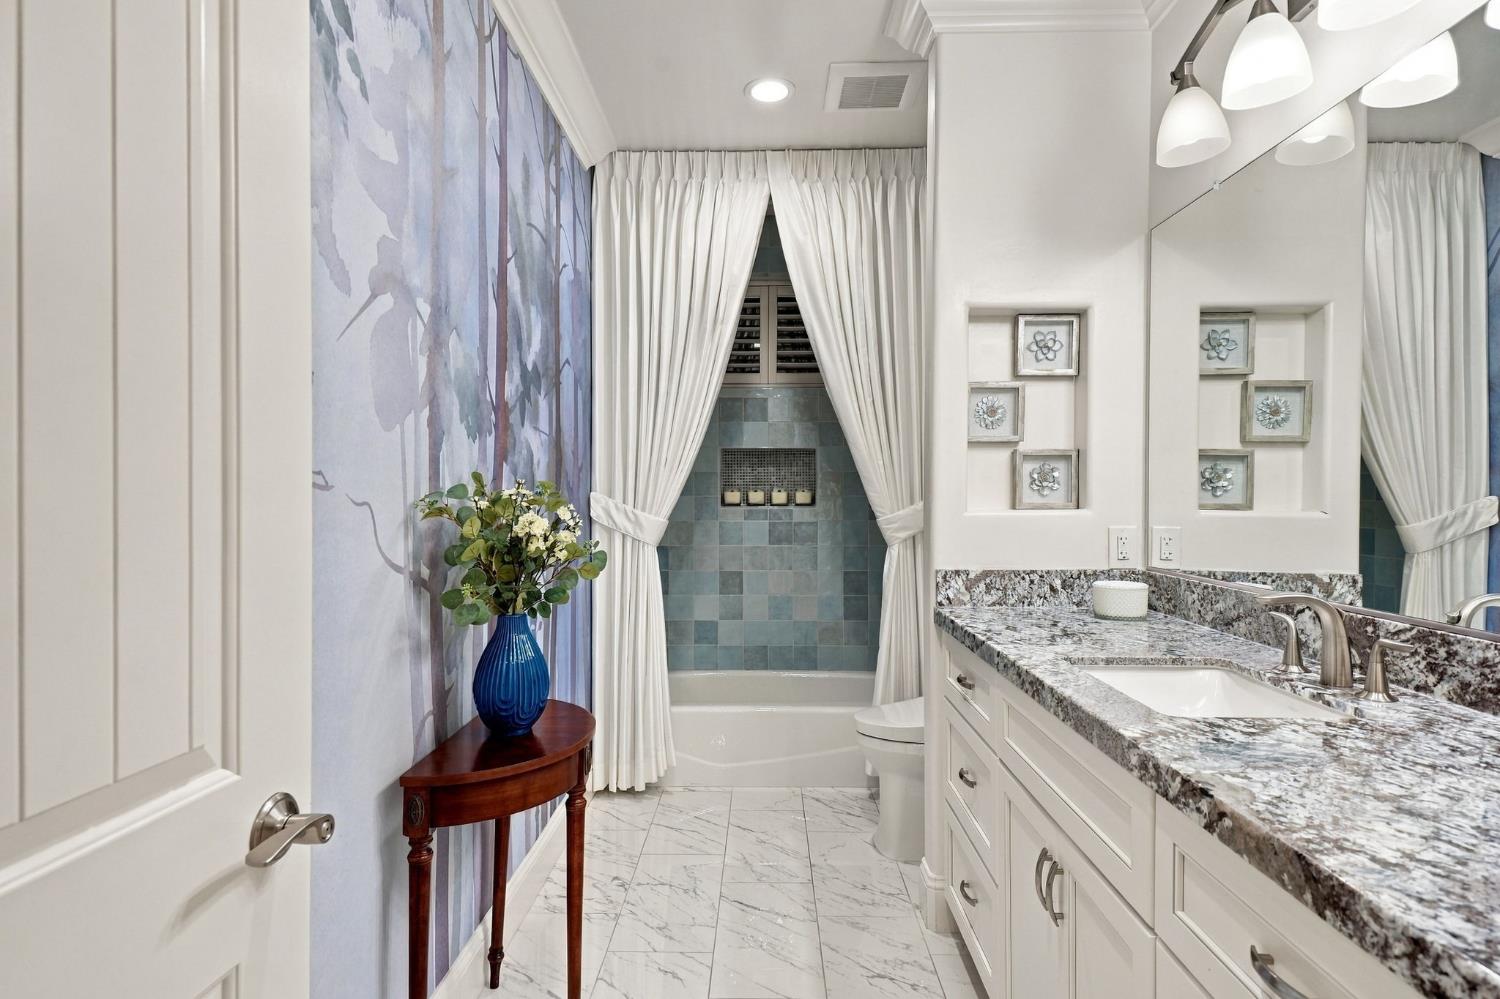
Bathroom with a granite vanity, marble-look floors, and a curtained tub with blue-green tile.
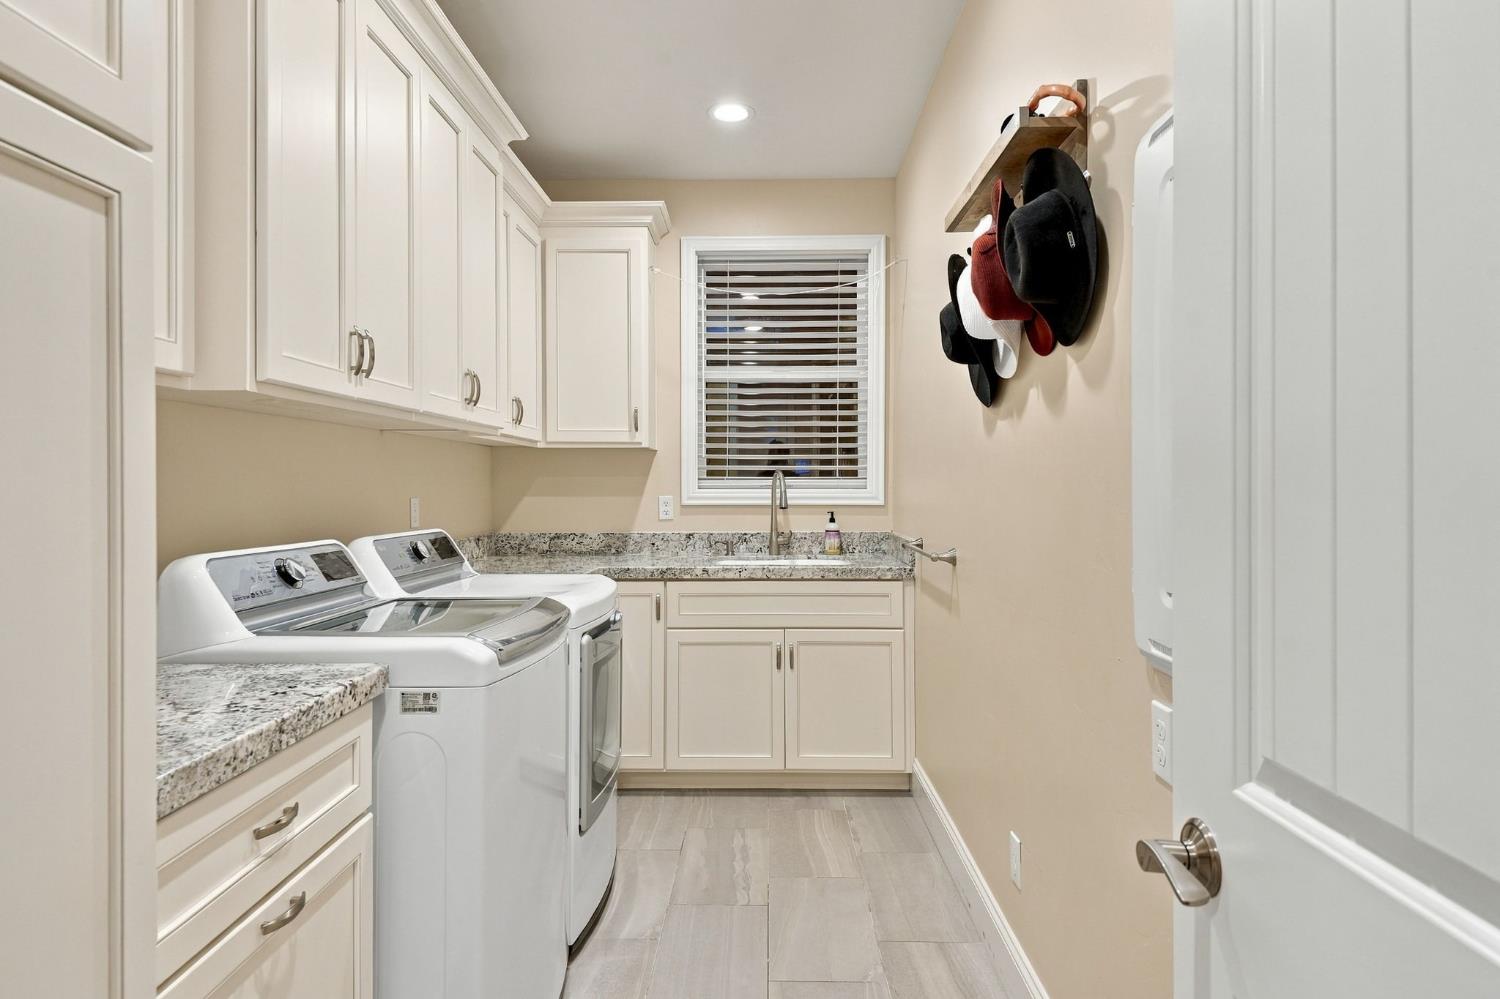
Laundry room with white cabinetry, granite counters, washer and dryer, and a utility sink.
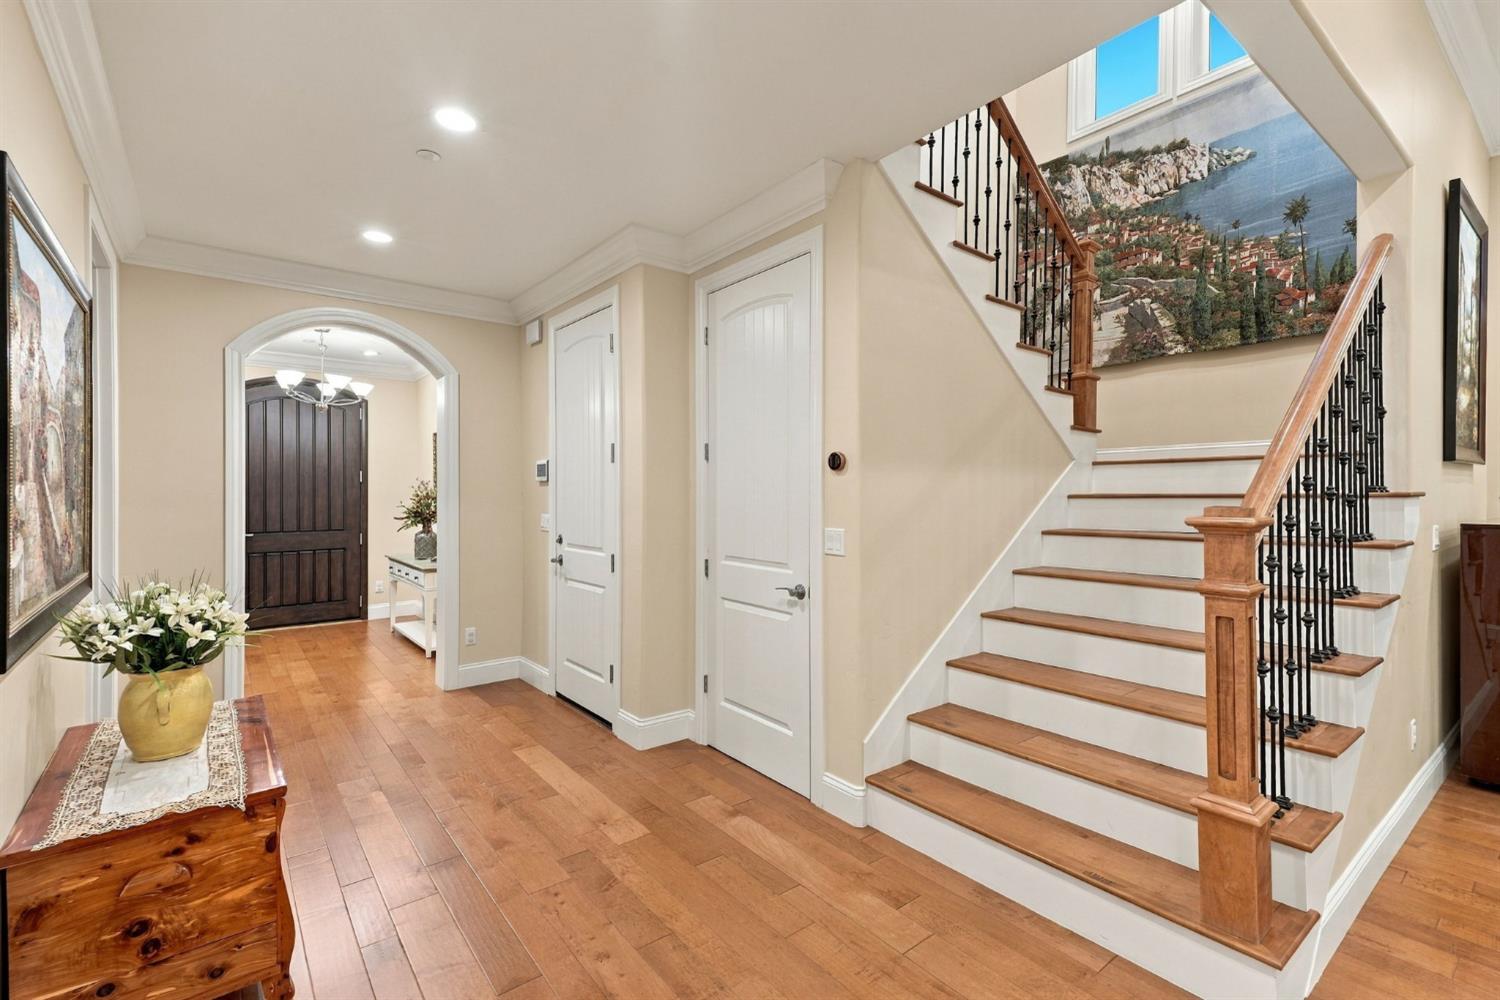
Entry foyer with hardwood floors, white doors, and a wood-and-iron staircase.
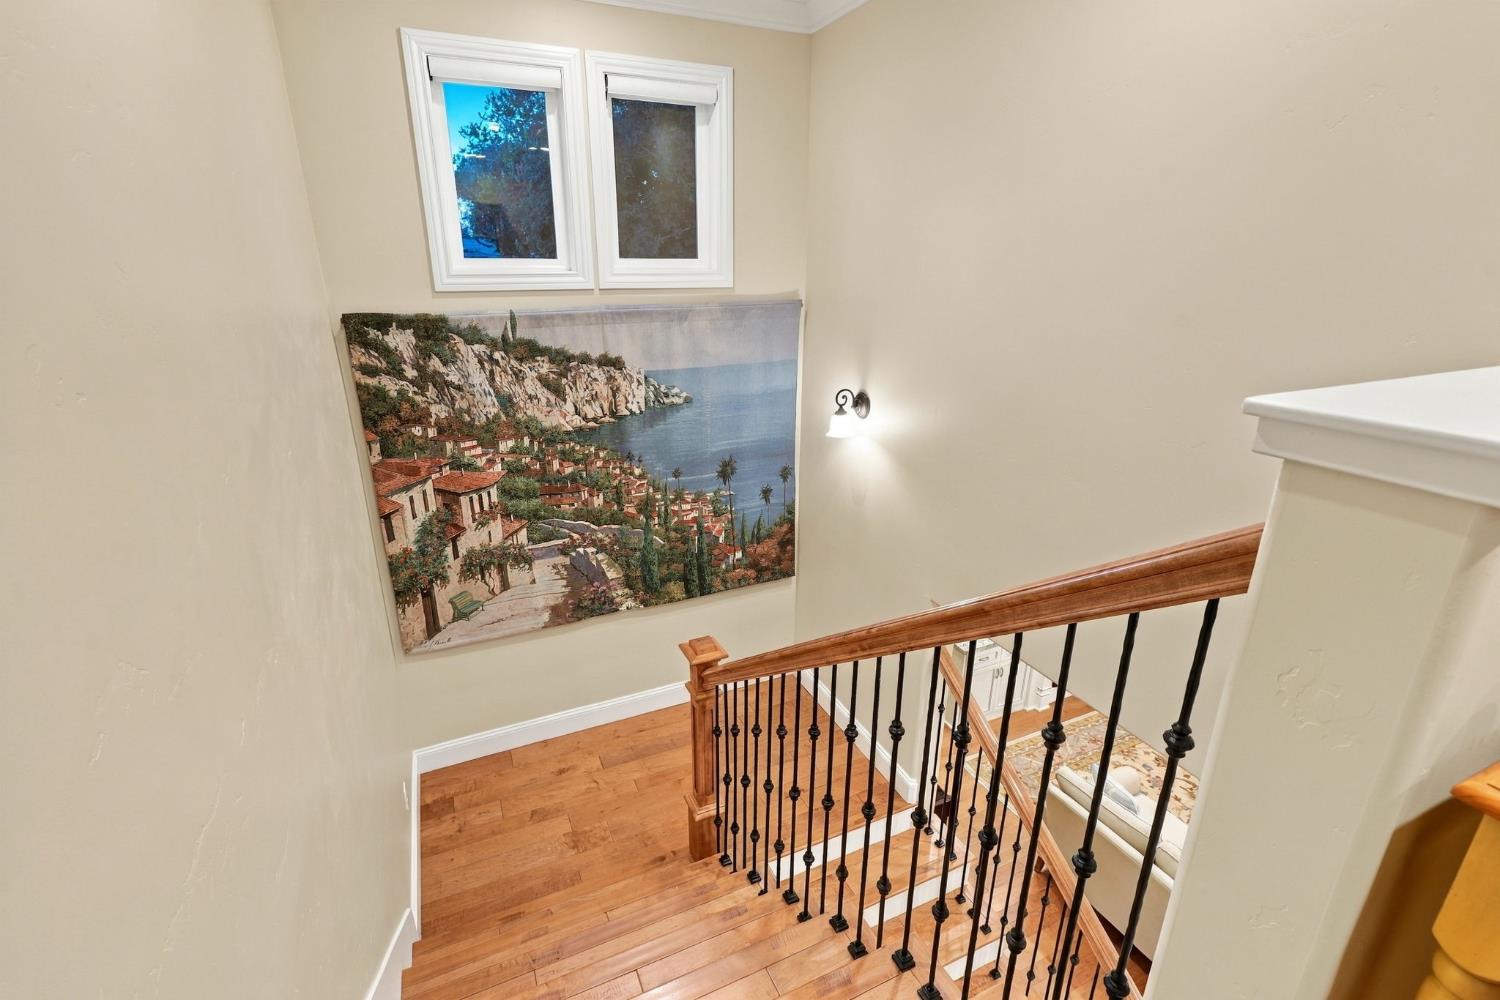
Wooden staircase with black metal balusters, a coastal painting, and two windows.
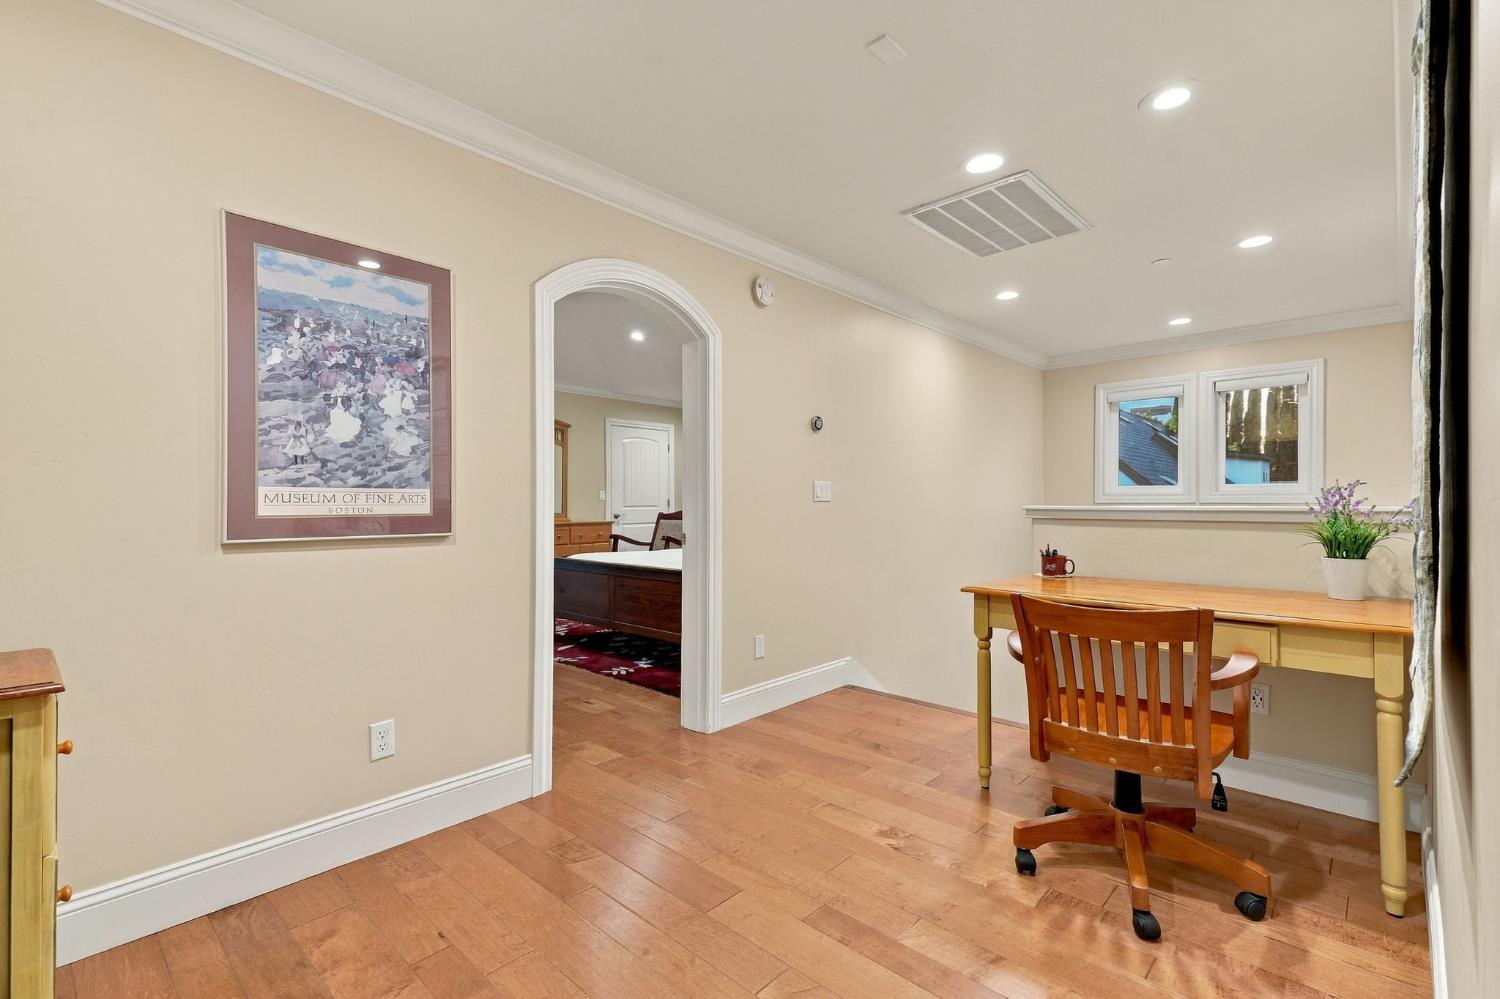
Home office with a wooden desk, rolling chair, and arched doorway.
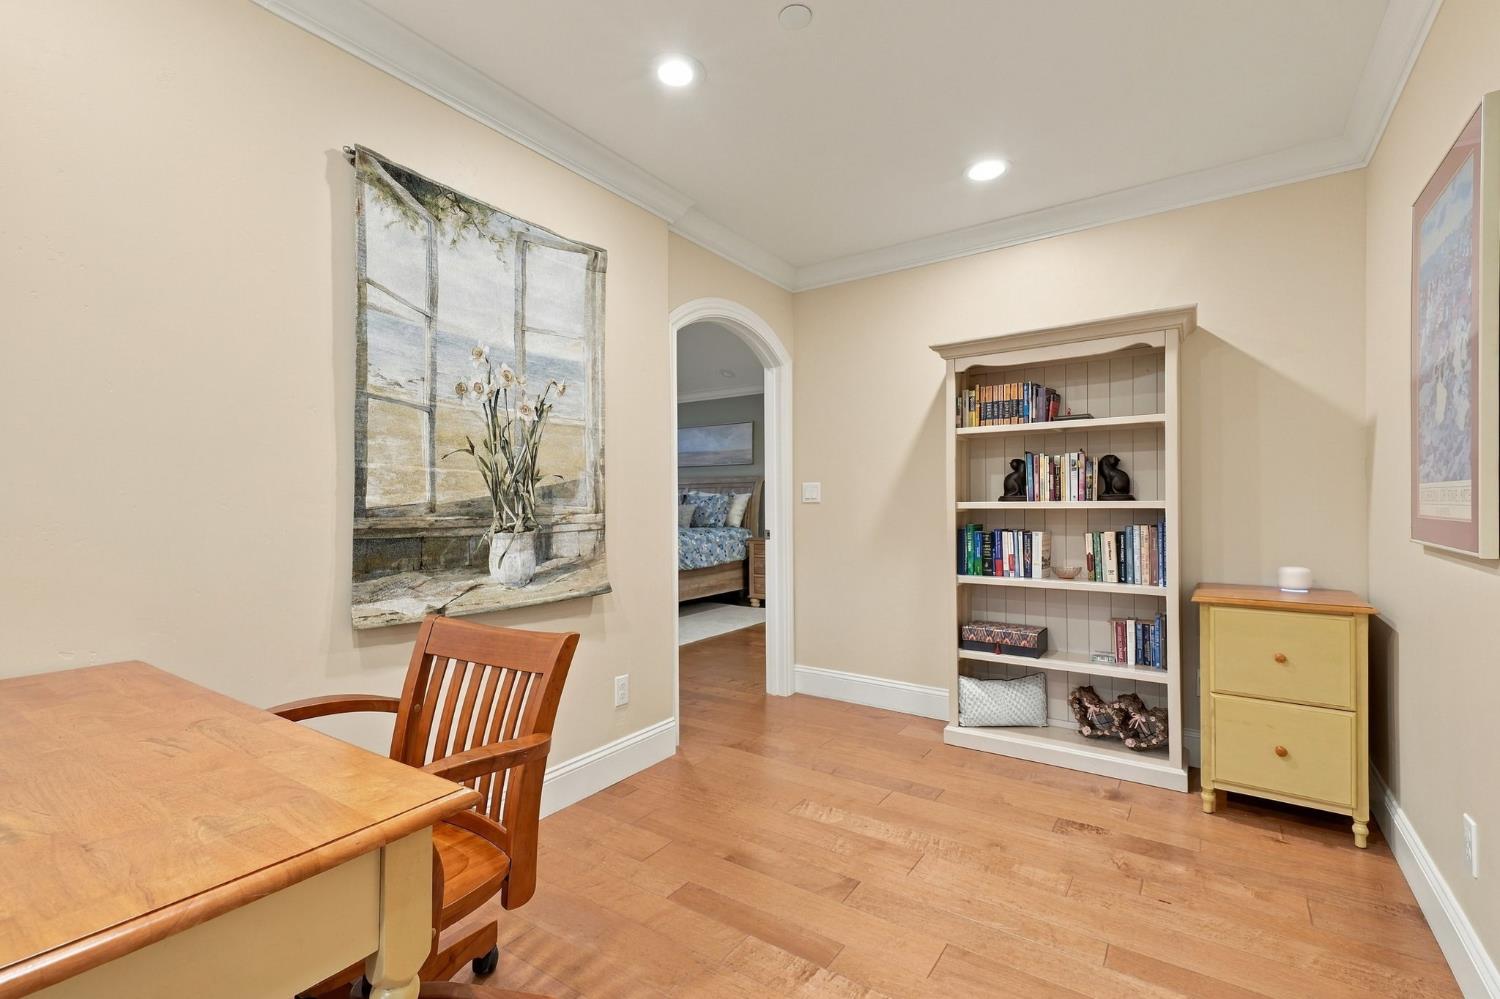
Furnished study with a wooden desk, bookcase, and arched doorway to a bedroom.
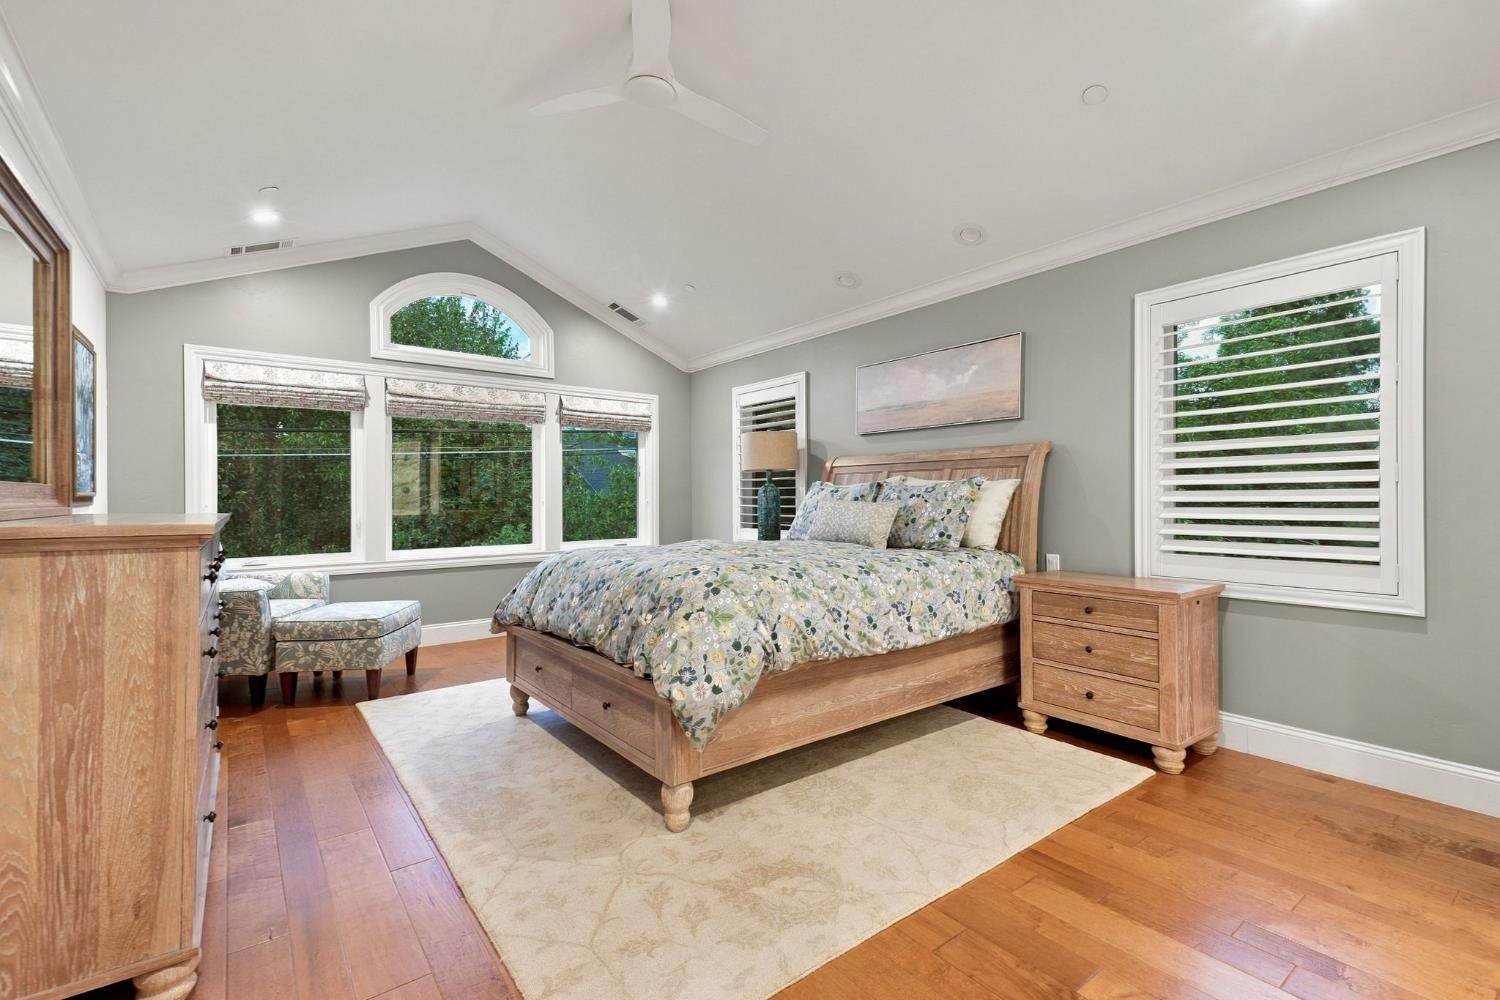
Bedroom with floral bedding, a wooden bed, hardwood floors, and a large arched window.
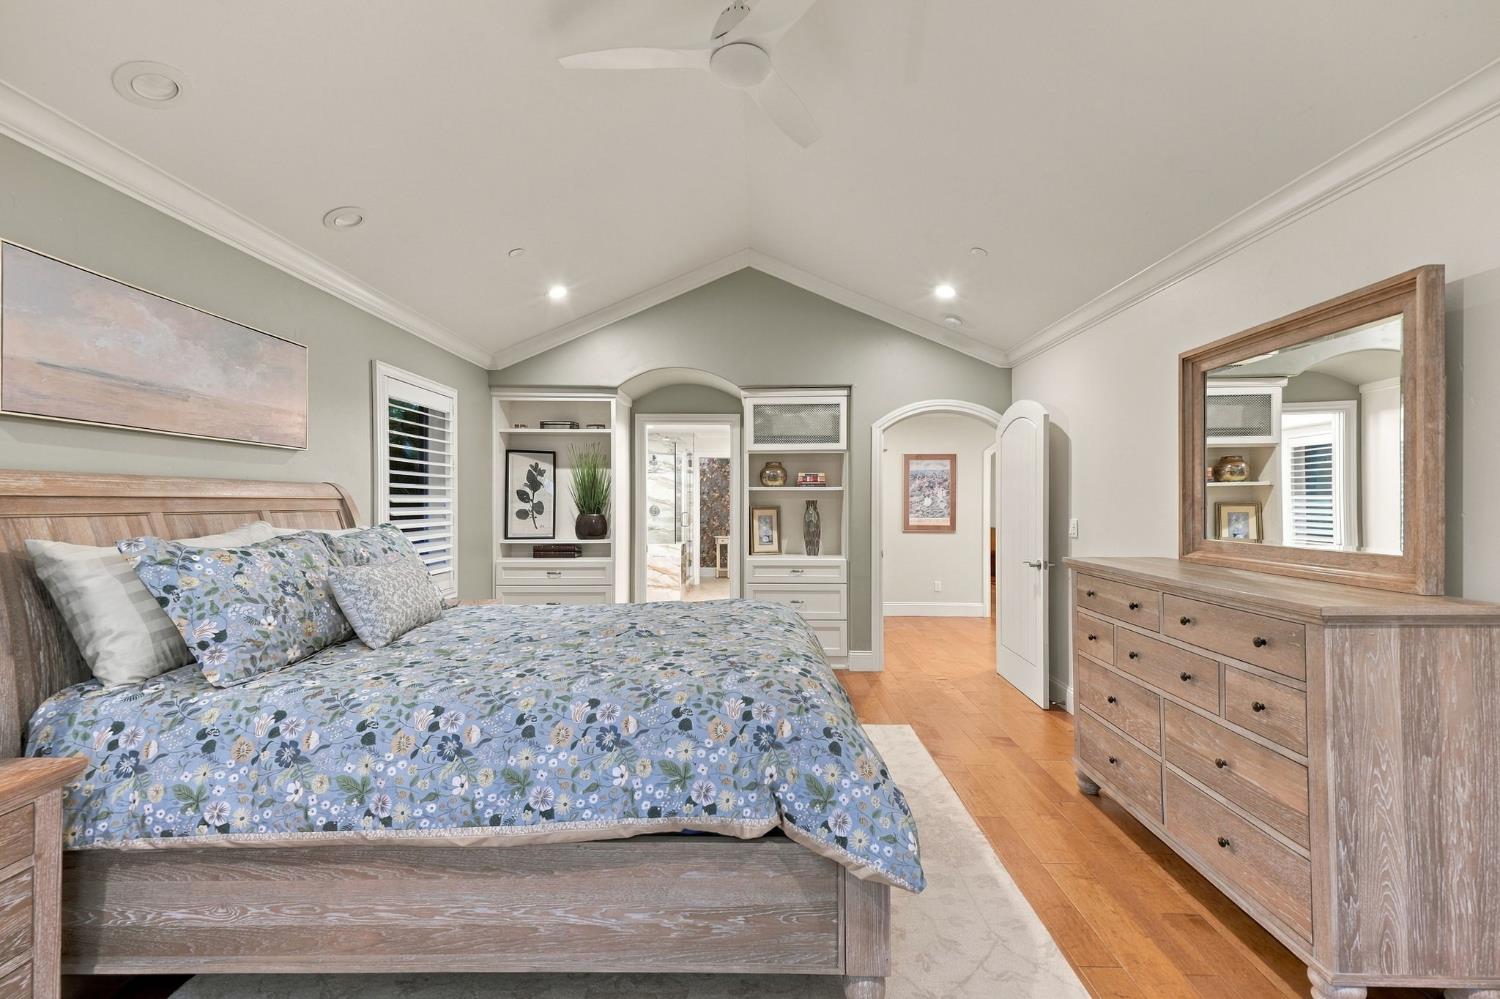
Bedroom with blue floral bedding, built-in shelves, and a matching wooden dresser and mirror.
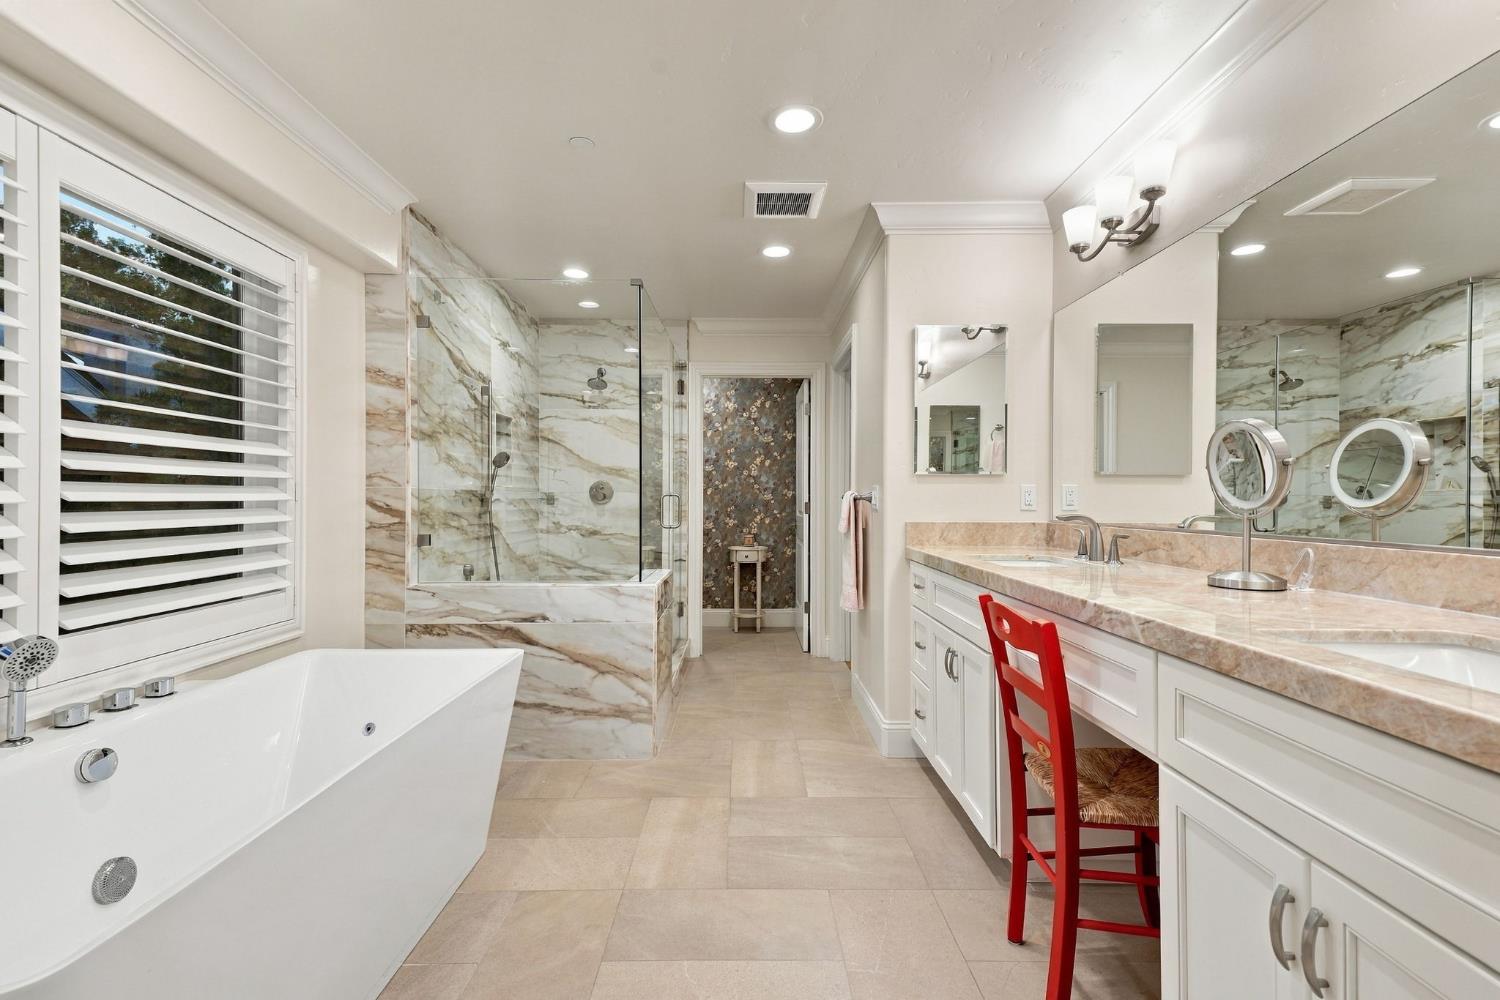
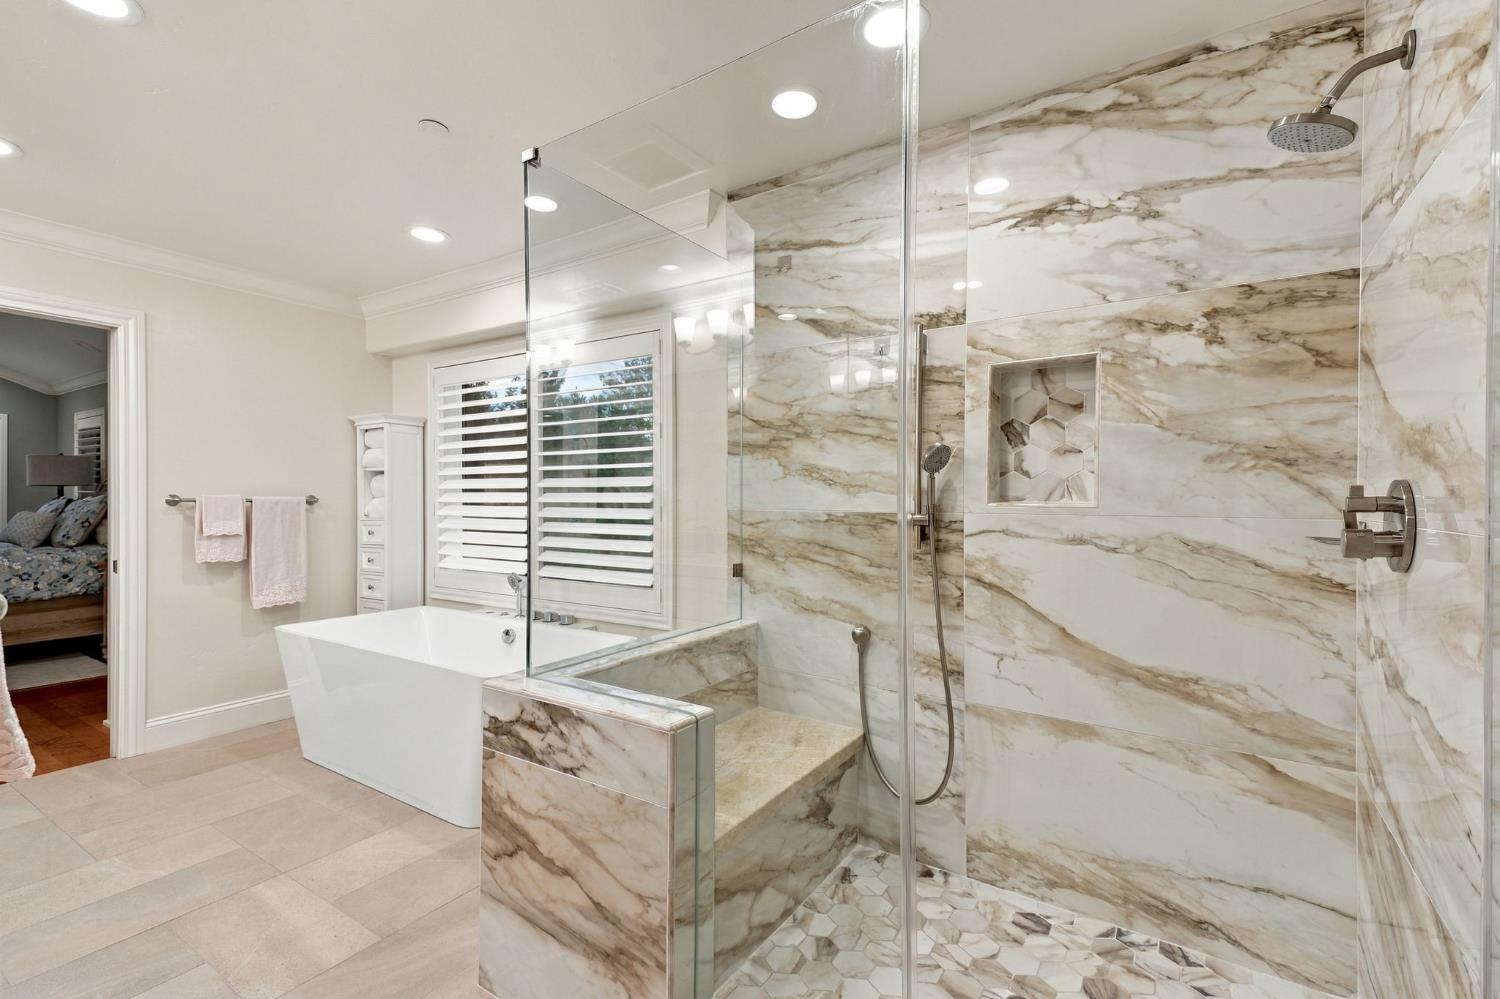
Primary bathroom with a soaking tub, marble shower, and long double-sink vanity.
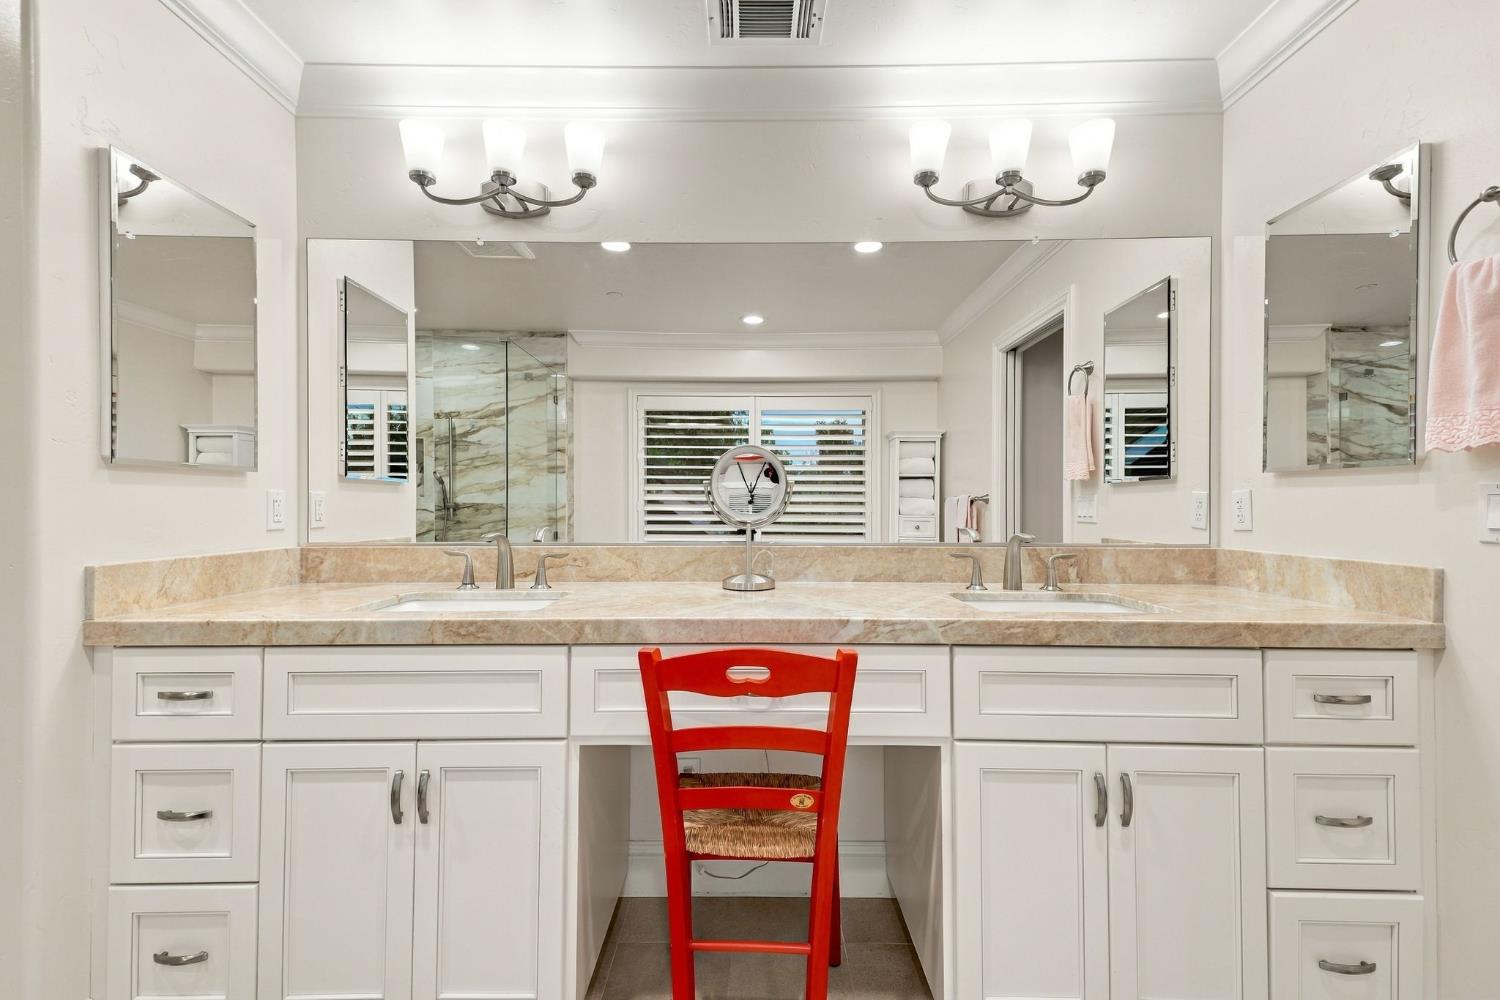
Bathroom vanity with two sinks, white cabinetry, and a vivid red chair at the makeup counter.
Bathroom with a freestanding tub and glass shower lined in veined marble.
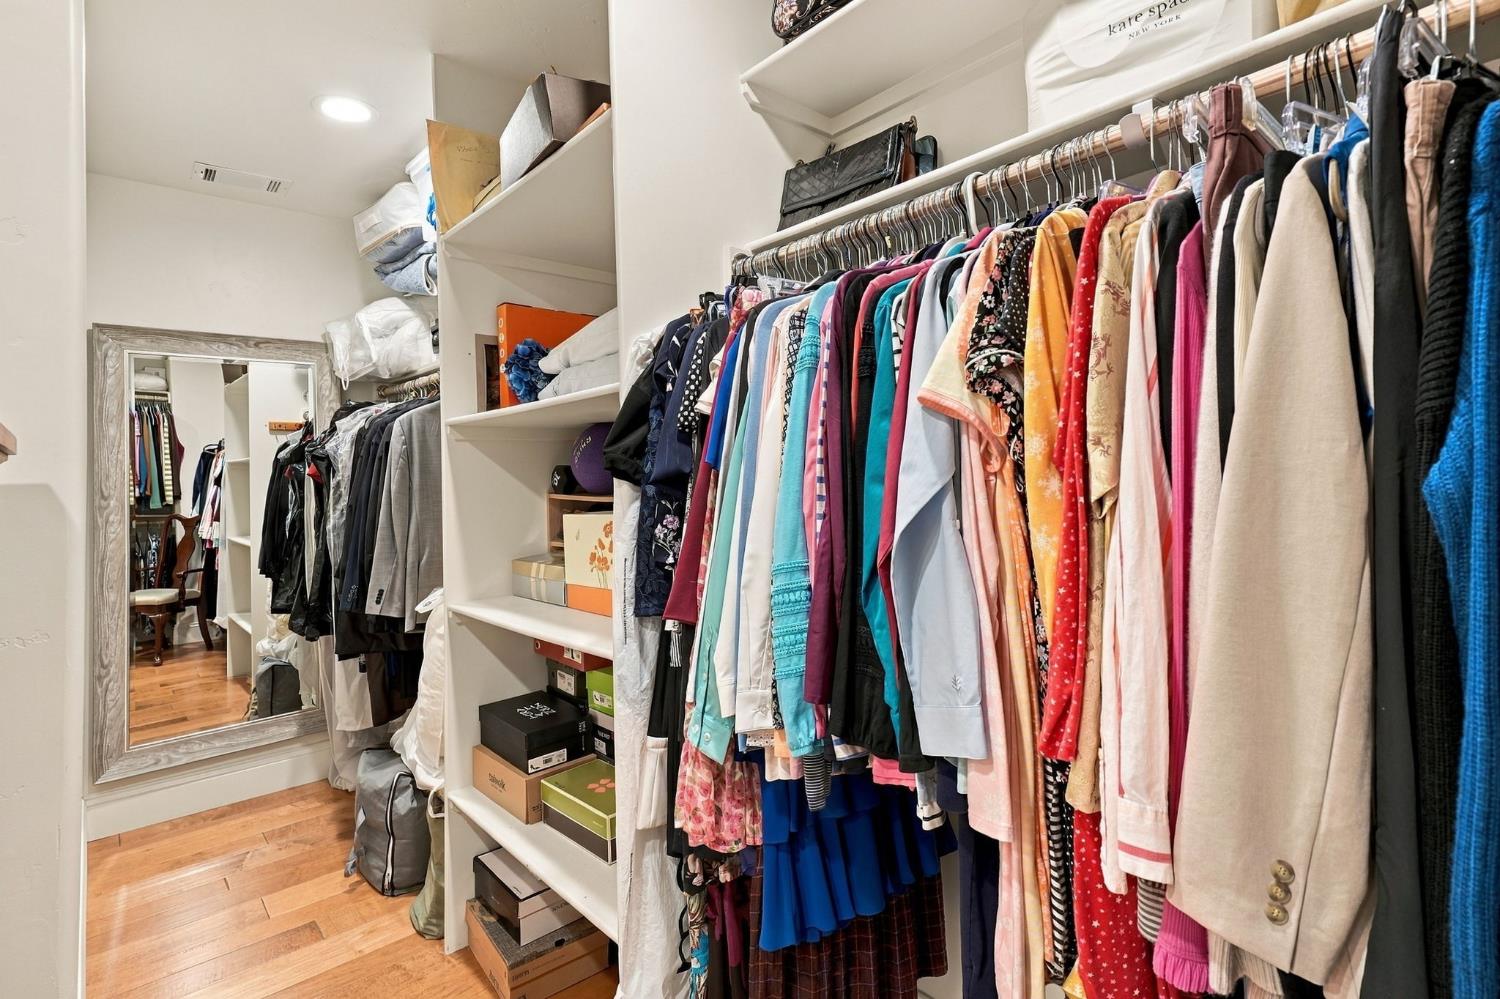
Walk-in closet with colorful clothing racks, built-in shelves, and a full-length mirror.
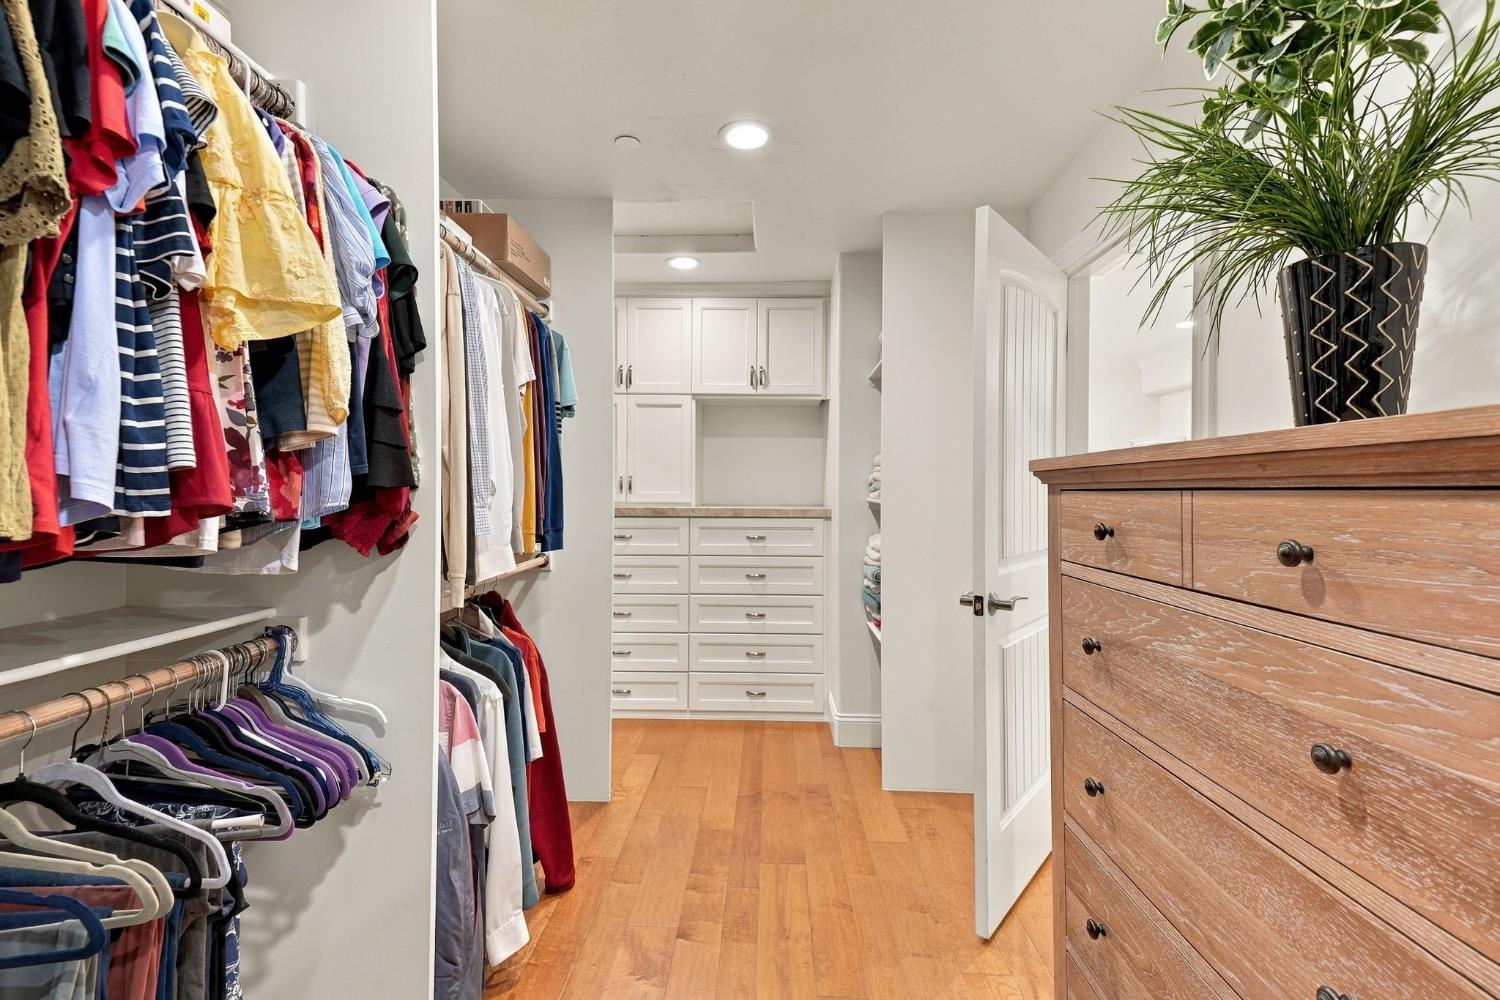
Walk-in closet with hanging clothes, white built-in storage, and a wooden dresser topped with a plant.
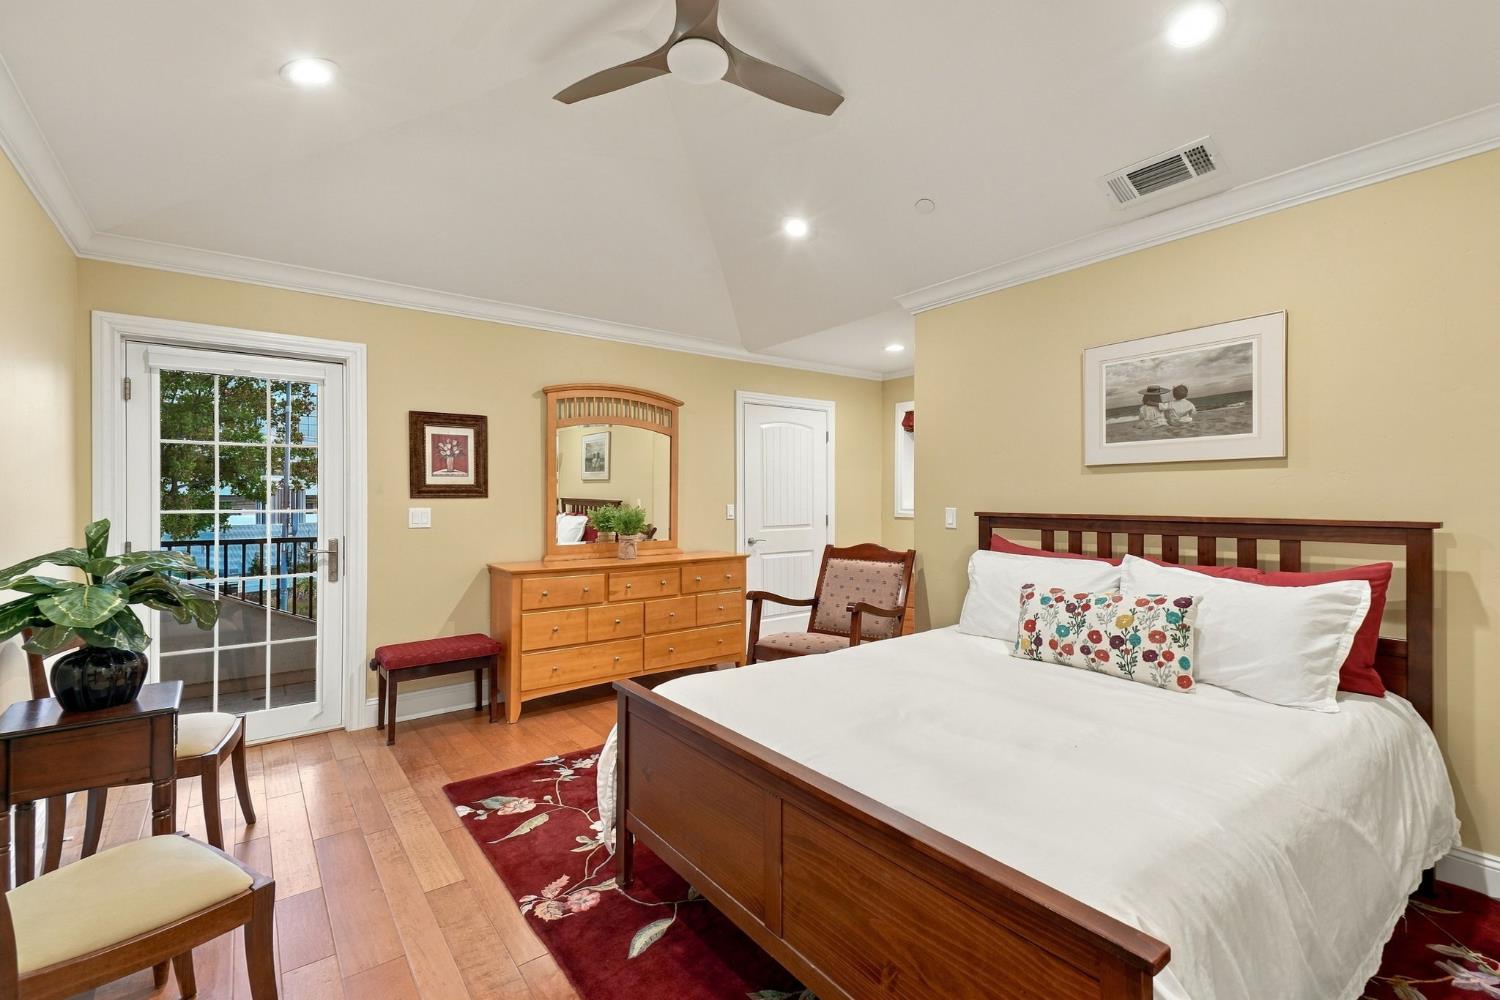
Bedroom with a dark wood bed, red floral rug, mirrored dresser, and glass door to a balcony.
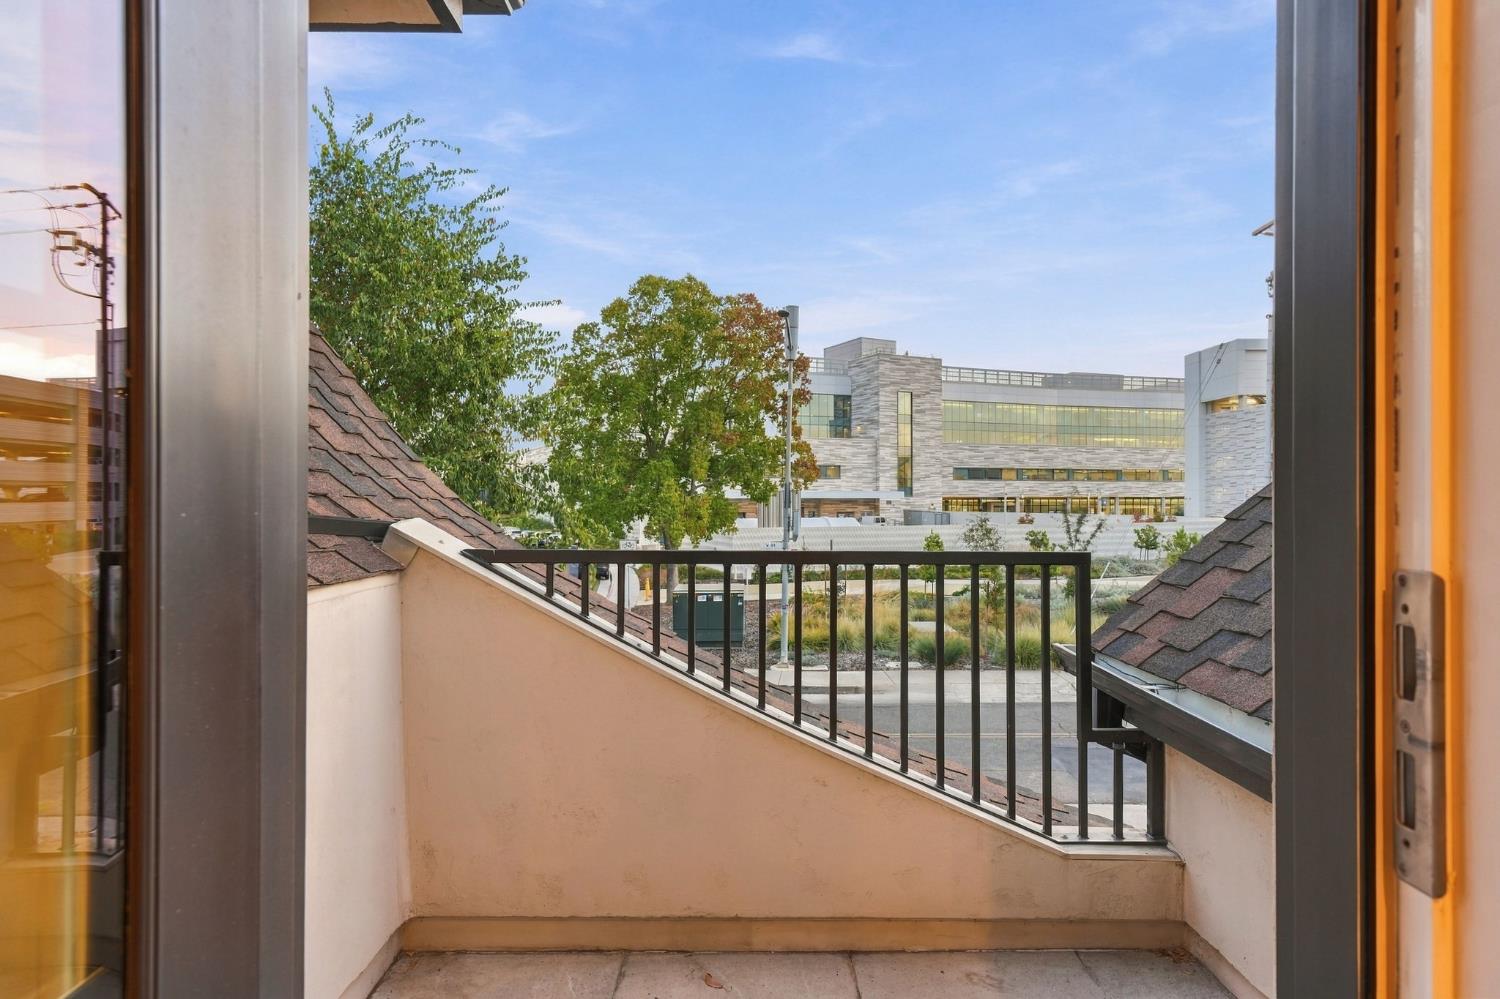
Tiled balcony with a black railing overlooking trees and a modern building.
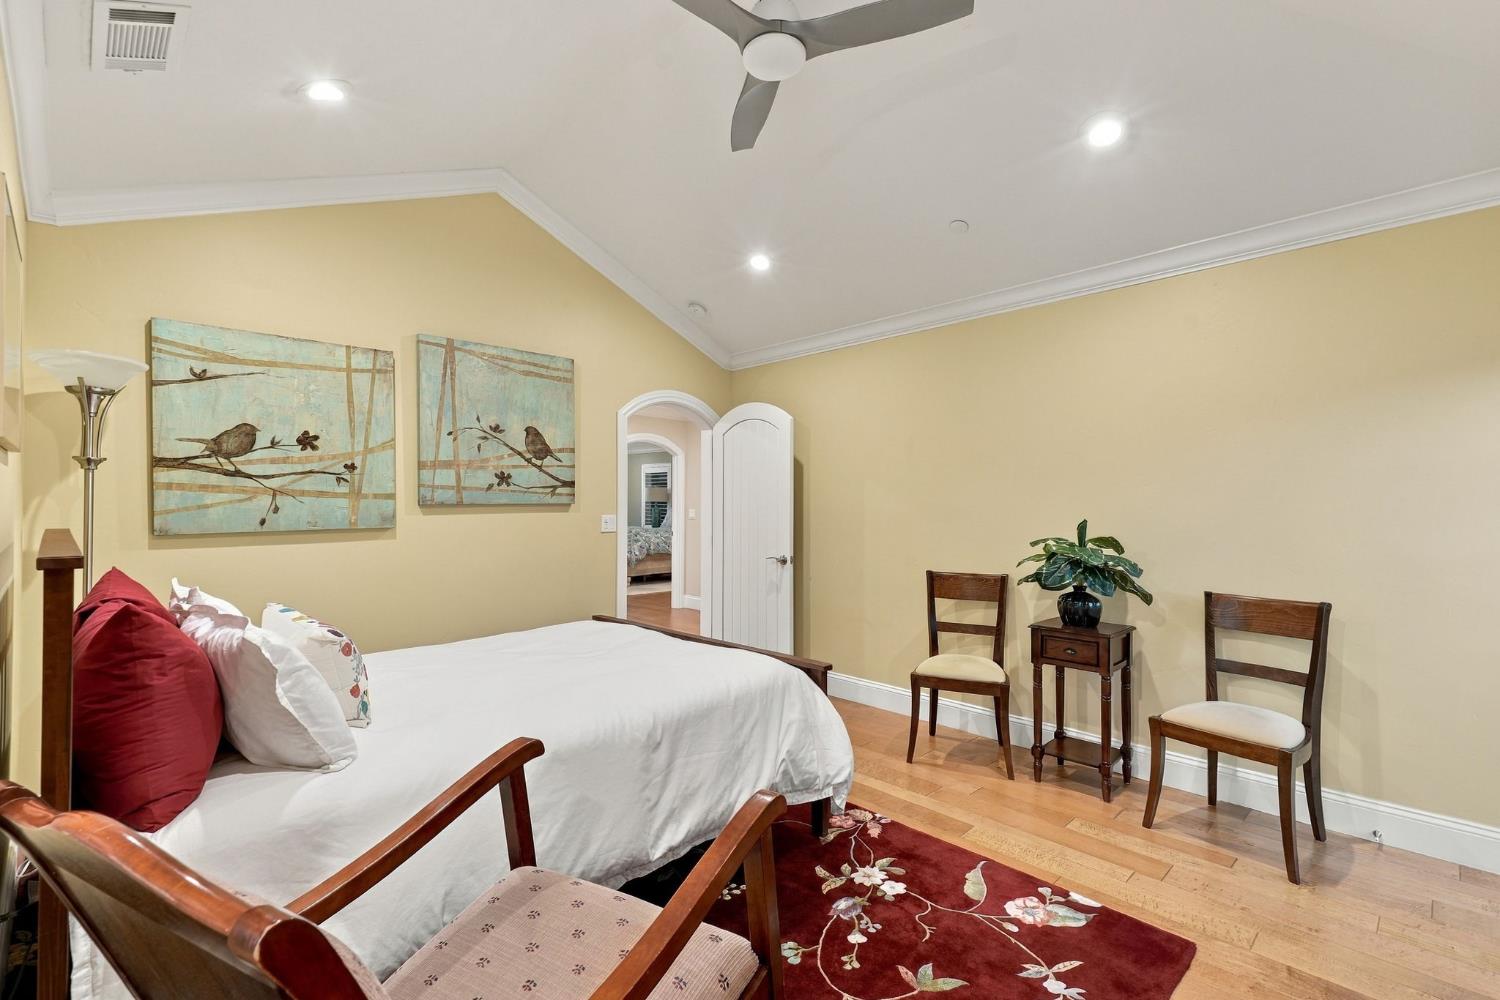
Bedroom with a high ceiling, hardwood floors, red floral rug, and seating beside the bed.
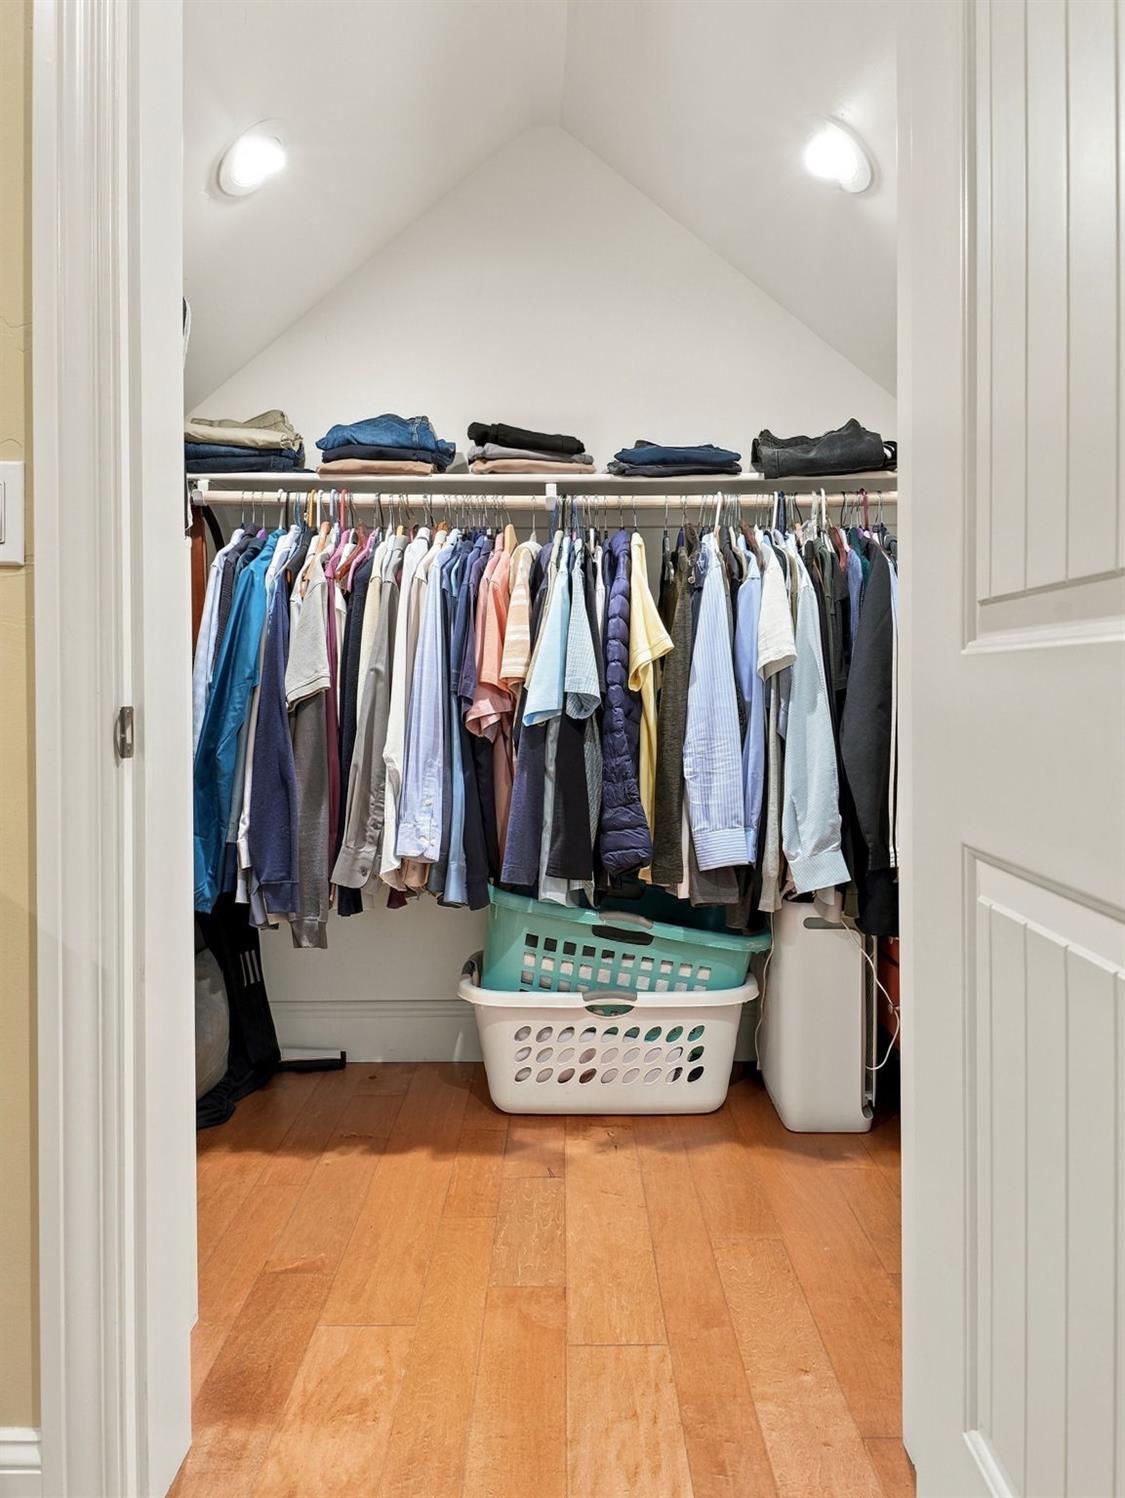
Walk-in closet with clothes on a long rack, folded garments on a shelf, and laundry baskets below.
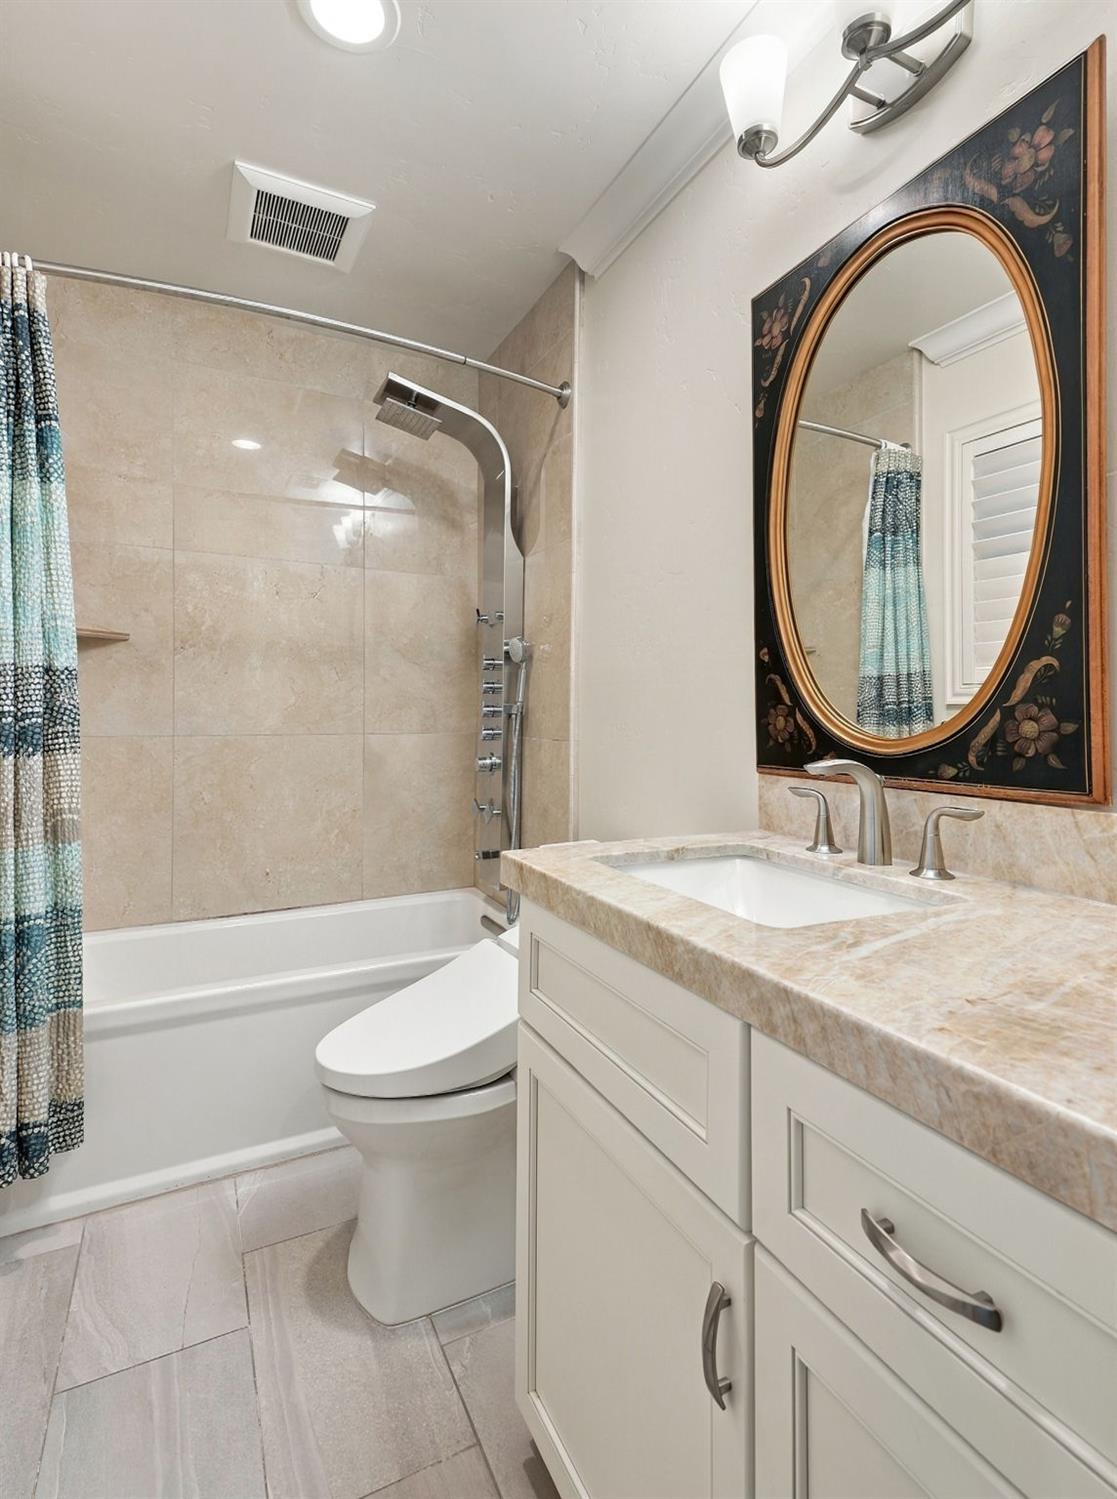
Bathroom with a tiled tub and shower beside a white vanity with a decorative oval mirror.
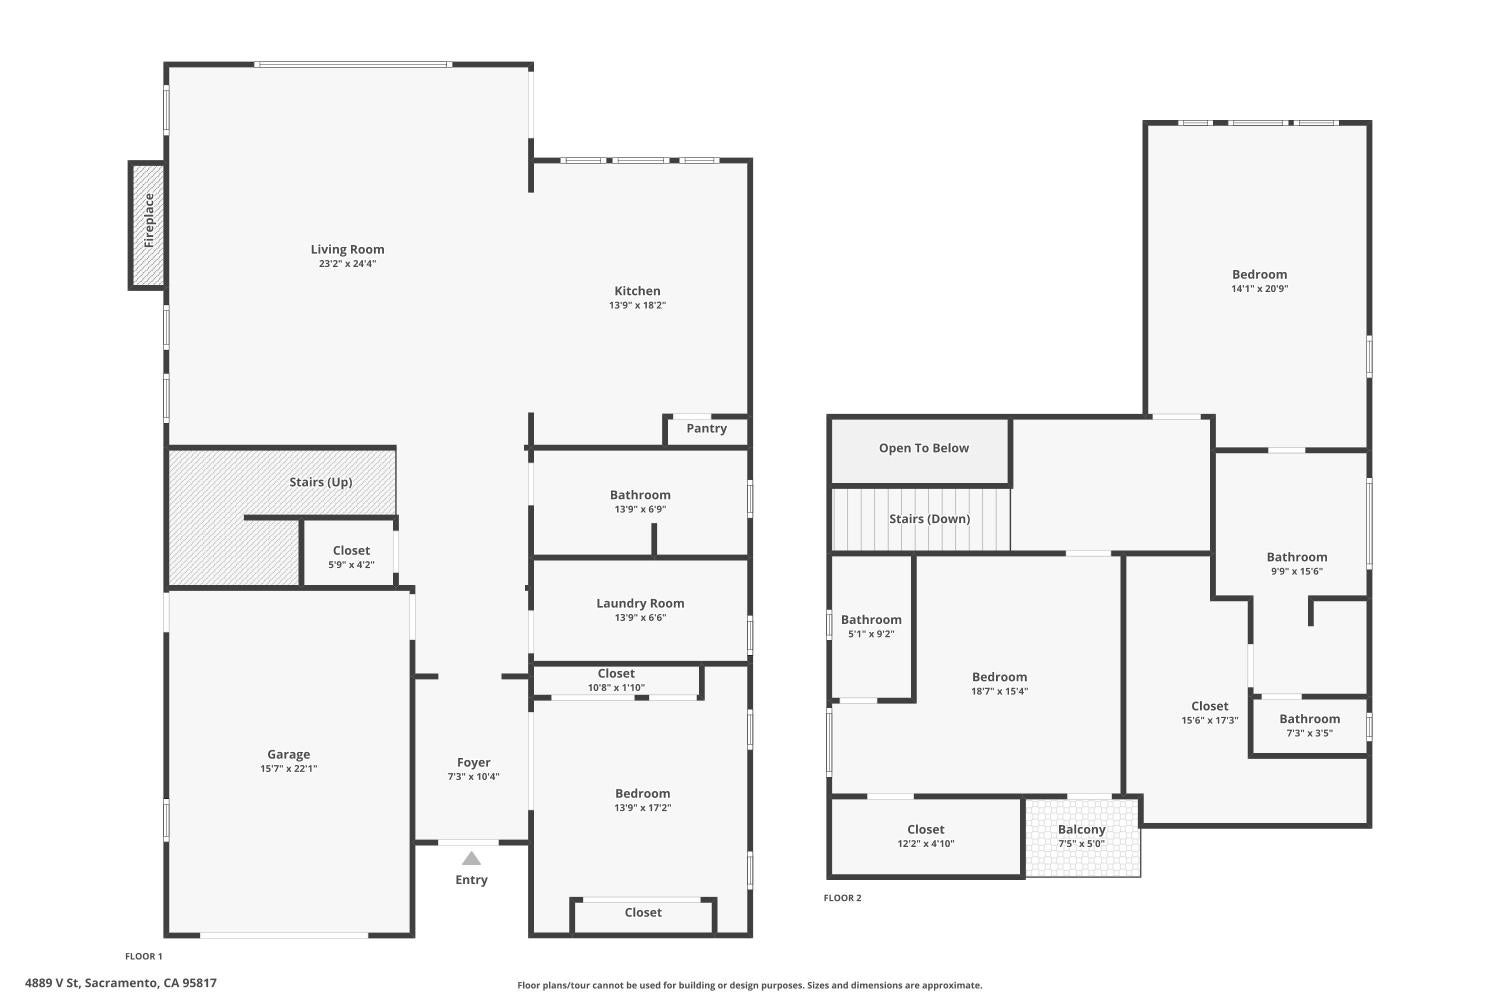
Two-story floor plan with labeled rooms, dimensions, garage, fireplace, and second-floor balcony.
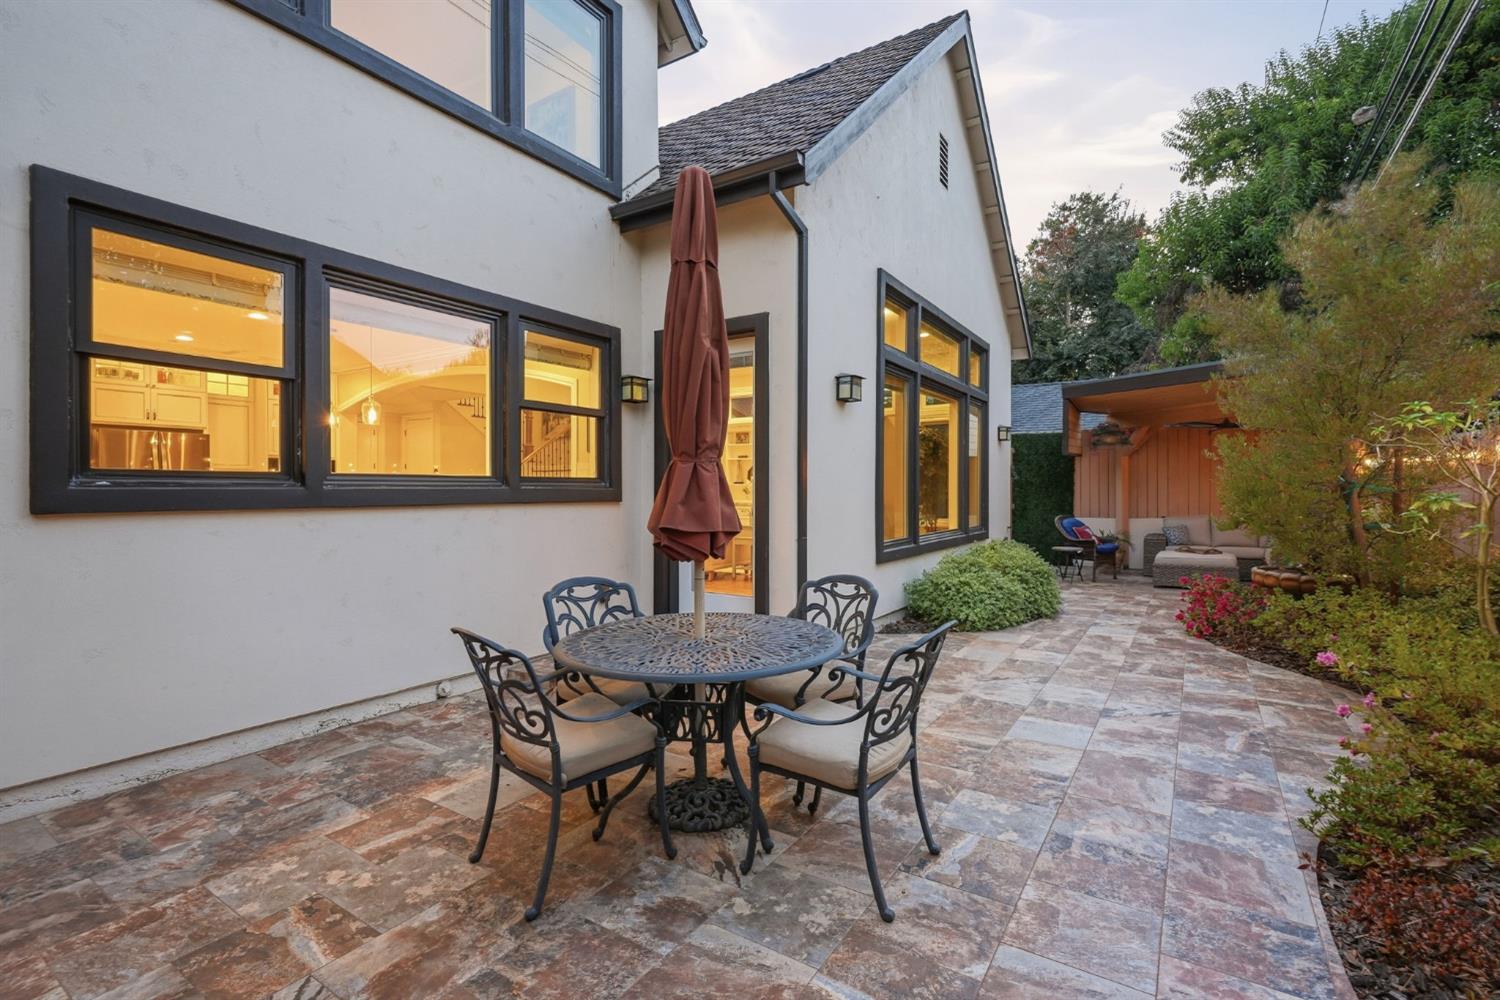
Stone-tile patio with an outdoor dining set and covered lounge beside the white house.
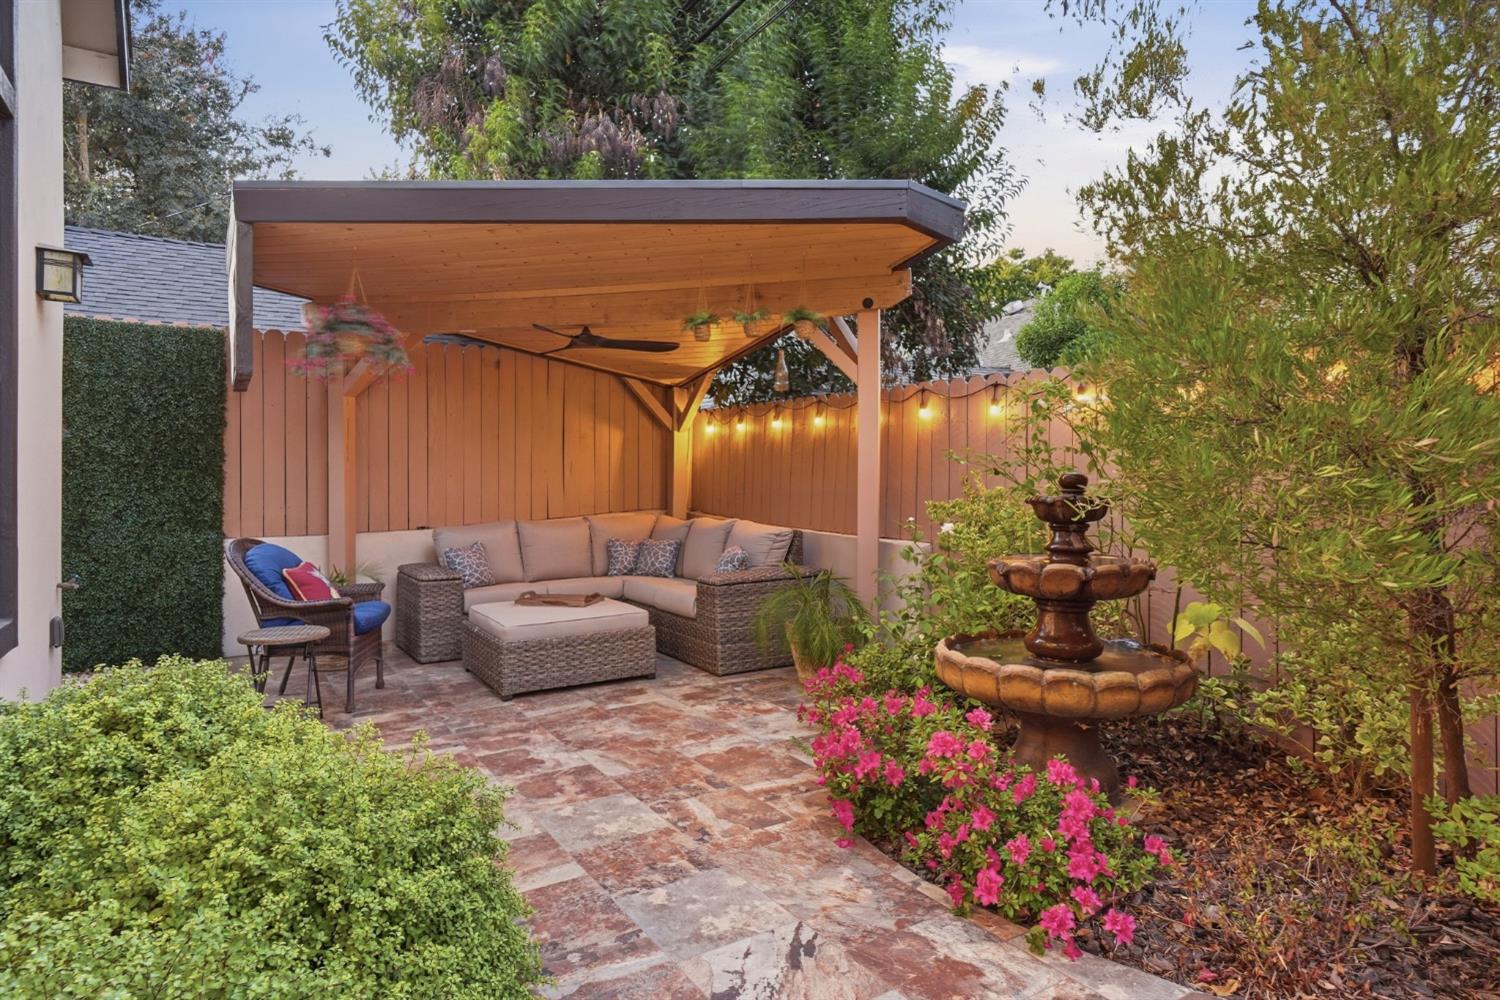
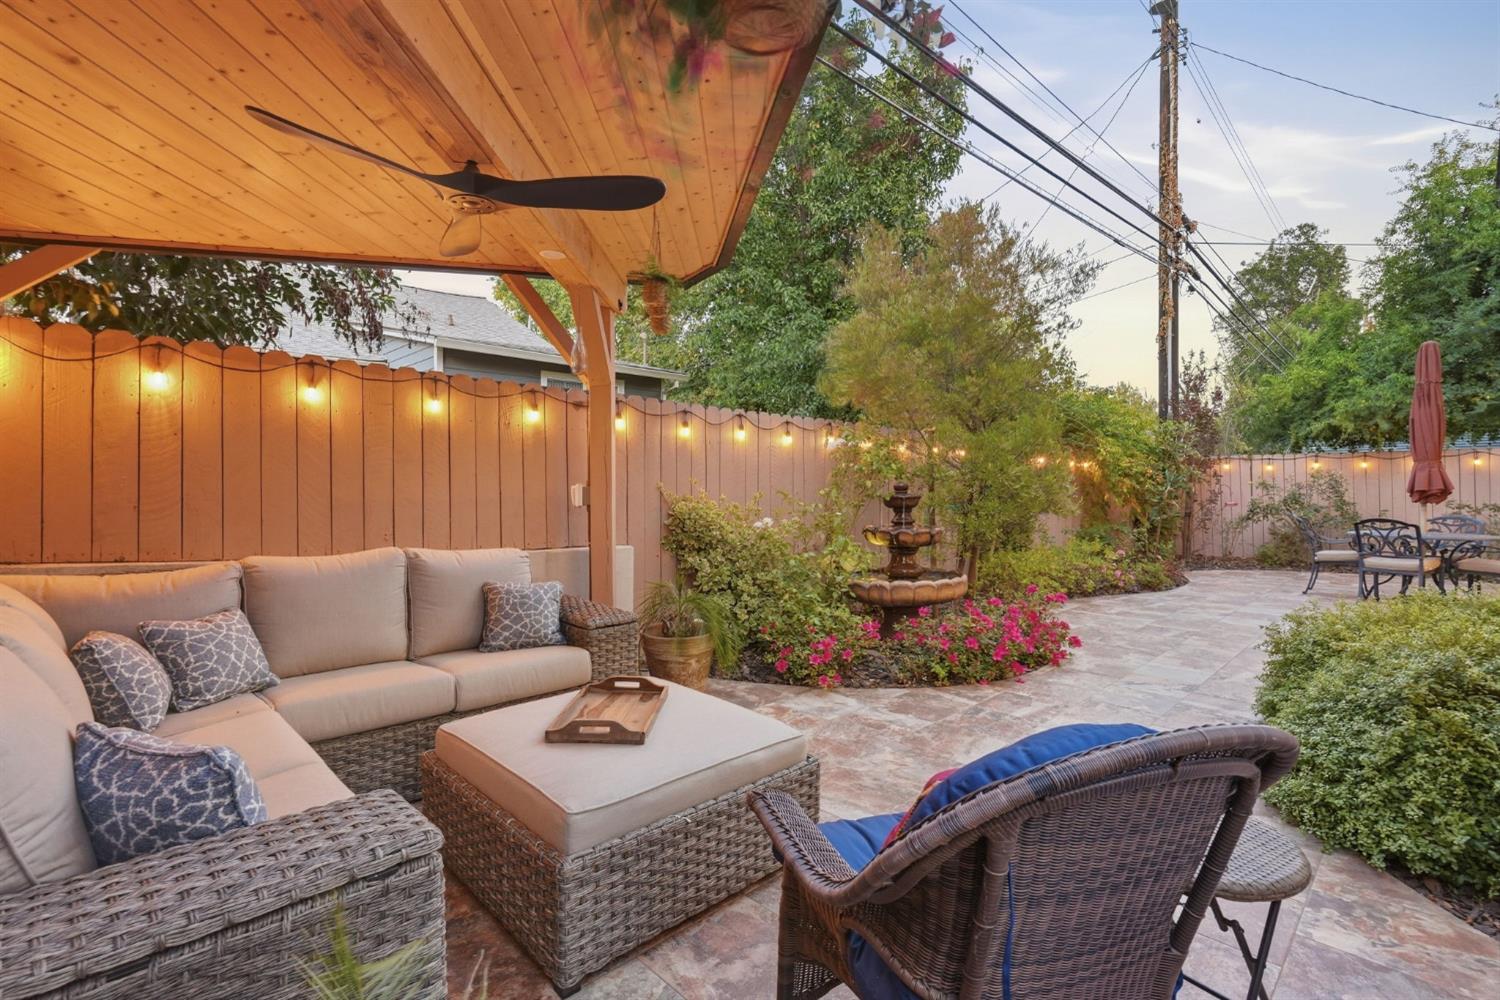
Covered backyard patio with wicker lounge seating, string lights, and a tiered fountain.
Furnished backyard patio with wicker seating, a wood canopy, string lights, and a garden fountain.
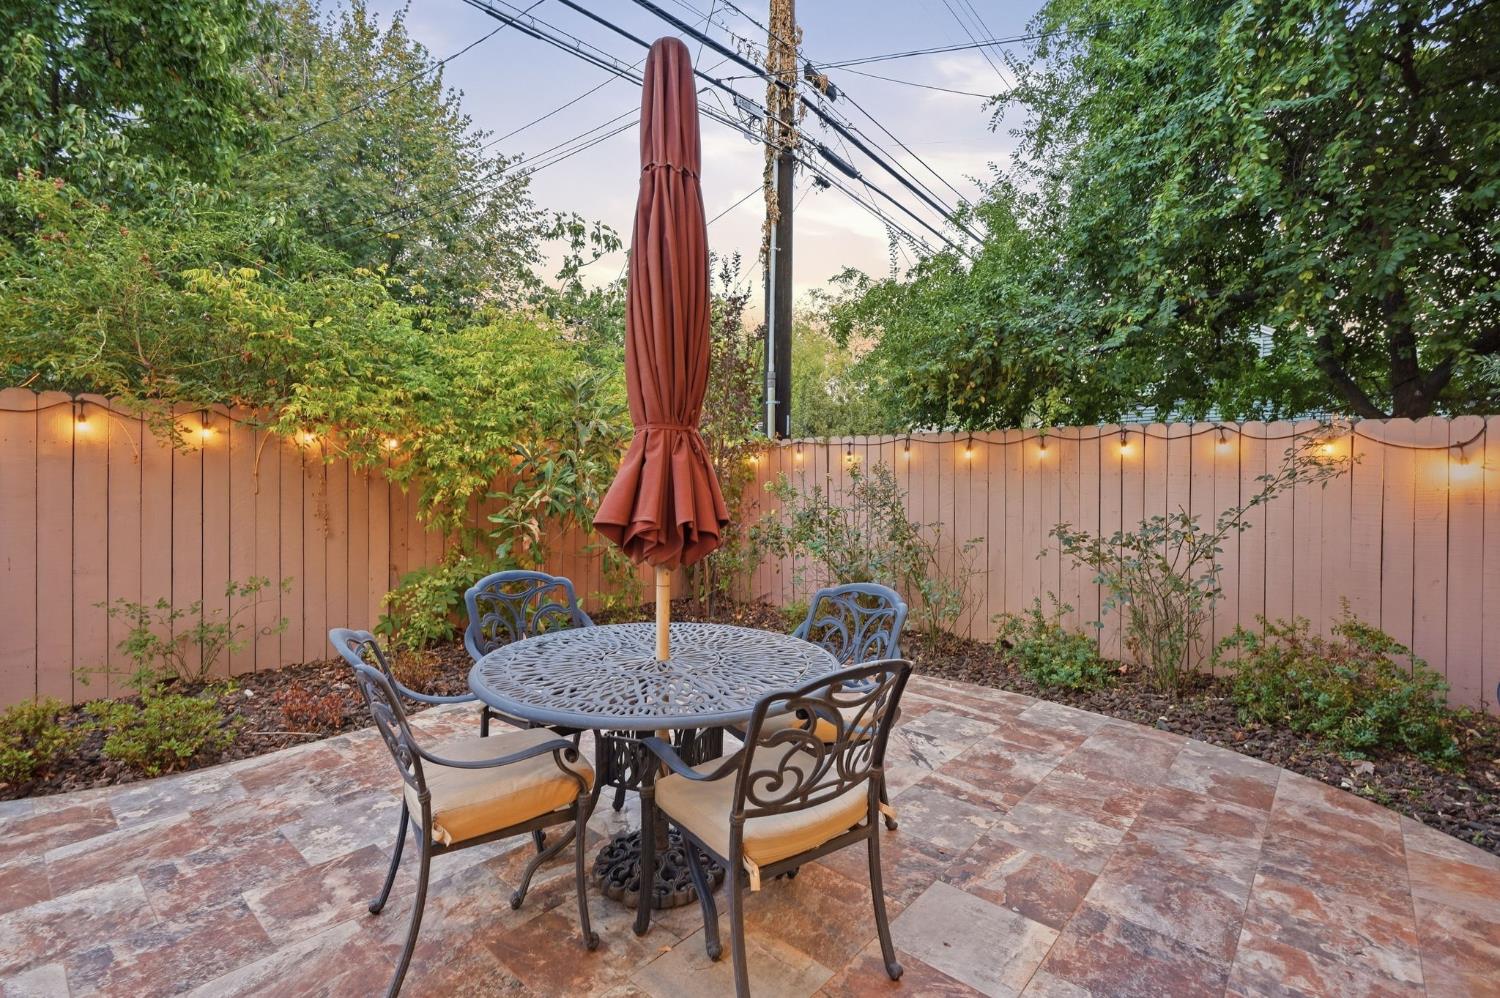
Backyard patio with a round table, chairs, closed umbrella, stone pavers, and string-lit fence.
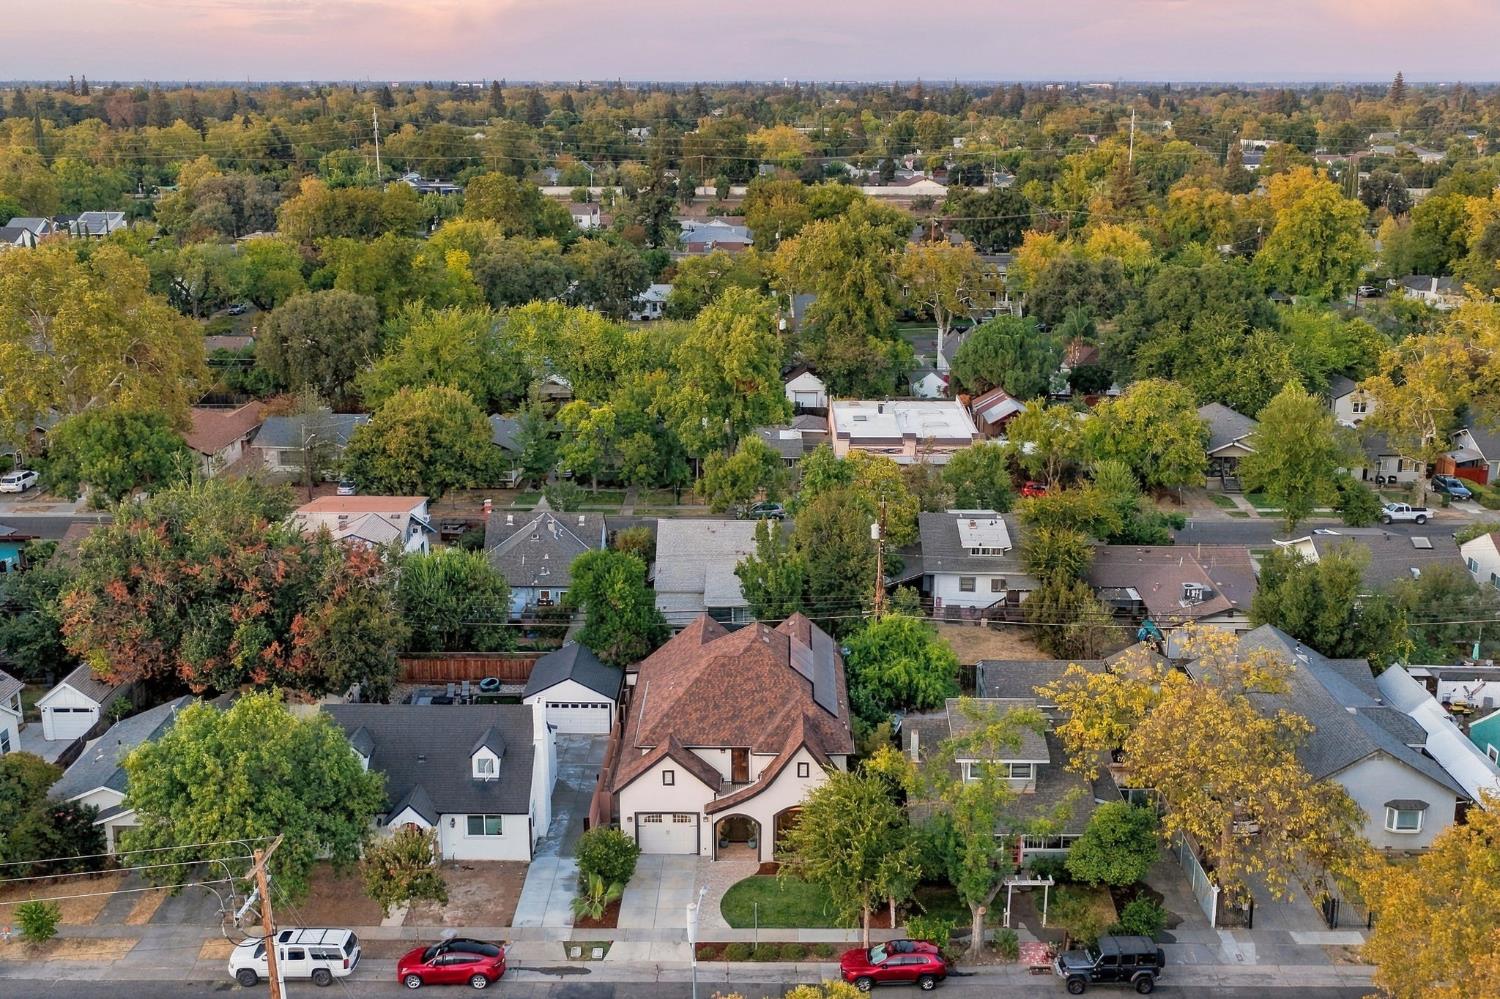
Aerial view of a tree-lined neighborhood, with a large stucco house and curved driveway in the foreground.
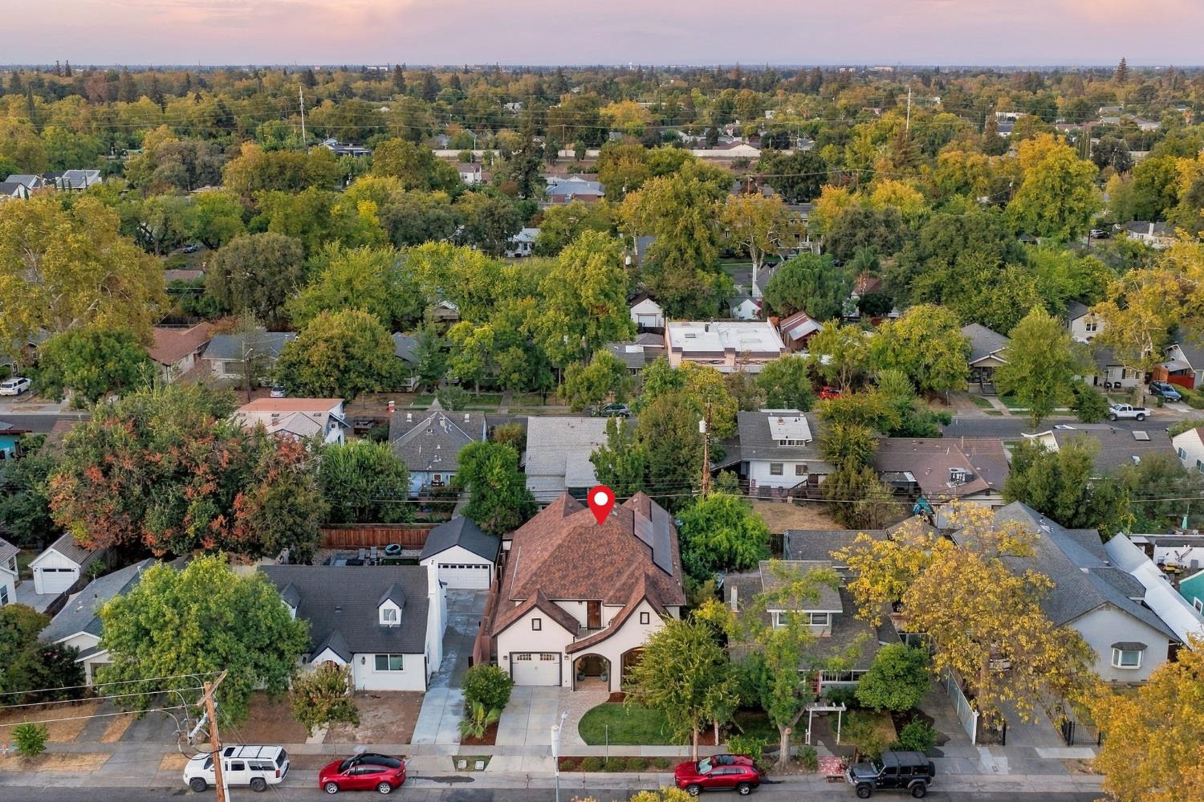
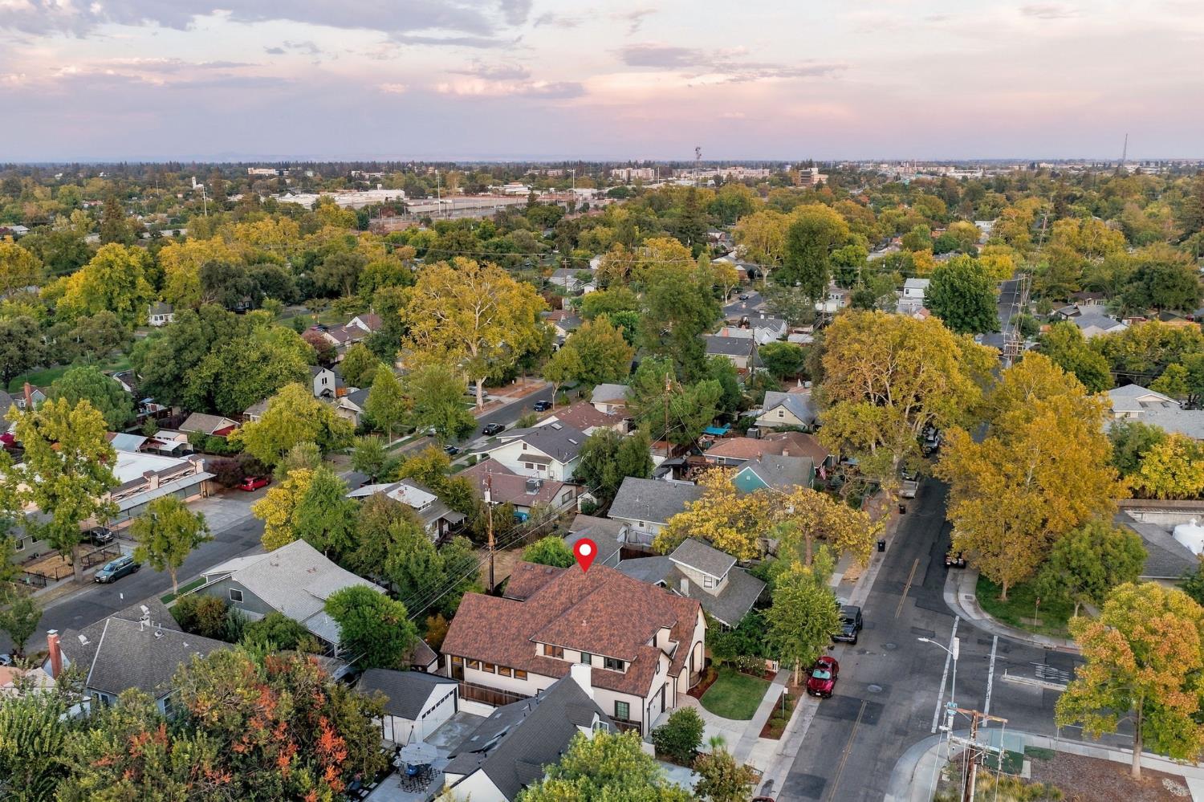
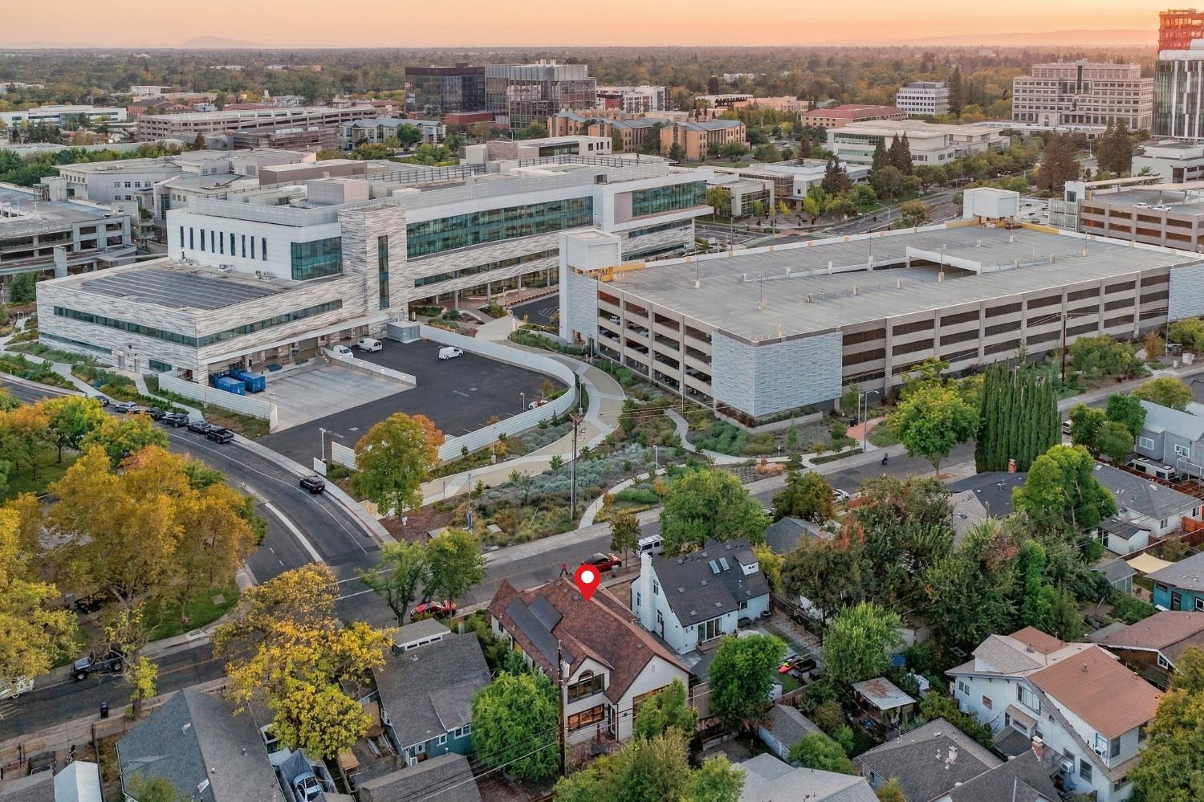
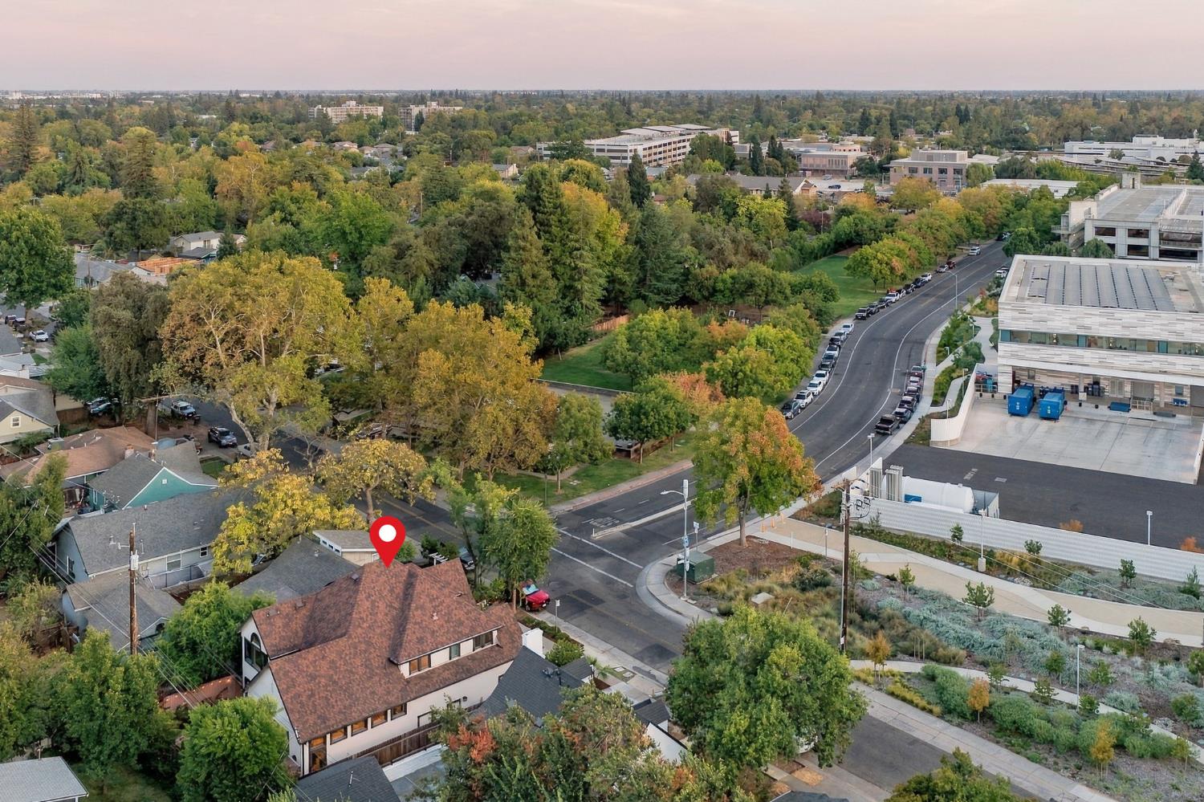
Aerial view of a Sacramento home marked by a red pin, surrounded by autumn trees and neighboring houses.
Aerial view of a two-story house among tree-lined streets, marked with a red pin.
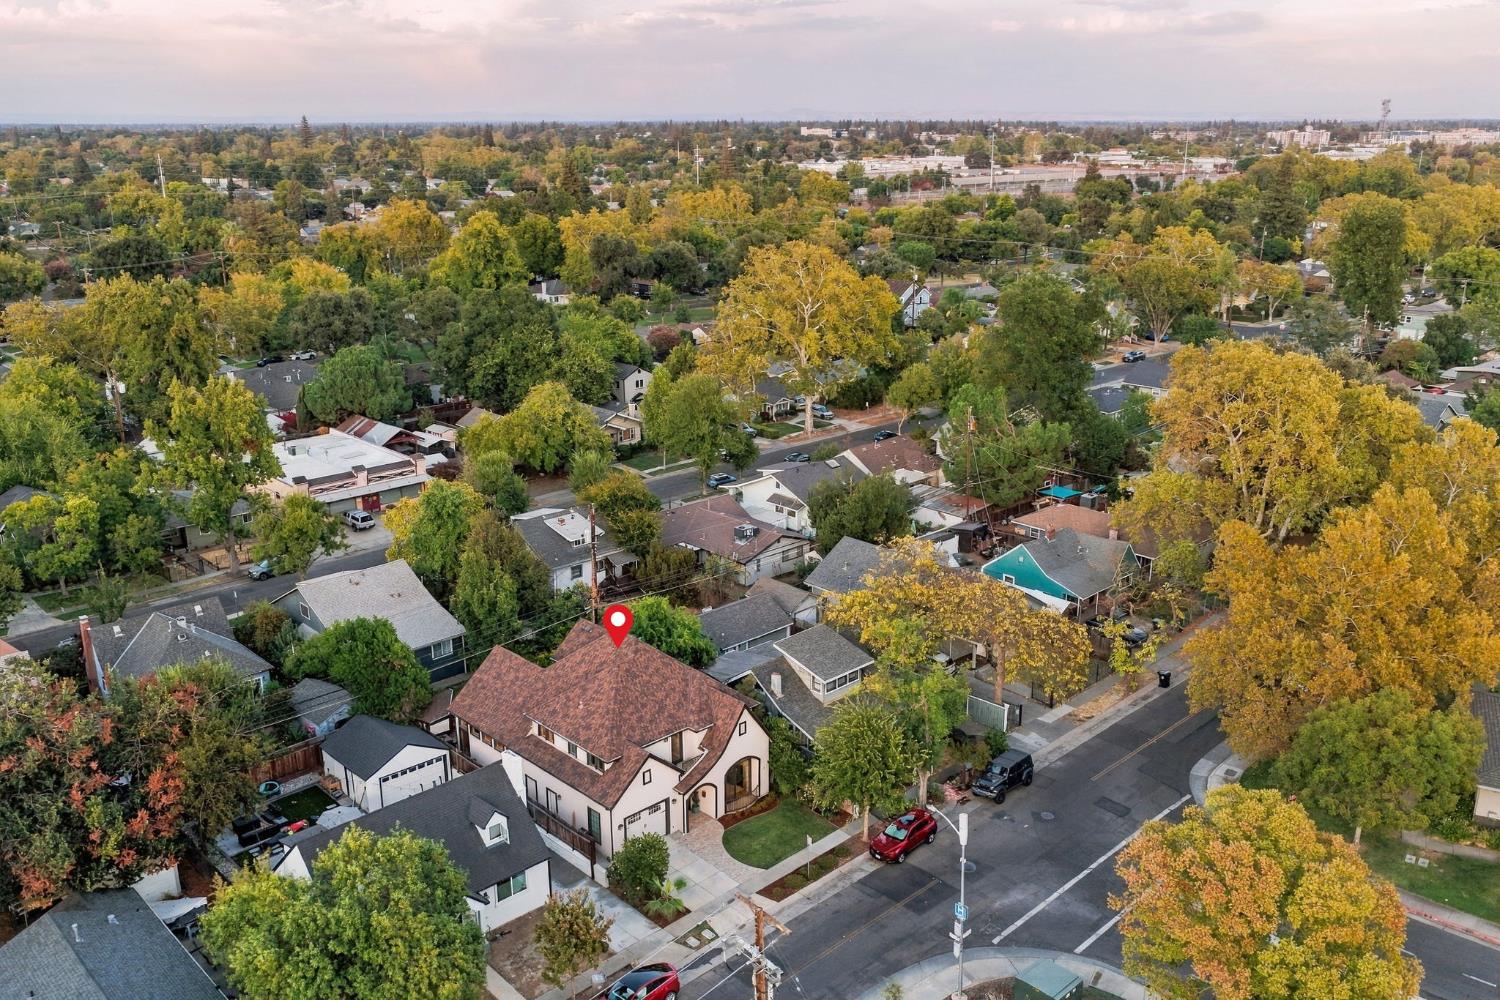
Aerial view of a Sacramento home amid autumn-colored trees, with distant city buildings on the horizon.
Aerial view of the tree-lined neighborhood, with the property marked and downtown Sacramento on the horizon.
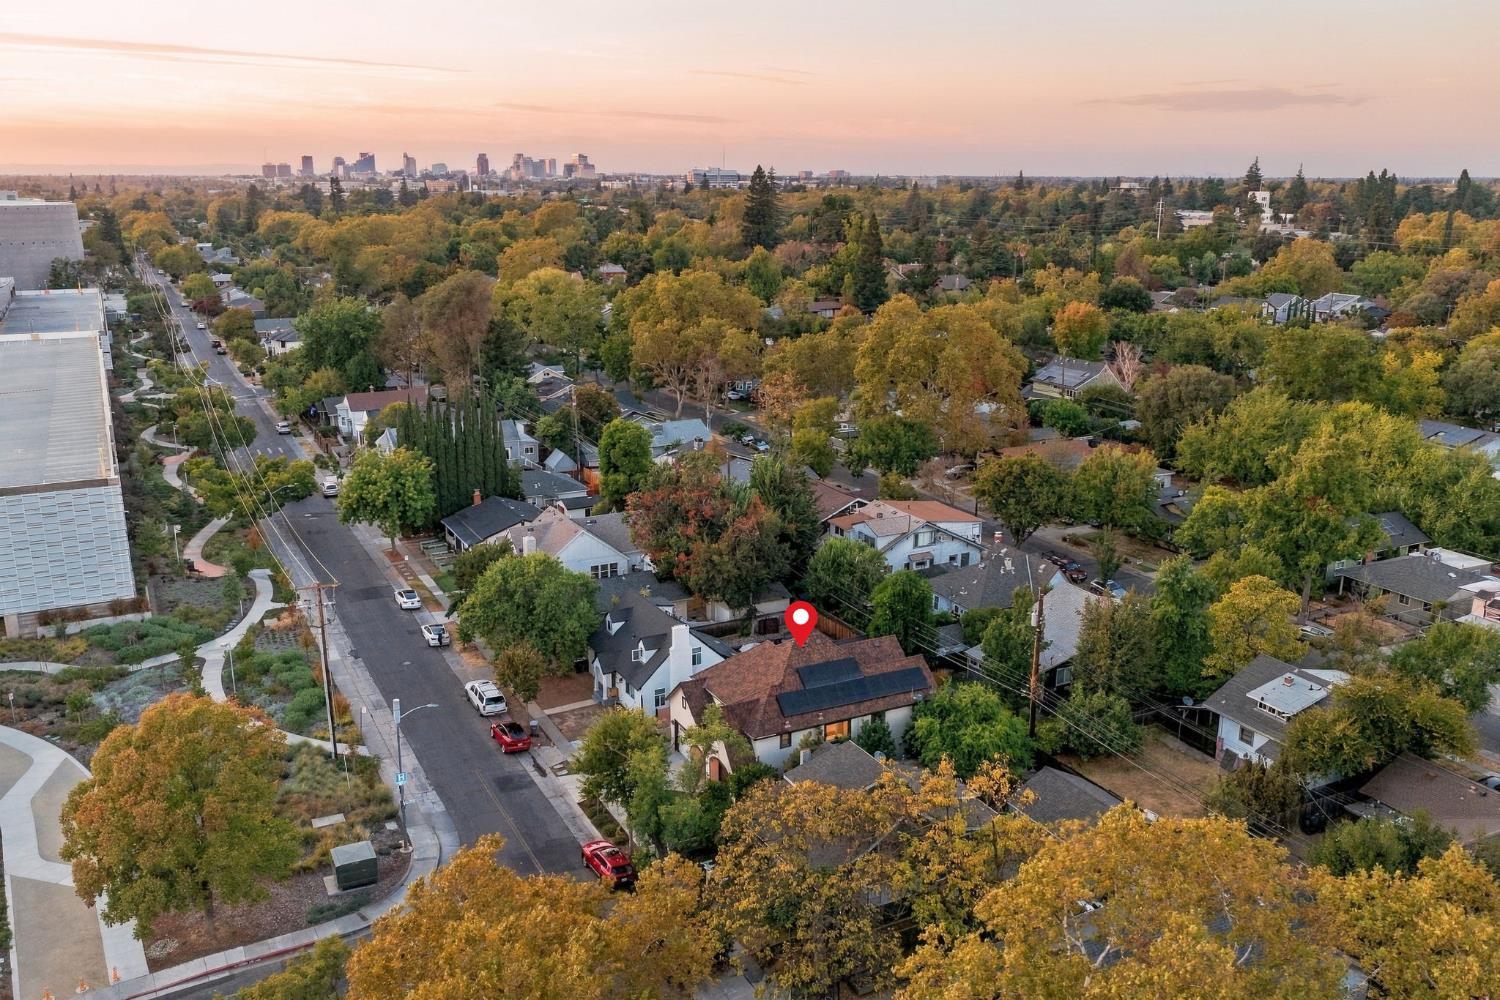
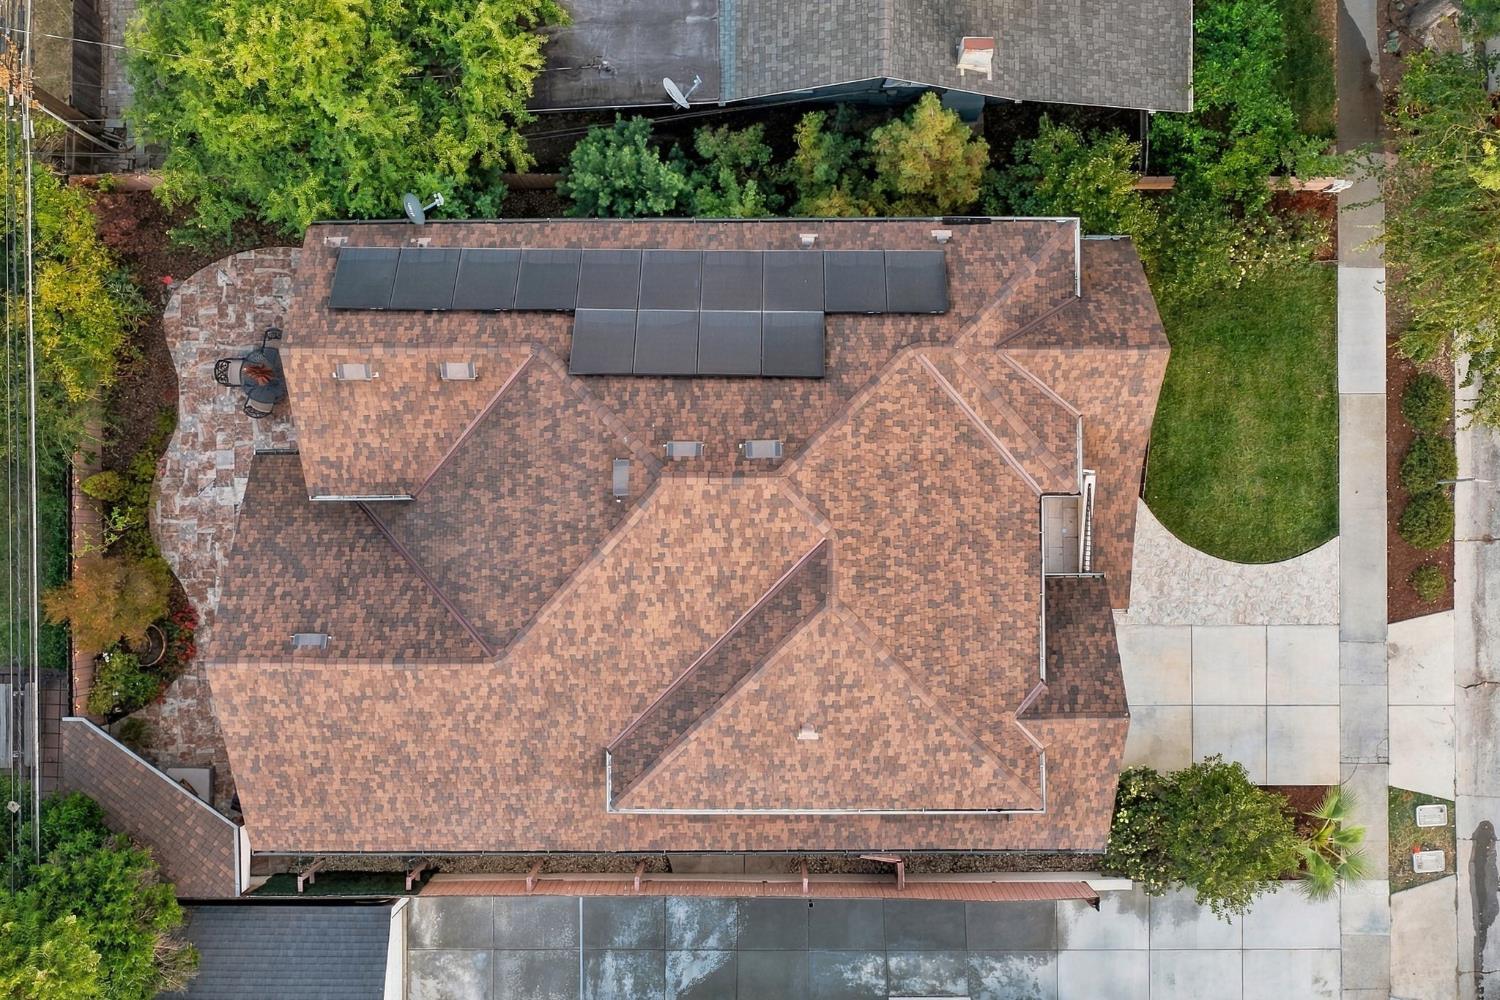
Aerial view of a Sacramento home marked by a red pin, with rooftop solar panels and the city skyline beyond.
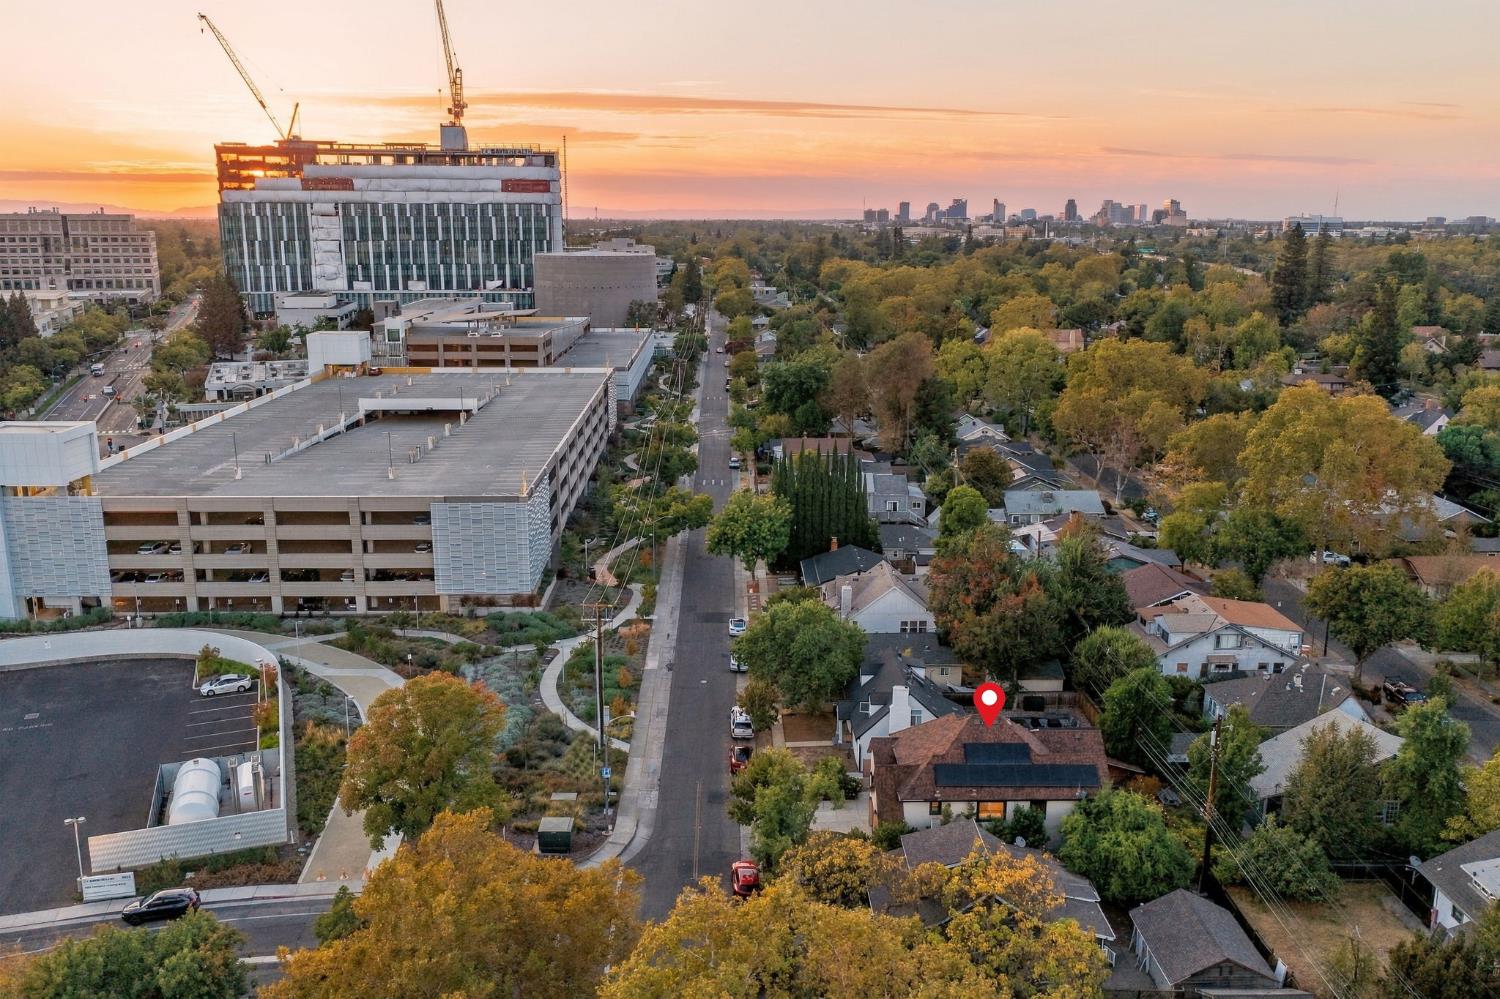
Aerial view of a Sacramento neighborhood at sunset, with a red pin marking a home and downtown skyline beyond.
Aerial view of a marked Sacramento home beside a modern office complex and parking garage.
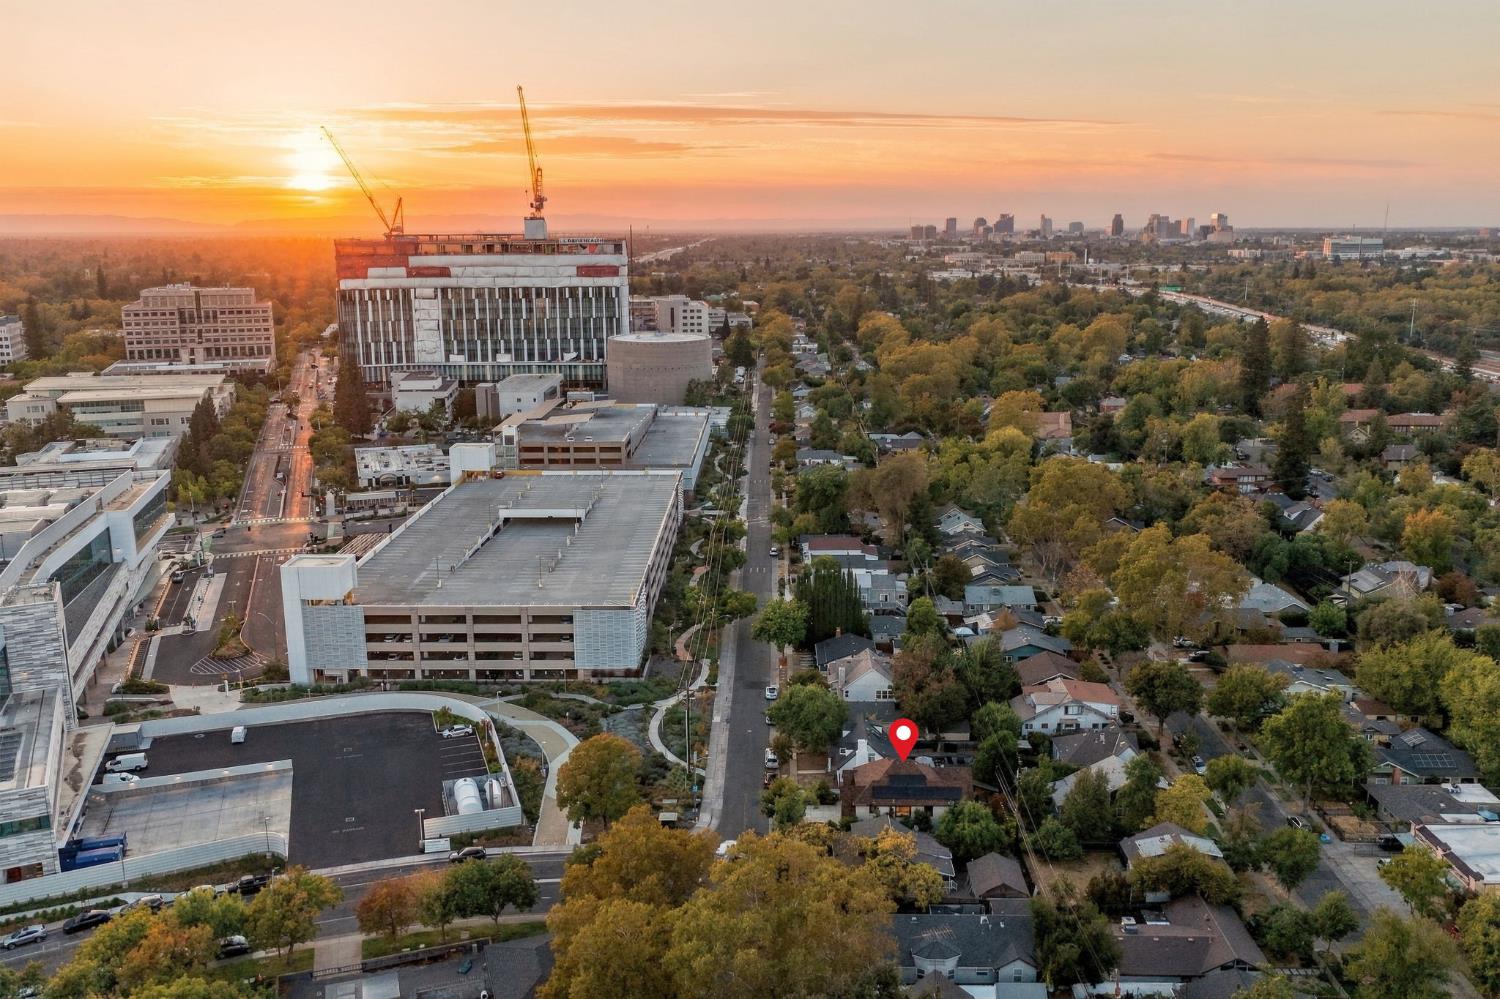
Aerial view of the 4889 V Street neighborhood beside a medical campus at sunset.
Aerial view of 4889 V Street marked by a red pin among homes and trees.
Aerial view of a shingle-roofed home with solar panels and a paved driveway.
Two-story cream stucco home with arched porch openings, a front balcony, and an attached garage.
VIEW PHOTOS
$1,145,000

4889 V Street

3 Beds 3 Baths 2,686 Sq.Ft. 4,356 Sq.Ft.

Description

Timeless by design. Exceptional by every detail. Set in Sacramento's coveted Elmhurst neighborhood, this storybook-style custom residence was thoughtfully built from the ground up in 2021 by highly regarded local builder North State Construction. This 3-bed, 3-bath home pairs timeless curb appeal with the quality and efficiency of new construction, including a 50-year roof and seller-owned solar. Inside, engineered wood floors, arched doorways, and plantation shutters carry through the main living areas, where 12' ceilings, clerestory windows, motorized shades, and a fireplace framed by custom built-ins anchor the living room. Through a wide arch, the kitchen is designed for both function and flow, featuring abundant soft-close cabinetry with lit glass-front uppers, an oversized granite island, windows over the sink, a pantry, double built-in ovens, a warming drawer, and a built-in ice maker. Downstairs, a bedroom with French doors and built-ins works well as a home office, with a full bath nearby and a laundry room with a sink, plenty of cabinetry, and granite counters. Upstairs, the vaulted primary suite includes a large walk-in closet and a standout bath with a freestanding jetted tub, an oversized glass shower, and a dual vanity with a makeup station. The second bedroom is also vaulted, with its own en-suite bath, a walk-in closet, and a door to a private balcony. Storage is generous throughout, including a large finished under-stair closet. LED lighting on dimmers, modern ceiling fans in every room, and permanent multi-holiday lights under the eaves add everyday ease. Out back, the stone-tiled yard with a custom pergola, fountain, and string lights is the kind of space that gets used year-round. Built with care and intention, this home is full of upgrades you'd never find in a standard new build. Just steps from UC Davis Medical Center, it's perfect for a quick commute to work or simply enjoying the benefits of this state-of-the-art campus. Minutes from East Sac and Midtown, this is a rare chance to own a newer custom home in one of Sacramento's most established neighborhoods. You must see this one to truly appreciate all of its charm and quality.

Share Property

Location

4889 V Street, Sacramento, CA 95817

Status

For Sale
Melissa Allman

Melissa Allman

TITLE

Founder | Realtor®

LICENSE

01397300

Property Amenities

Interior
Laundry room Sink, Other
Fireplace Living Room
Appliances Washer, Dryer, Built-In Electric Oven, Free-Standing Refrigerator, Ice Maker, Dishwasher, Microwave, Electric Cooktop, Warming Drawer, Range Hood
Flooring Tile, Wood, Other
Total Bedrooms: 3
Full Bathrooms: 3
Other Interior Features Cathedral Ceiling(s), Granite Counters, Kitchen Island, Stone Counters, Double Vanity
Area & Lot
Lot Area 4,356 Sq.Ft.
Living area 2,686 Sq.Ft.
MLS® ID 226117097
Year Built 2021
School District Sacramento
View Description Other
Architecture Styles Tudor, English
Type Residential
Status For Sale
Exterior
Stories 2
Air conditioning Ceiling Fan(s), Central Air
Heat type Central, Fireplace(s)
Water Source Public
Garage Space 1.0
Security Features Smoke Detector(s), Other
Sewer Public Sewer
Other Exterior Features Balcony, Covered Courtyard
Parking Attached, Other, Garage Faces Front
Lot Features Level, Private, Other, Sprinklers In Front, Sprinklers In Rear, Landscaped
Roof See Remarks, Other
Utilities Cable Available, Sewer Connected, Natural Gas Available, Other, Electricity Available
Finance
Sales Price $1,145,000
Front of 4889 V Street with arched entry, dark trim, and landscaped lawn.

360 Virtual Tour

Take a tour of this property
Front of 4889 V Street with arched entry, dark trim, and landscaped lawn.

Schedule a Showing

We would love to show you our beautiful property. Please select your preferred date and time below. An agent will be in touch shortly to confirm your appointment.

Schedule a Showing

We would love to show you our beautiful property. Please select your preferred date and time below. An agent will be in touch shortly to confirm your appointment.

Thank you for your interest in 4889 V Street, Sacramento, CA 95817. We are reviewing your request and will be in touch shortly!

Mortgage Calculator

Estimate your monthly mortgage payment, including the principal and interest, property taxes, and HOA. Adjust the values to generate a more accurate rate.

All estimates are provided for informational purposes only. Actual amounts may vary.
$0,000 Your Payment 20 15 65
$0,000 Your Payment

Elmhurst

Ready to Take the Next Step?

Your real estate goals are within reach, and we’re here to be your guide. Whether you’re searching for your first home, looking to build your investment portfolio, or ready to maximize the sale of your property, MegaBliss Real Estate will provide the support, expertise, and dedication you need to reach your goals.

Follow Me On Instagram