Leave a Message

Thank you for your message. We will be in touch with you shortly.

Light stucco home with a central covered entry, black door, and gravel-and-mulch landscaping.
White stucco house with a steep shingle roof, tall brick chimney, and wooden privacy gate.
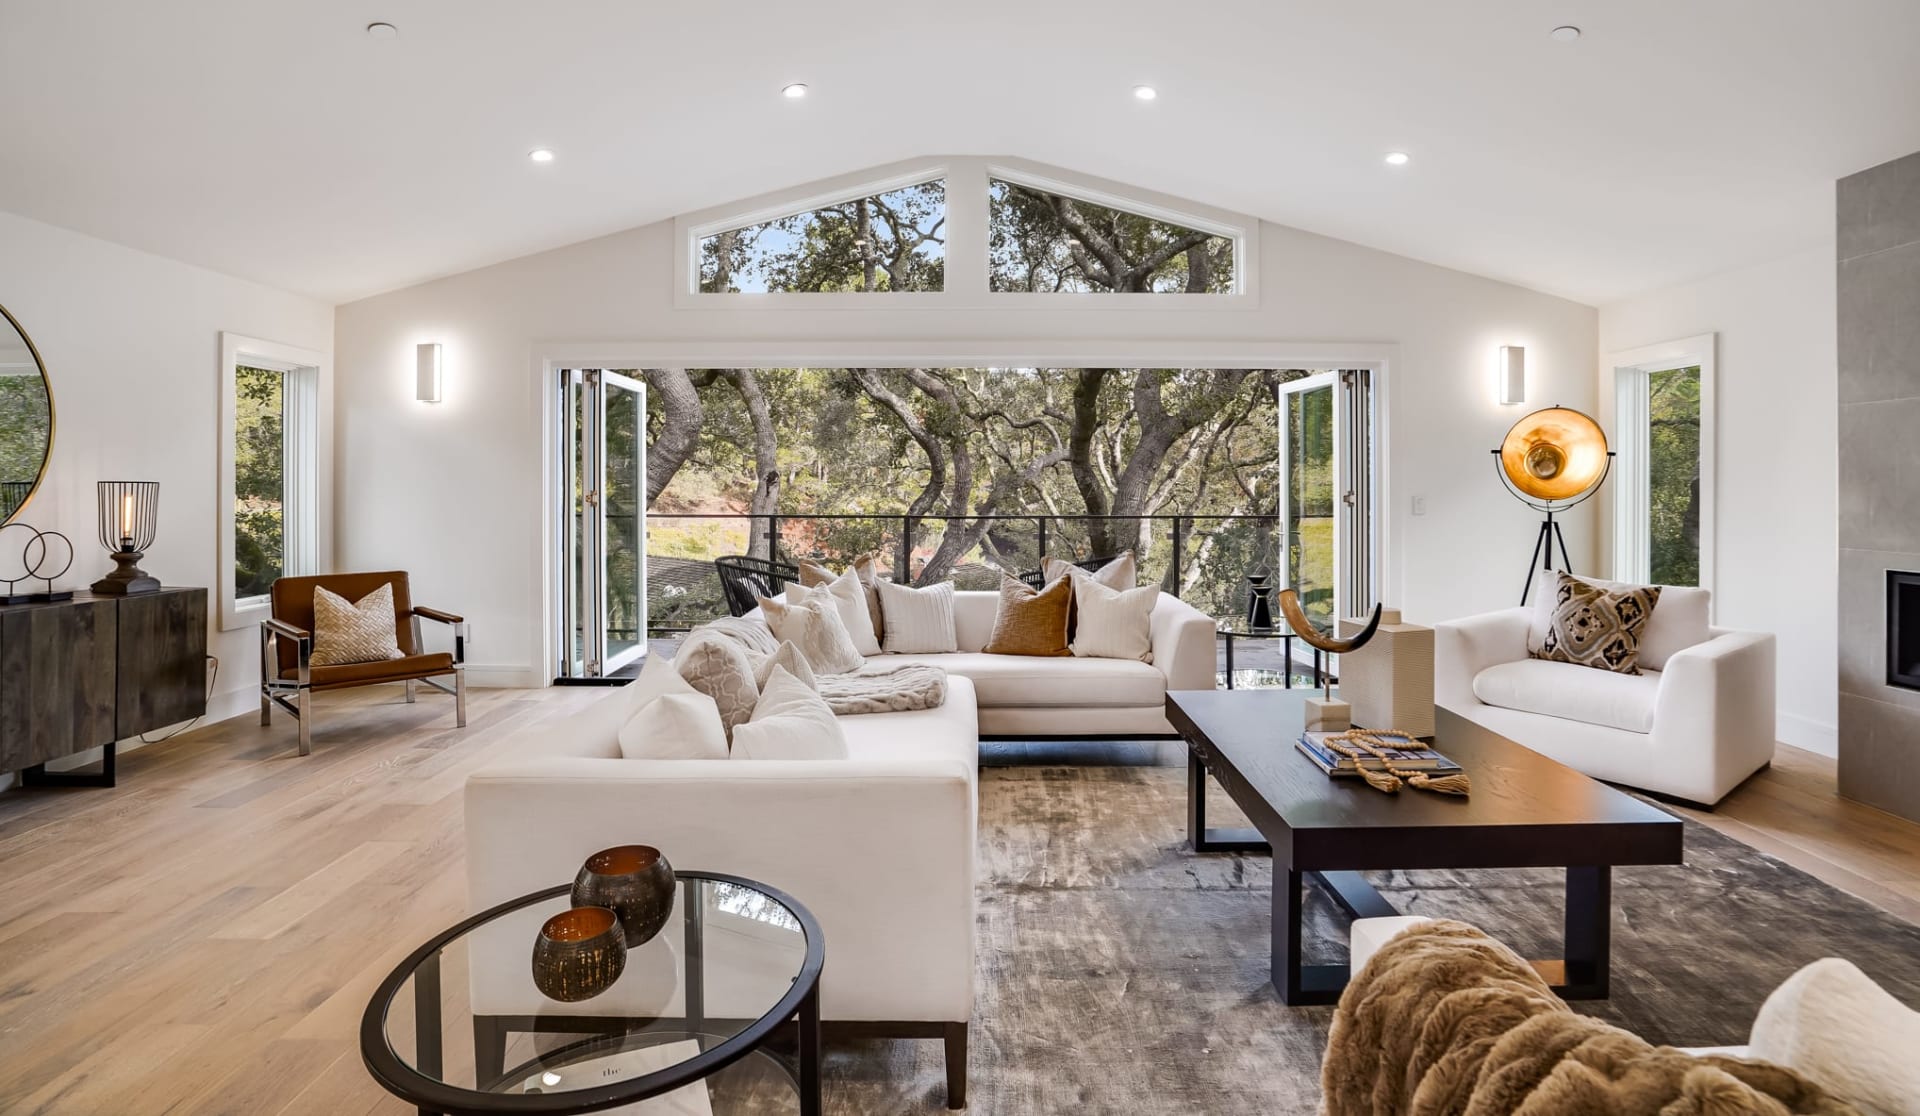
Staged living room with a white fireplace, neutral seating, and an open dining area.
Open-plan living and dining room with gray seating, light wood floors, and sliding doors to the yard.
Staged living room with a gray sofa, wood coffee table, patterned rug, and light hardwood floors.
Dining room with a long wood table and sliding glass doors overlooking a fenced backyard.
Open-plan dining and living room with a rustic wood table, black chairs, and a light gray sofa.
Staged living room with a marble-look fireplace, white sofa, and large windows.
Renovated white kitchen with a farmhouse sink beneath a wide window and stainless steel appliances.
Renovated kitchen with a stainless steel gas range, white hex tile backsplash, and veined quartz counters.
Bright kitchen with white shaker cabinets, veined quartz counters, hexagonal tile backsplash, and a window facing greenery.
Bright kitchen with white cabinets, veined countertops, and a stainless steel refrigerator.
Modern bathroom with a white vanity, black fixtures, and a gray-tiled glass shower.
Modern bathroom with a glass walk-in shower and white vanity topped with a leafy plant.
Bright bedroom with white bedding, a sloped skylit ceiling, light wood floors, and a large leafy plant.
Bright staged bedroom with two skylights, a sloped ceiling, and white bedding.
Attic bedroom with two skylights, a white bed, and built-in sliding-door storage
Bathroom with a white double vanity, veined marble tub surround, and gold-toned fixtures.
Bathroom with a double-sink vanity, marble countertop, and gold fixtures beside a tiled tub and shower.
Bright interior nook with a wooden bench, leafy window view, and doorway to an adjoining room.
Furnished home office with a dark wood desk and globe beside a large street-facing window.
Furnished home office with a dark wood desk, patterned rug, and large window overlooking trees.
Staged bedroom with a white bed, window, light wood floors, and woven wall art.
Staged bedroom with a white bed, coastal artwork, light wood floors, and white closet doors.
Bright entryway with light wood floors, a staircase, and a front door with oval glass.
Staged living room with a brown sectional, round mirror, and woven coffee table.
Staged living room with a tiled fireplace, vaulted ceiling, and brown sofa.
Empty laundry alcove with washer hookups, a sloped ceiling, and wood flooring.
Rear of a gray stucco house with a fenced gravel yard and paved patio.
Rear of a two-story home with roof skylights, a small deck, and a gravel-and-paver yard.
Rear of a light-colored house with a steep roof, sliding doors, and a small wooden deck overlooking a paved yard.
Detached white garage beside a concrete driveway and wooden deck in a fenced yard.
Rear exterior of a house and detached garage beside a broad gravel yard.
Backyard with detached garage, storage shed, gravel yard, and paved patio.
Fenced backyard with a broad gravel area, concrete pad, patio paving, and mature shade trees.
Aerial view of 4885 V Street, a gray-roofed home among leafy Sacramento homes.
Aerial view of a leafy residential neighborhood with detached homes and distant city buildings.
Aerial view of 4885 V Street and neighboring homes beside a large construction site.
Aerial view of a multi-story home among leafy houses beside a construction site.
Aerial view of a house with a gray roof, fenced yard, and nearby parking garage.
Aerial view of a two-story home with a reddish-brown roof and detached garage amid leafy homes.
Aerial view of the home’s gray roof and paved backyard, surrounded by mature trees.
Aerial view of a leafy neighborhood, with a large green lawn beside buildings with bright blue roofs.
White house with two dormer windows, a brick chimney, and a detached garage.
VIEW PHOTOS
$771,000

4885 V Street

4 Beds 2 Baths 1,506 Sq.Ft. 4,356 Sq.Ft.

Description

Welcome to your dream home in the highly sought-after Elmhurst community, across from UC Davis Medical Center! This stunning property has undergone a complete renovation down to the studs, leaving no stone unturned. Every inch of this home has been meticulously transformed with love! Nearly everything is brand new: appliances, tankless hot water heater, central heat and air, dual pane windows, flooring, kitchen, bathrooms, plumbing, sewer line, electrical systems, sky lights and an additional bedroom, you name it, it's new! Step inside and be amazed by the open and spacious layout, designed to maximize natural light and create an inviting atmosphere. The seamless flow from room to room makes it perfect for both comfortable living and entertaining guests. With its prime location and modern upgrades, this house is ready for you to call home or serve as an excellent investment property for medical professionals. A blank slate in the backyard plus plenty of opportunity to convert the detached 2 car garage into your ideal vision!! Experience the perfect blend of contemporary luxury and timeless charm in this must-see property. Schedule a tour today and discover why this Elmhurst gem is the perfect place to create lasting memories.

Share Property

Location

4885 V Street, Sacramento, CA 95817

Status

Exclusive Listing - sold

Date Sold

July 31, 2024
Melissa Allman

Melissa Allman

TITLE

Founder | Realtor®

LICENSE

01397300

Property Amenities

Interior
Laundry room Laundry Closet
Fireplace Family Room, Masonry, Decorative
Appliances Free-Standing Gas Range, Free-Standing Refrigerator, Gas Water Heater, Ice Maker, Dishwasher, Disposal, Plumbed For Ice Maker, Tankless Water Heater, Range Hood
Flooring Simulated Wood
Total Bedrooms: 4
Full Bathrooms: 2
Other Interior Features Walk-In Closet(s)
Area & Lot
Lot Area 4,356 Sq.Ft.
Living area 1,506 Sq.Ft.
MLS® ID 224075546
Year Built 1940
School District Sacramento
Type Residential
Status Exclusive Listing - sold
Exterior
Stories 2
Air conditioning Central Air
Heat type Central
Water Source Public
Garage Space 2.0
Sewer Public Sewer
Parking Permit Required, Detached
Lot Features Zero Lot Line
Roof Composition
Utilities Natural Gas Available, Natural Gas Connected, Sewer Connected, Electricity Available
Finance
Sales Price $771,000
White stucco house with a steep shingle roof, tall brick chimney, and wooden privacy gate.

Schedule a Showing

We would love to show you our beautiful property. Please select your preferred date and time below. An agent will be in touch shortly to confirm your appointment.

Schedule a Showing

We would love to show you our beautiful property. Please select your preferred date and time below. An agent will be in touch shortly to confirm your appointment.

Thank you for your interest in 4885 V Street, Sacramento, CA 95817. We are reviewing your request and will be in touch shortly!

Mortgage Calculator

Estimate your monthly mortgage payment, including the principal and interest, property taxes, and HOA. Adjust the values to generate a more accurate rate.

All estimates are provided for informational purposes only. Actual amounts may vary.
$0,000 Your Payment 20 15 65
$0,000 Your Payment

Elmhurst

Ready to Take the Next Step?

Your real estate goals are within reach, and we’re here to be your guide. Whether you’re searching for your first home, looking to build your investment portfolio, or ready to maximize the sale of your property, MegaBliss Real Estate will provide the support, expertise, and dedication you need to reach your goals.

Follow Me On Instagram