Leave a Message

Thank you for your message. We will be in touch with you shortly.

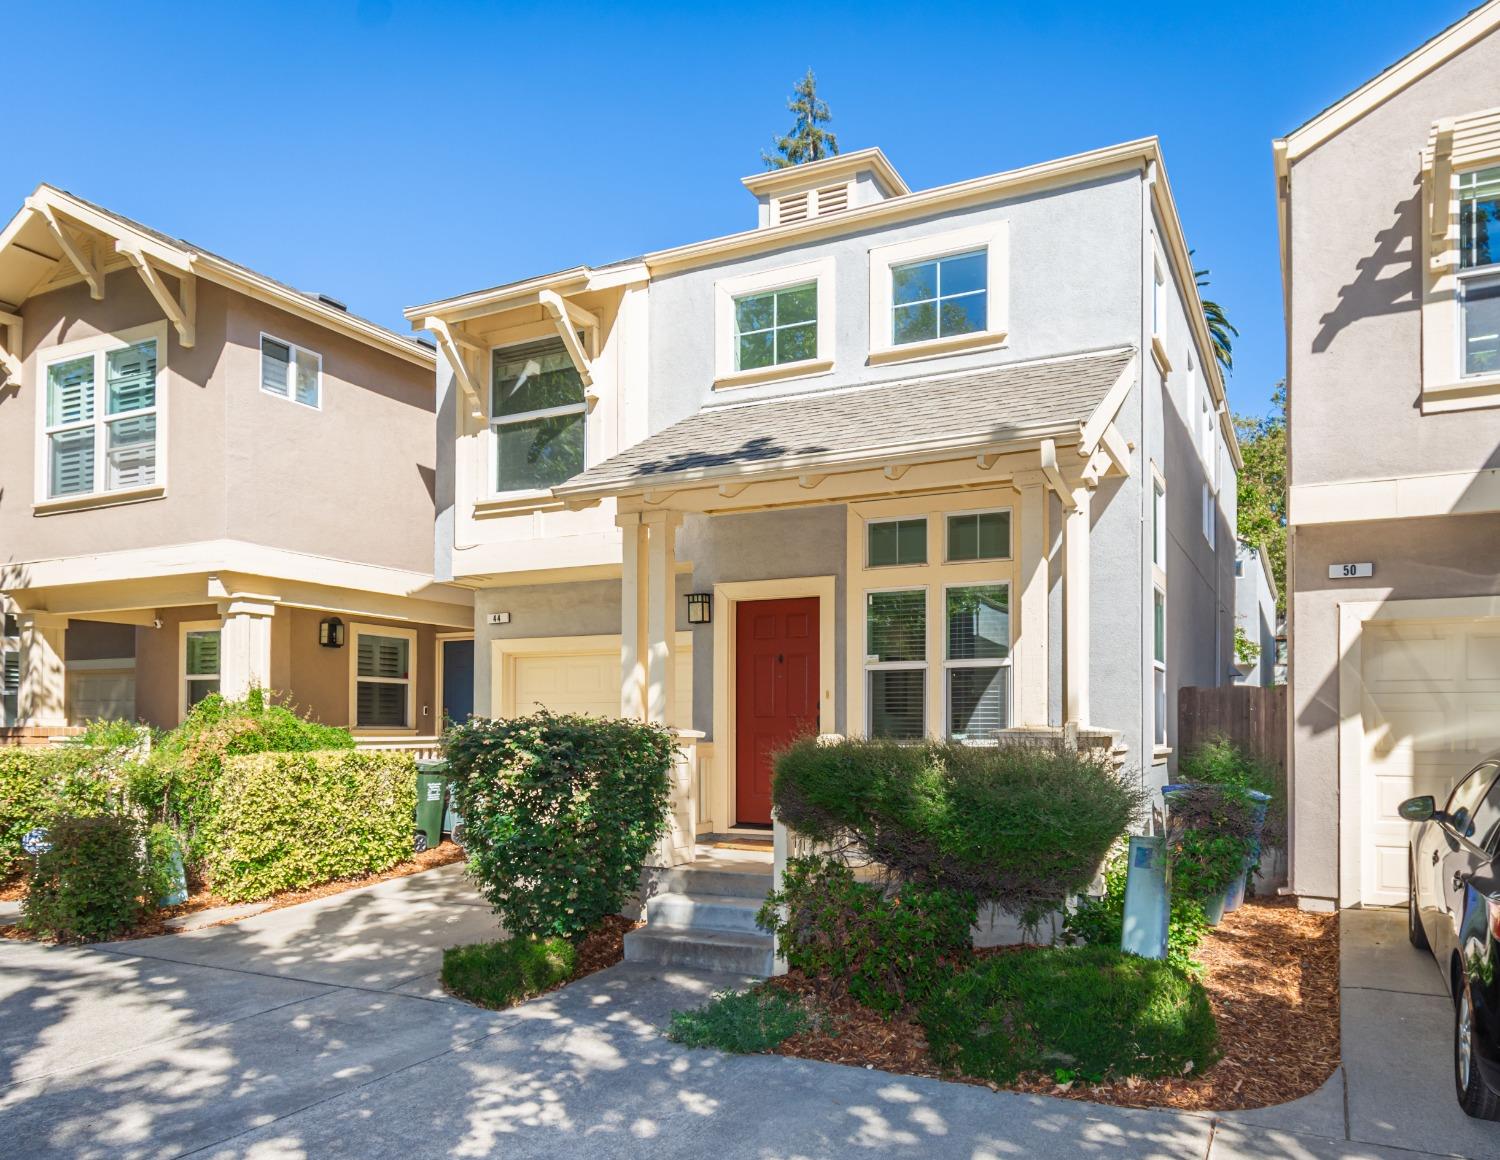
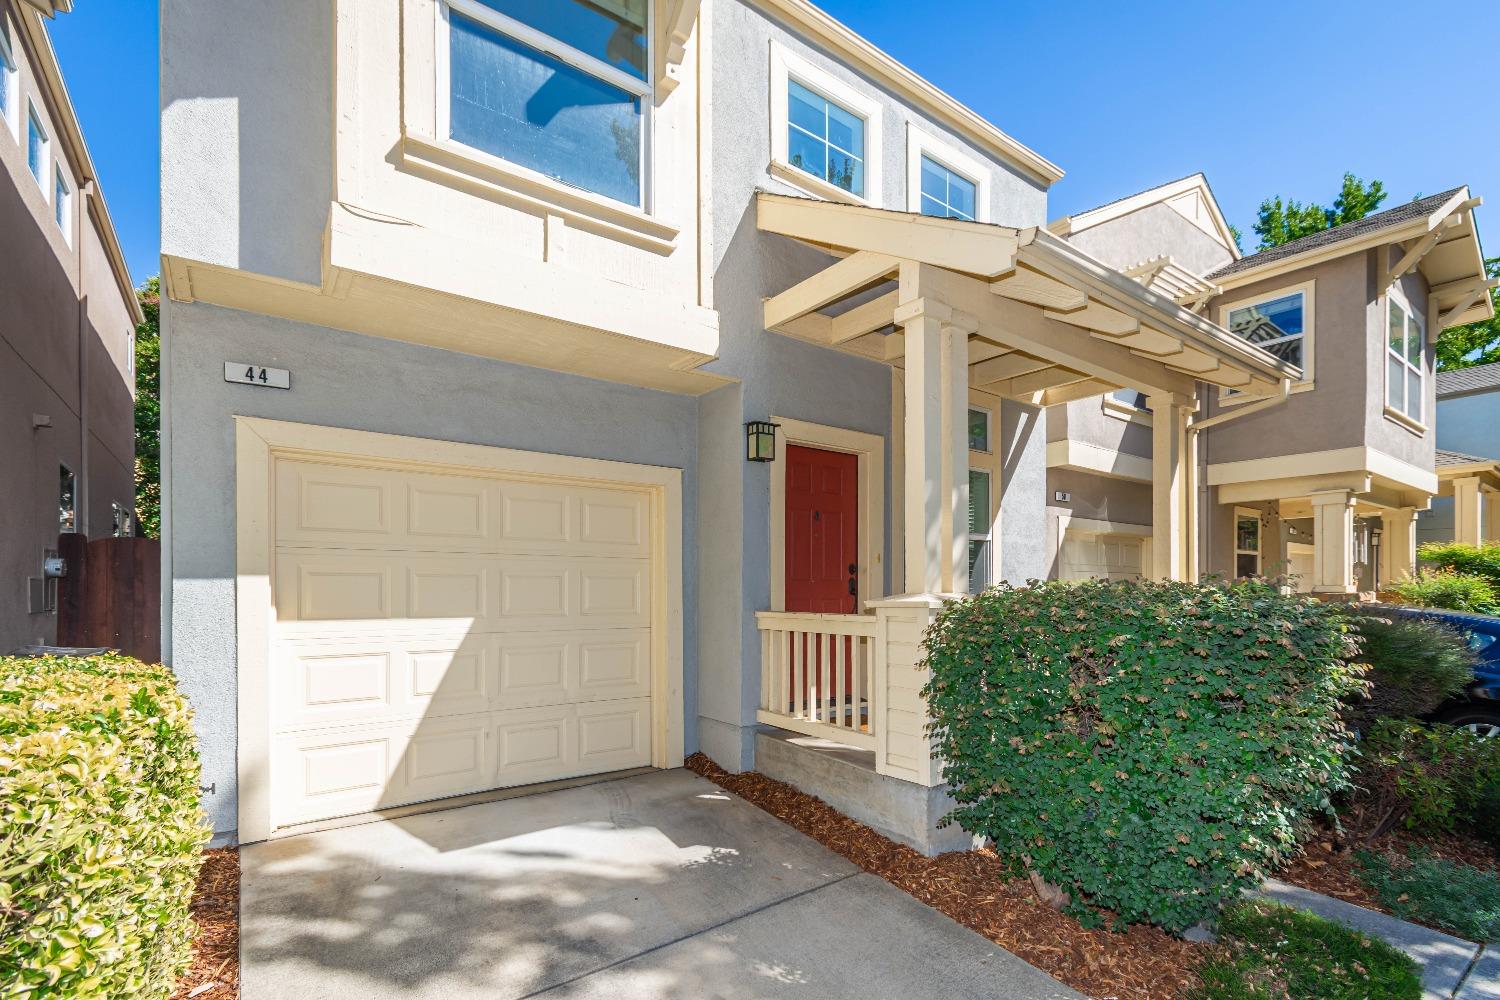
Two-story home with a red front door, covered entry, attached garage, and landscaped shrubs.
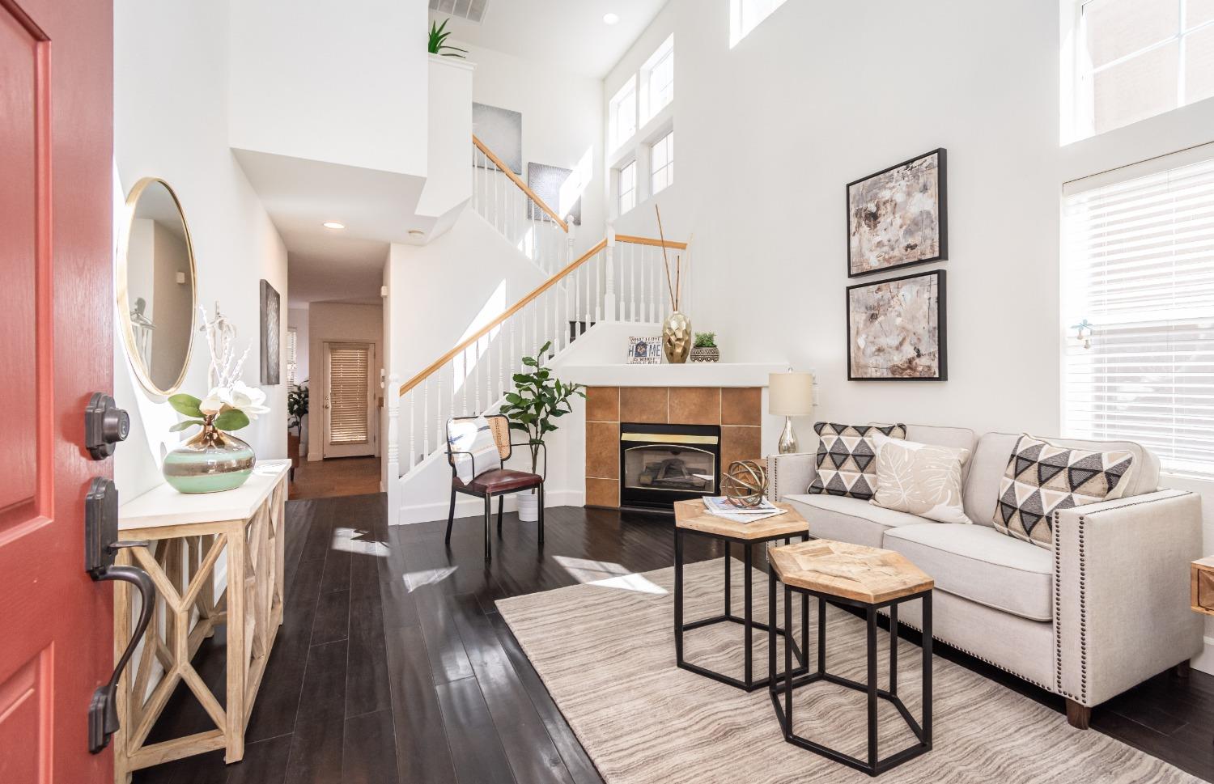
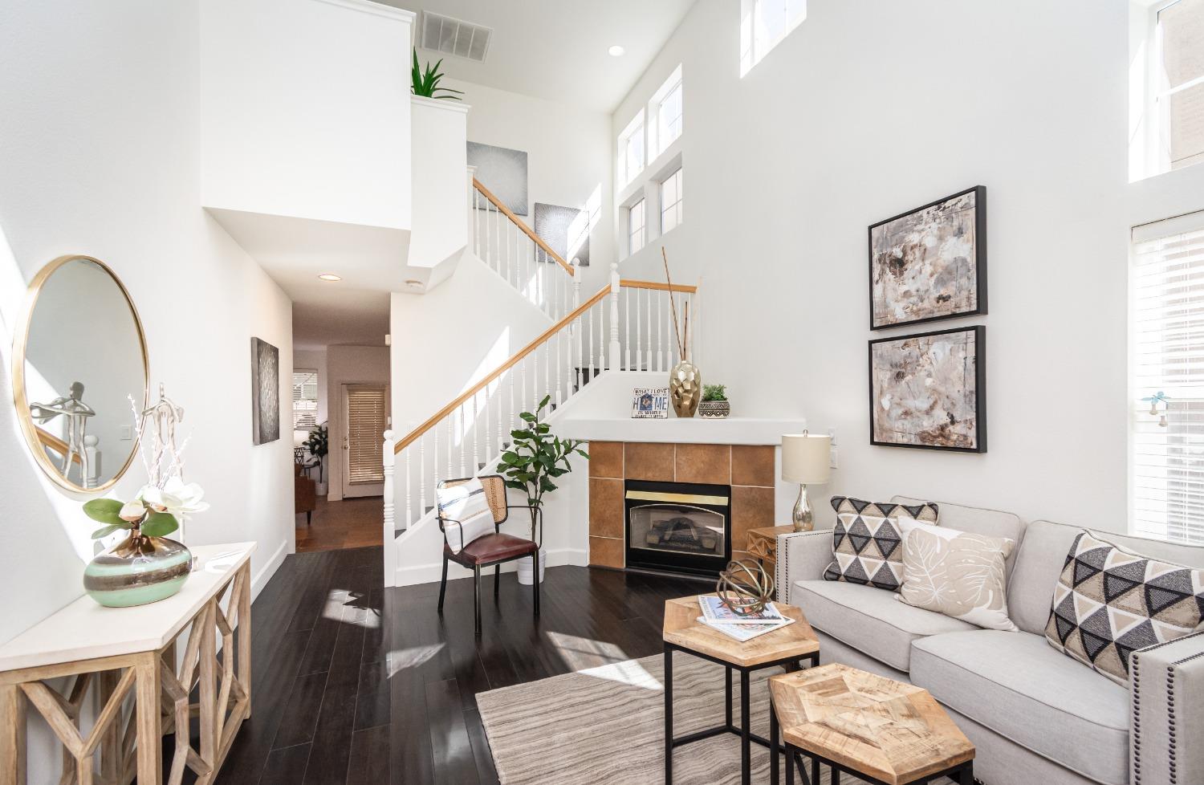
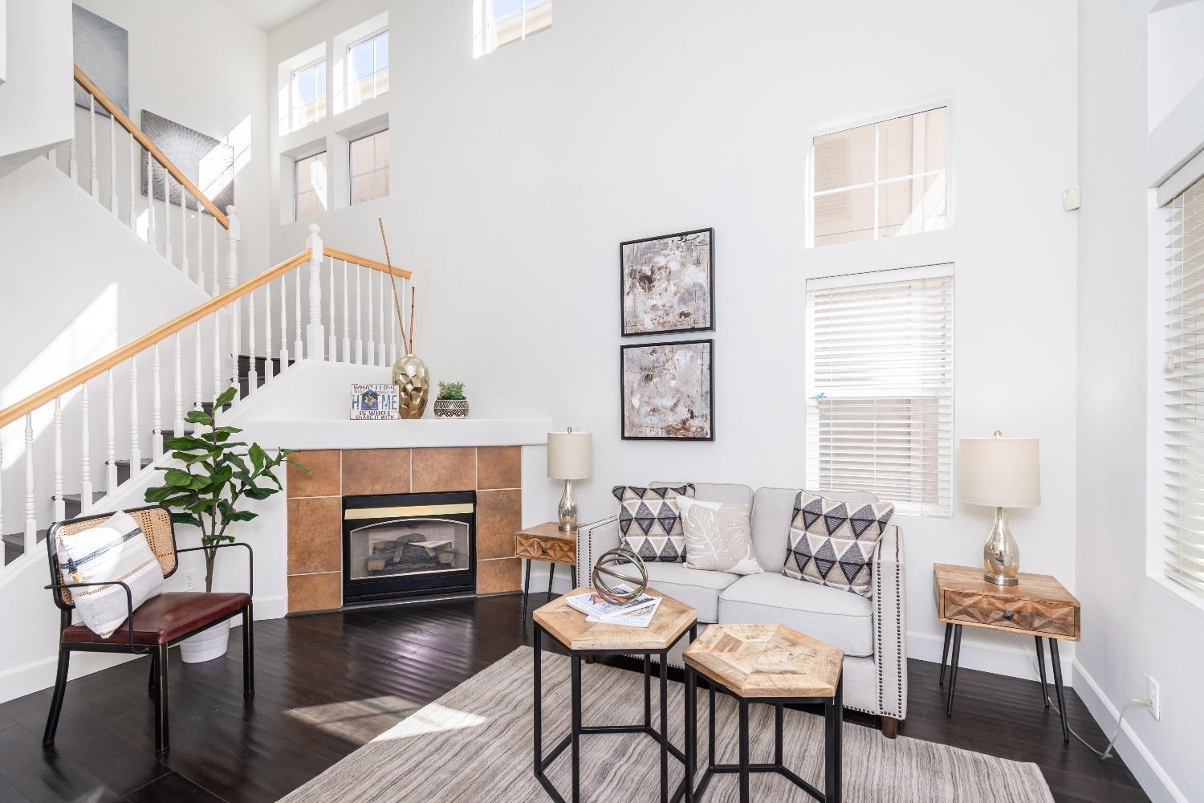
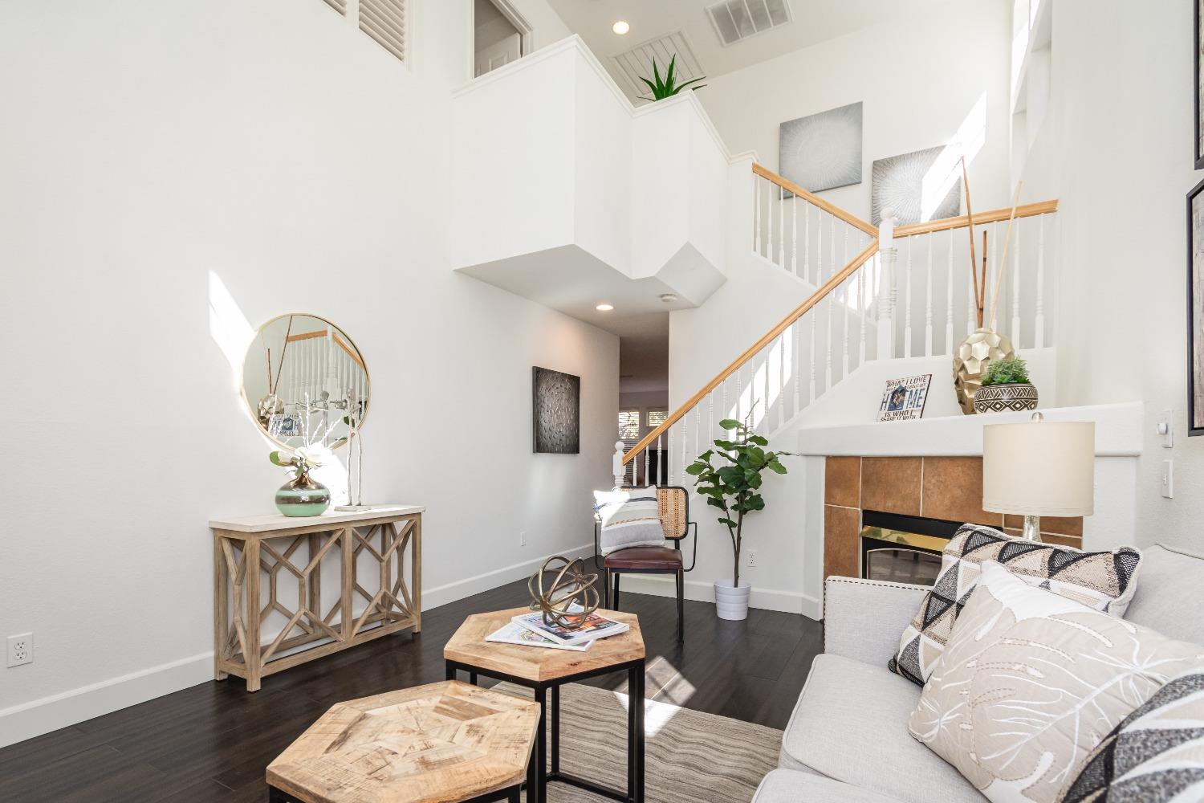
Living room with a tiled fireplace, tall windows, and a staircase with a wood handrail.
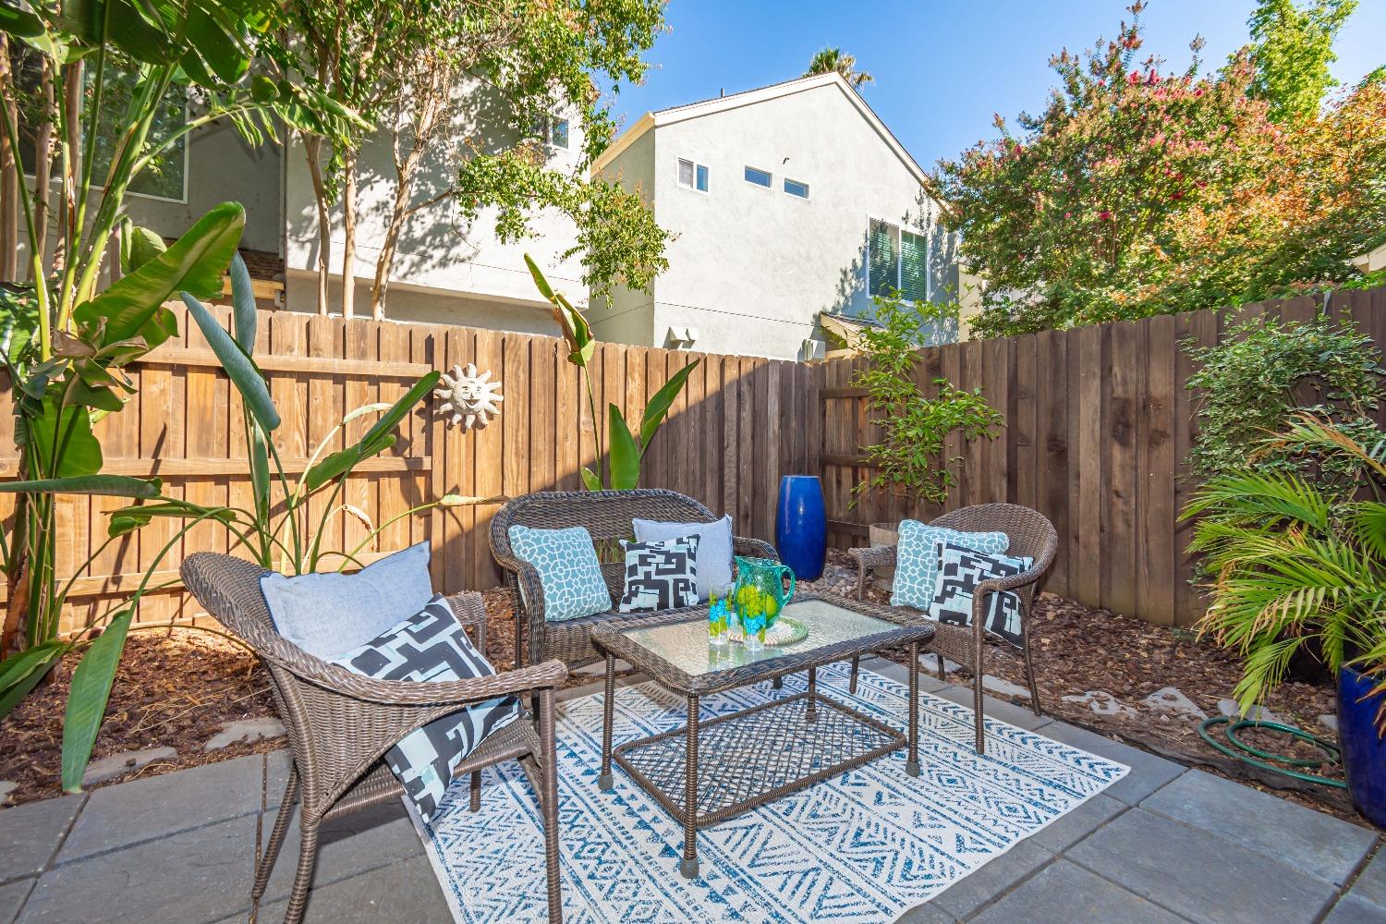
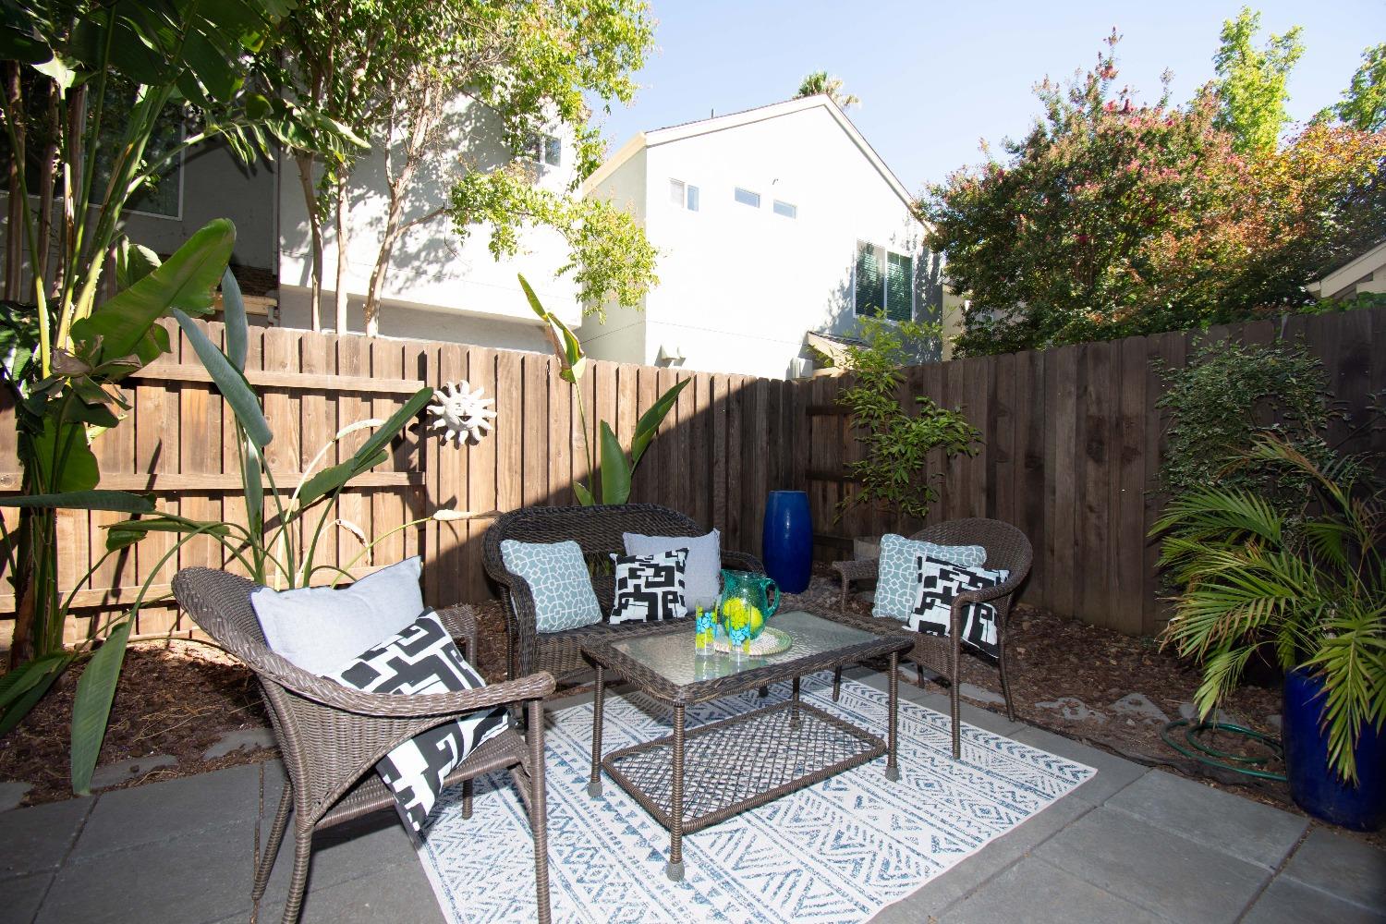
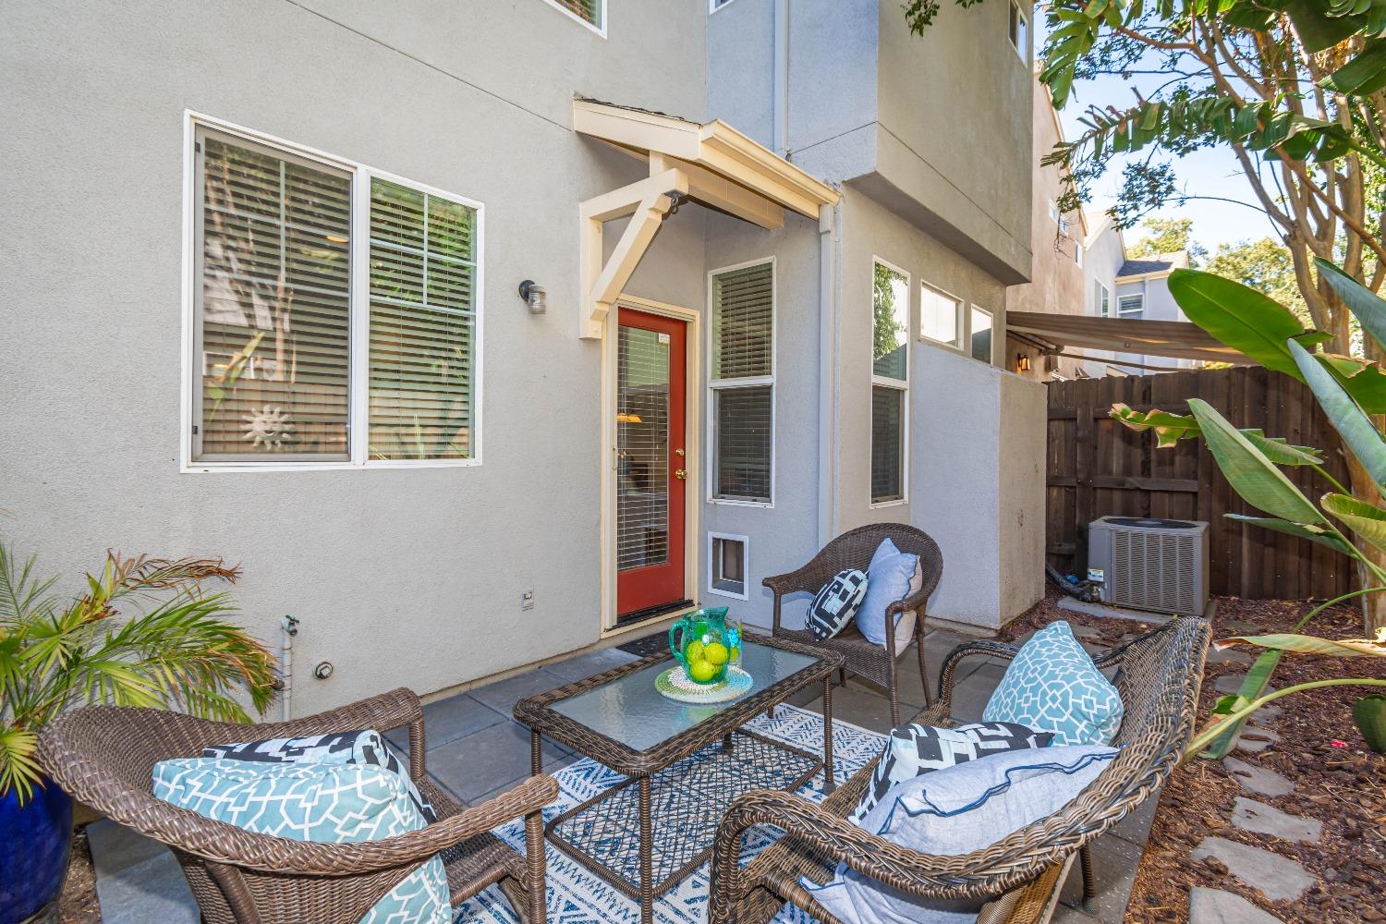
Outdoor patio with wicker seating and a patterned rug, surrounded by tropical plants and a wooden fence.
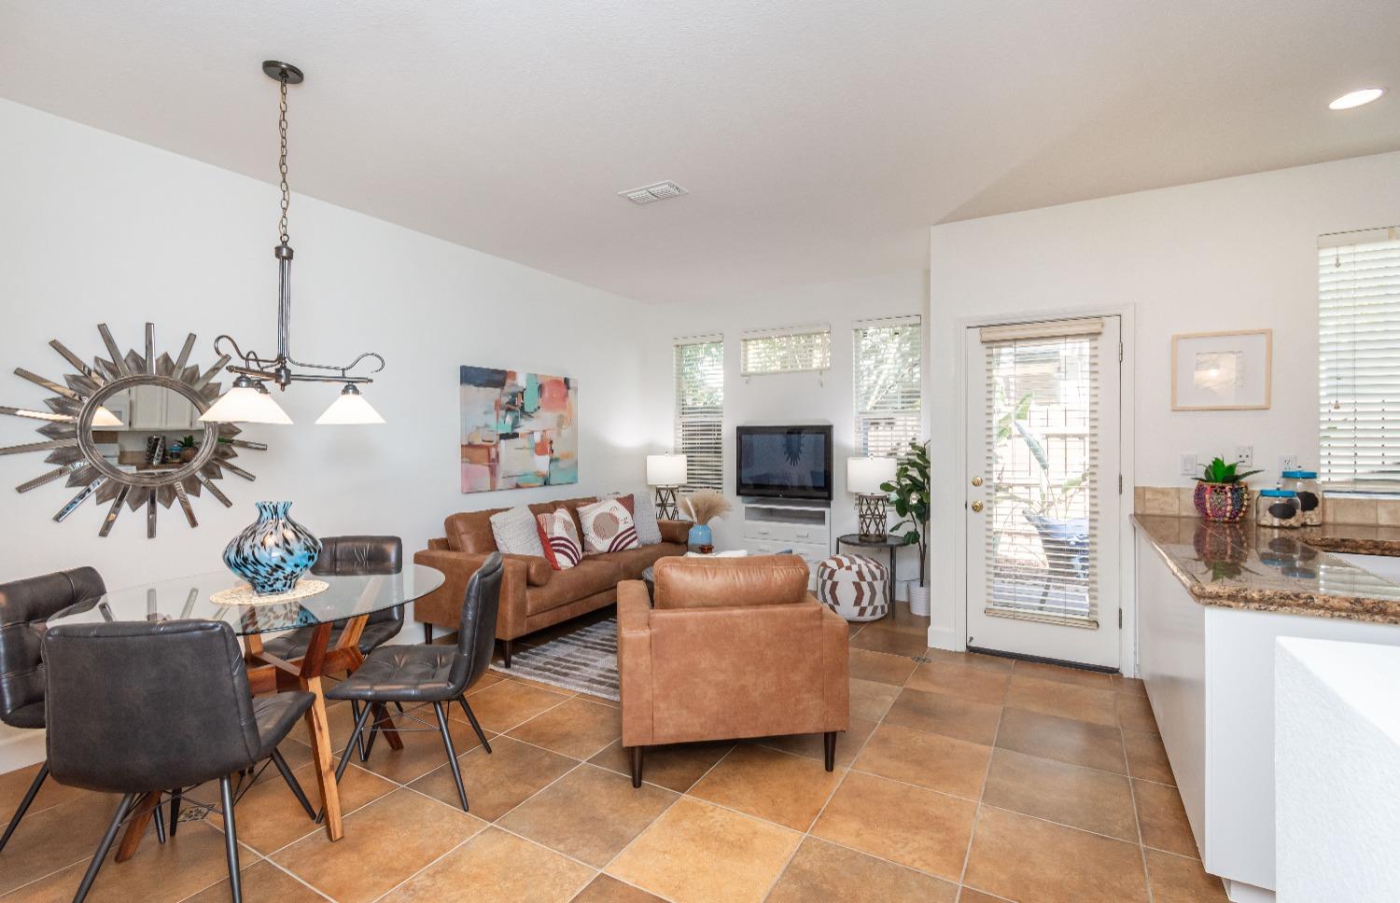
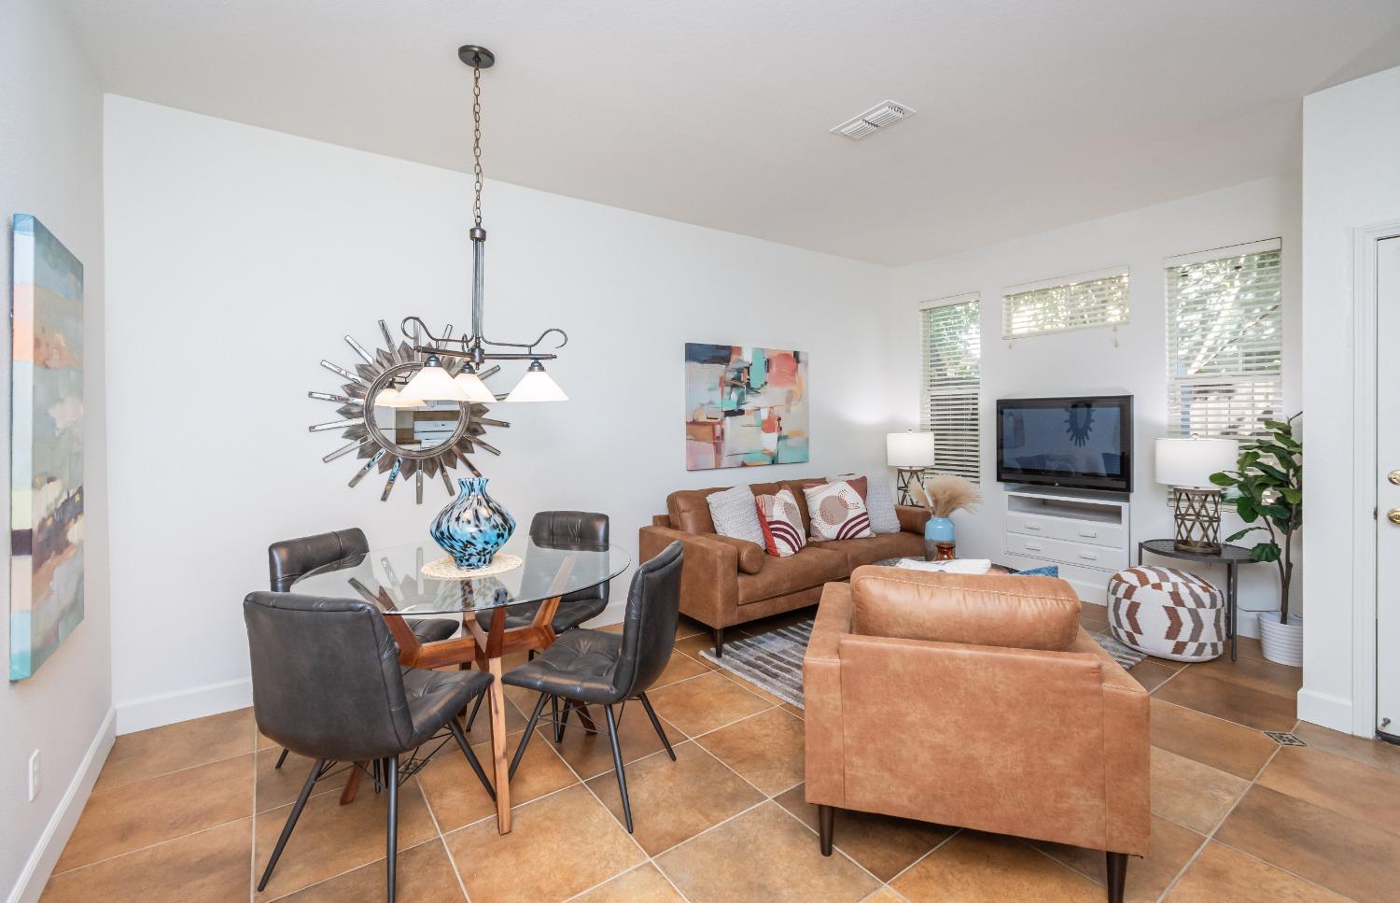
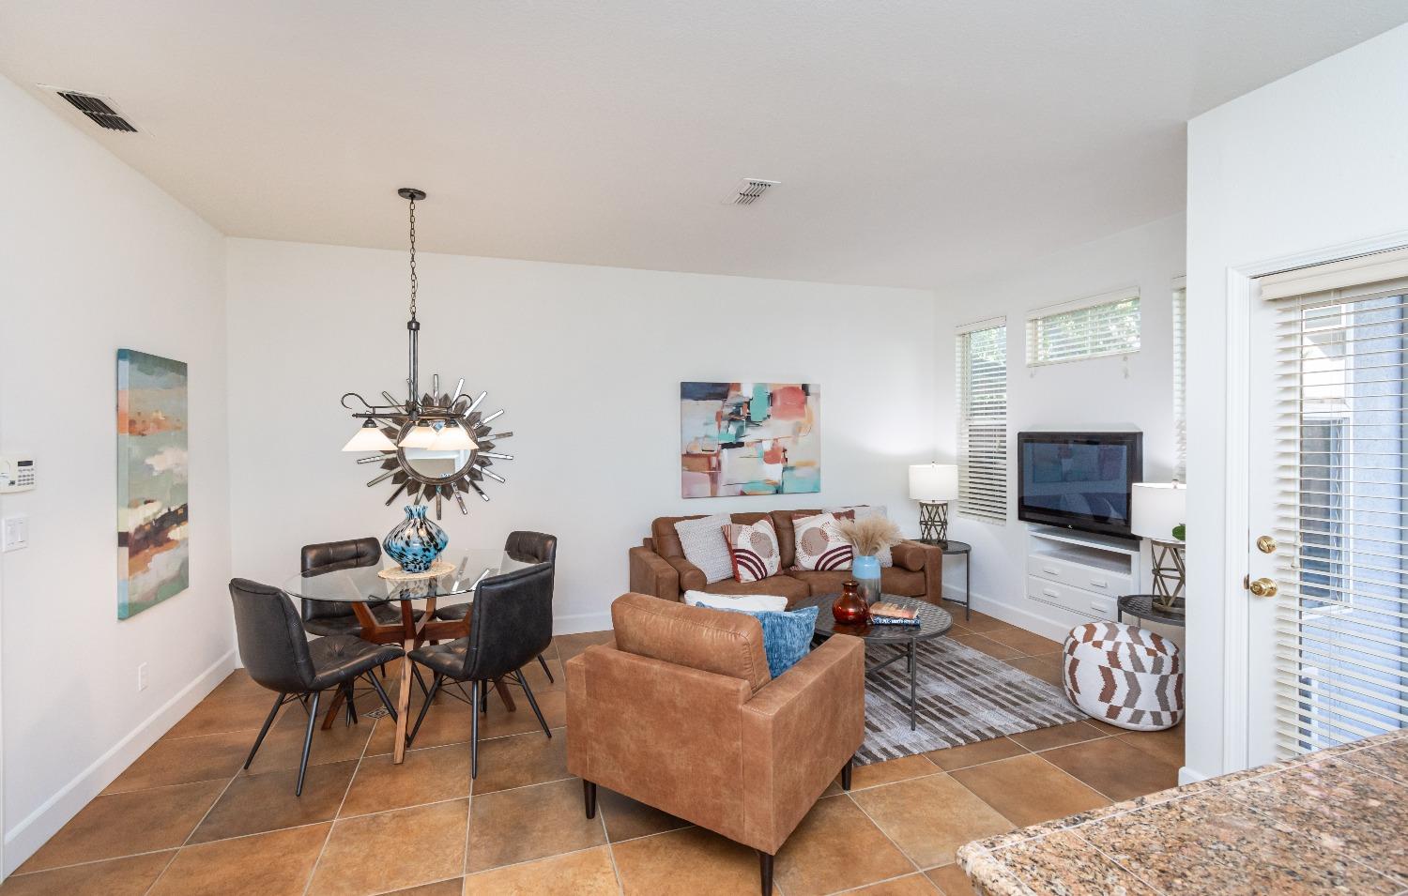
Open-plan living and dining room with leather seating, a glass table, terracotta tile, and patio door.
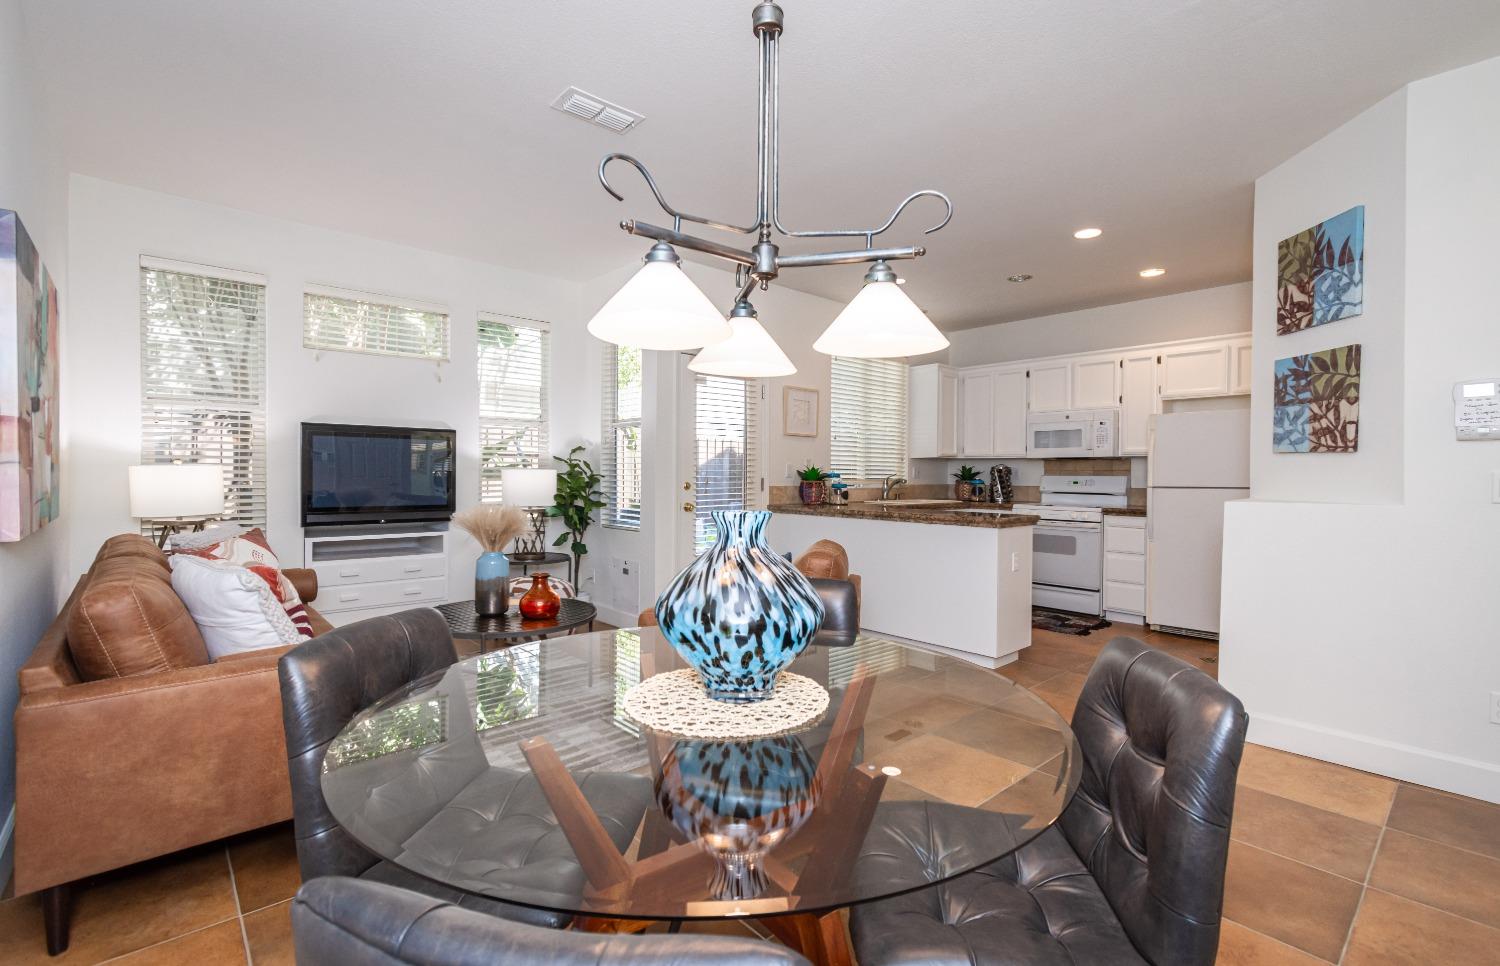
Open-plan living and kitchen area with a glass dining table and blue vase.
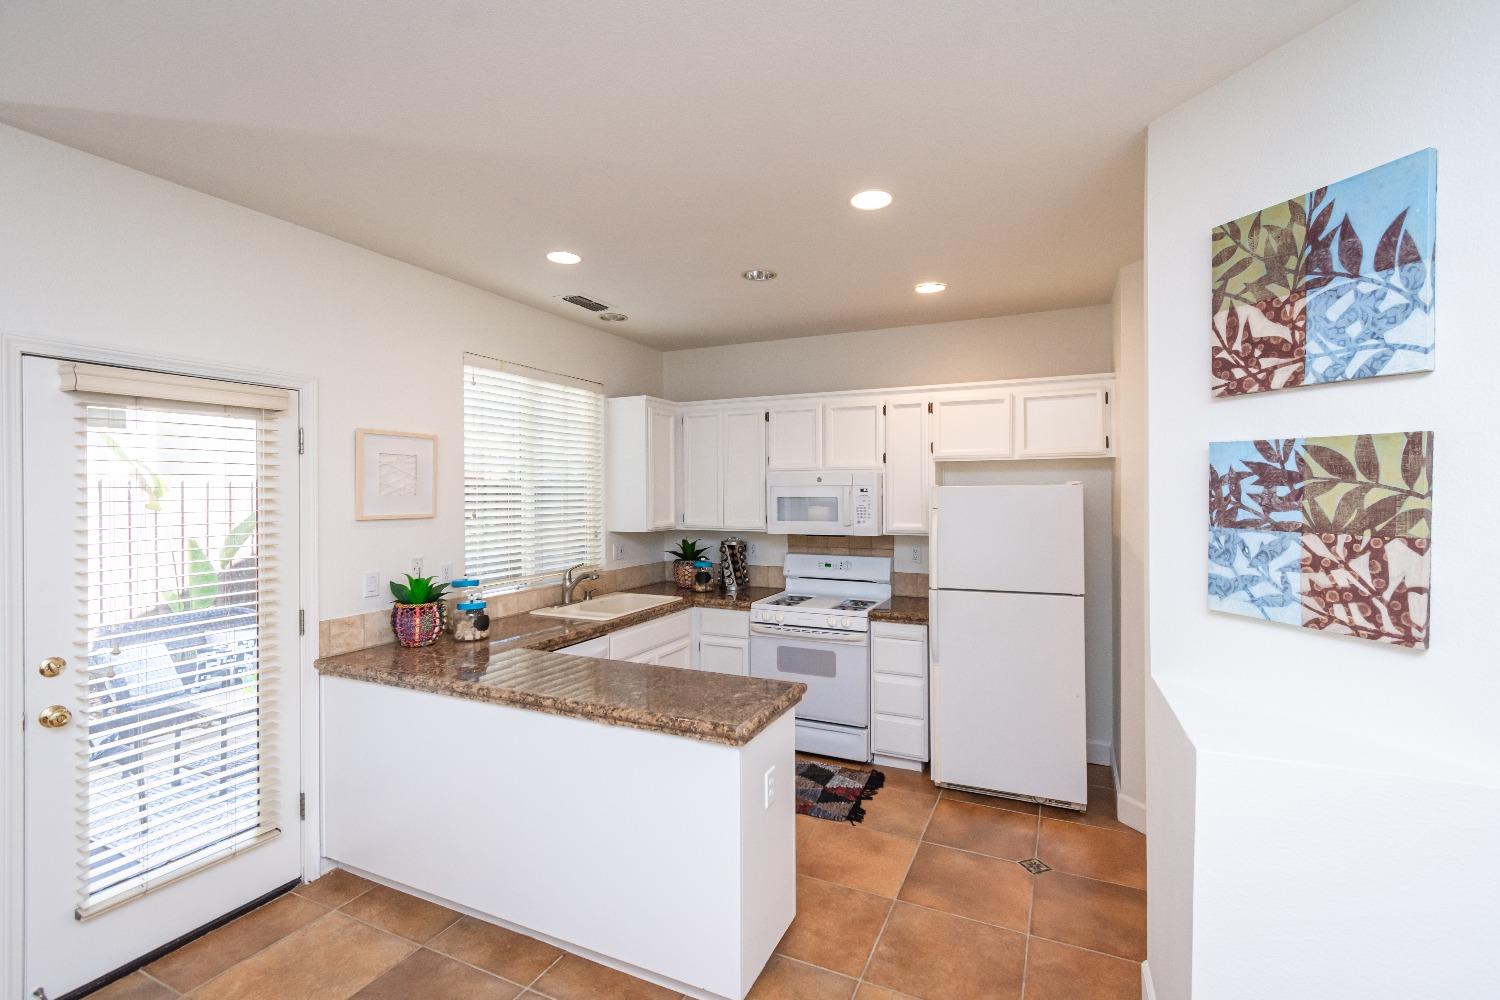
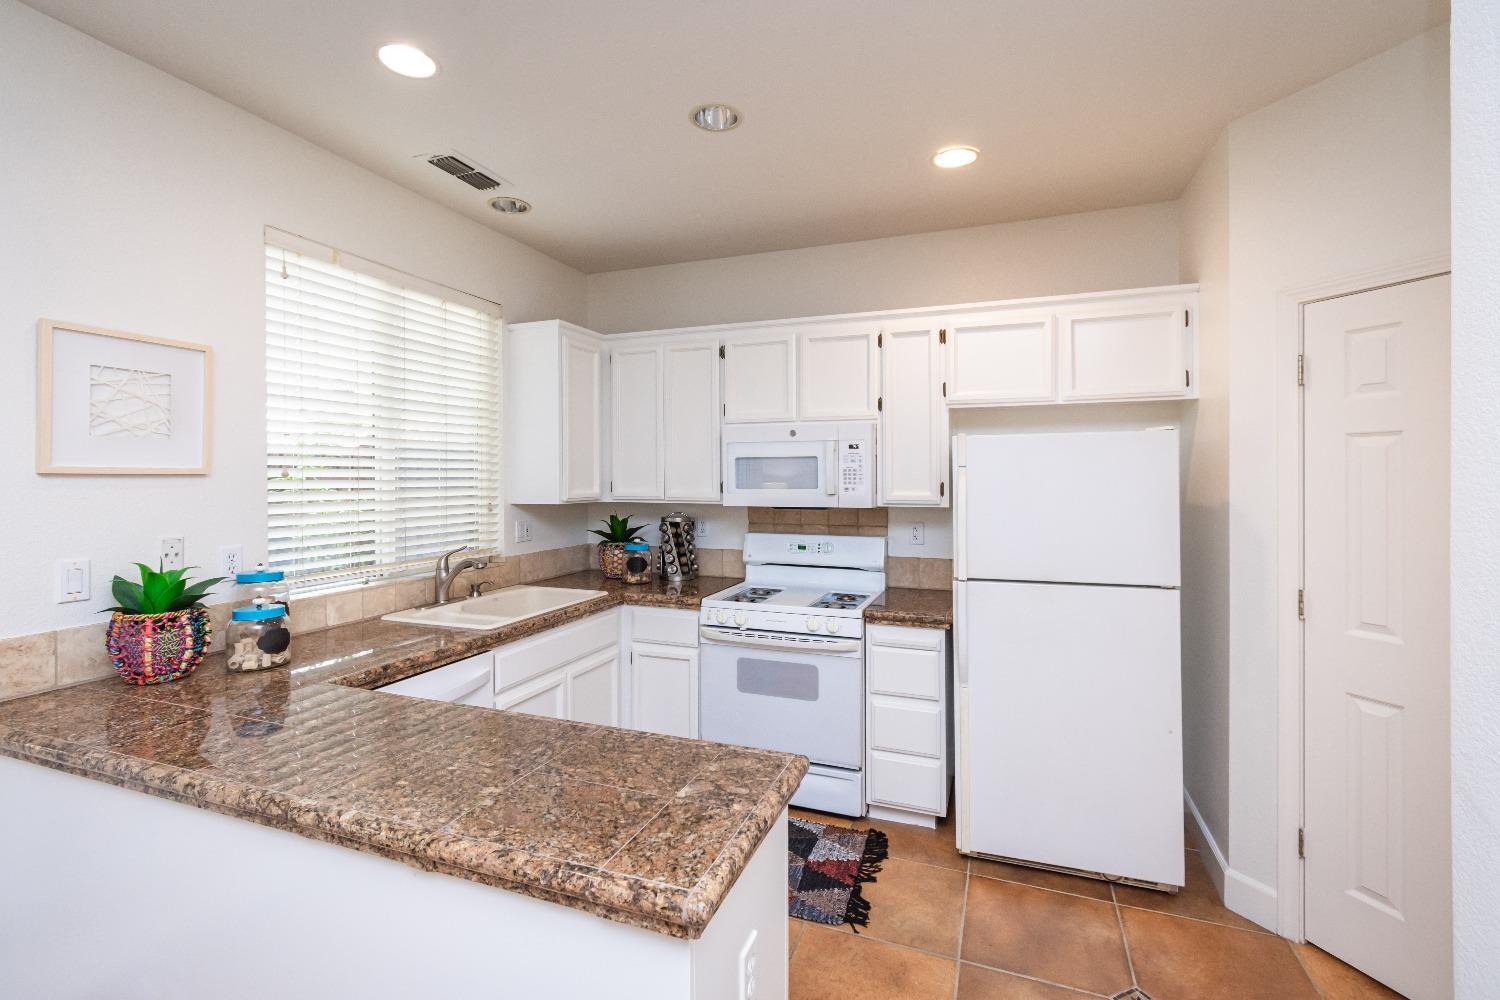
Kitchen with white cabinets, a stone-topped peninsula, and terracotta tile flooring.
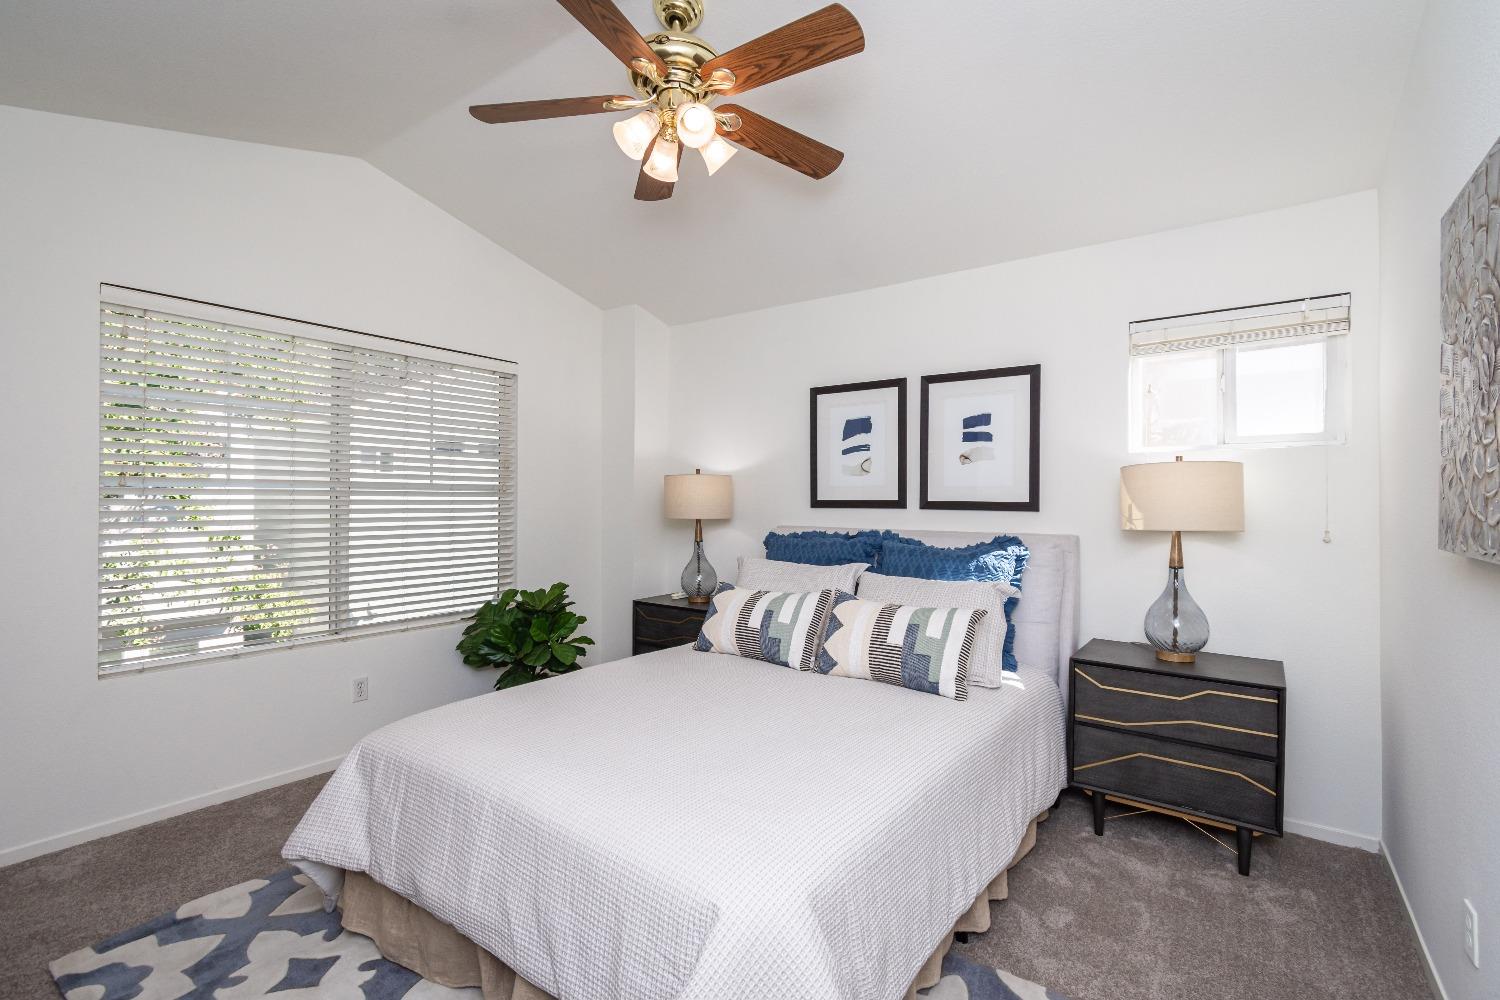
Staged bedroom with a white bed, blue accent pillows, bedside lamps, and a wooden ceiling fan.
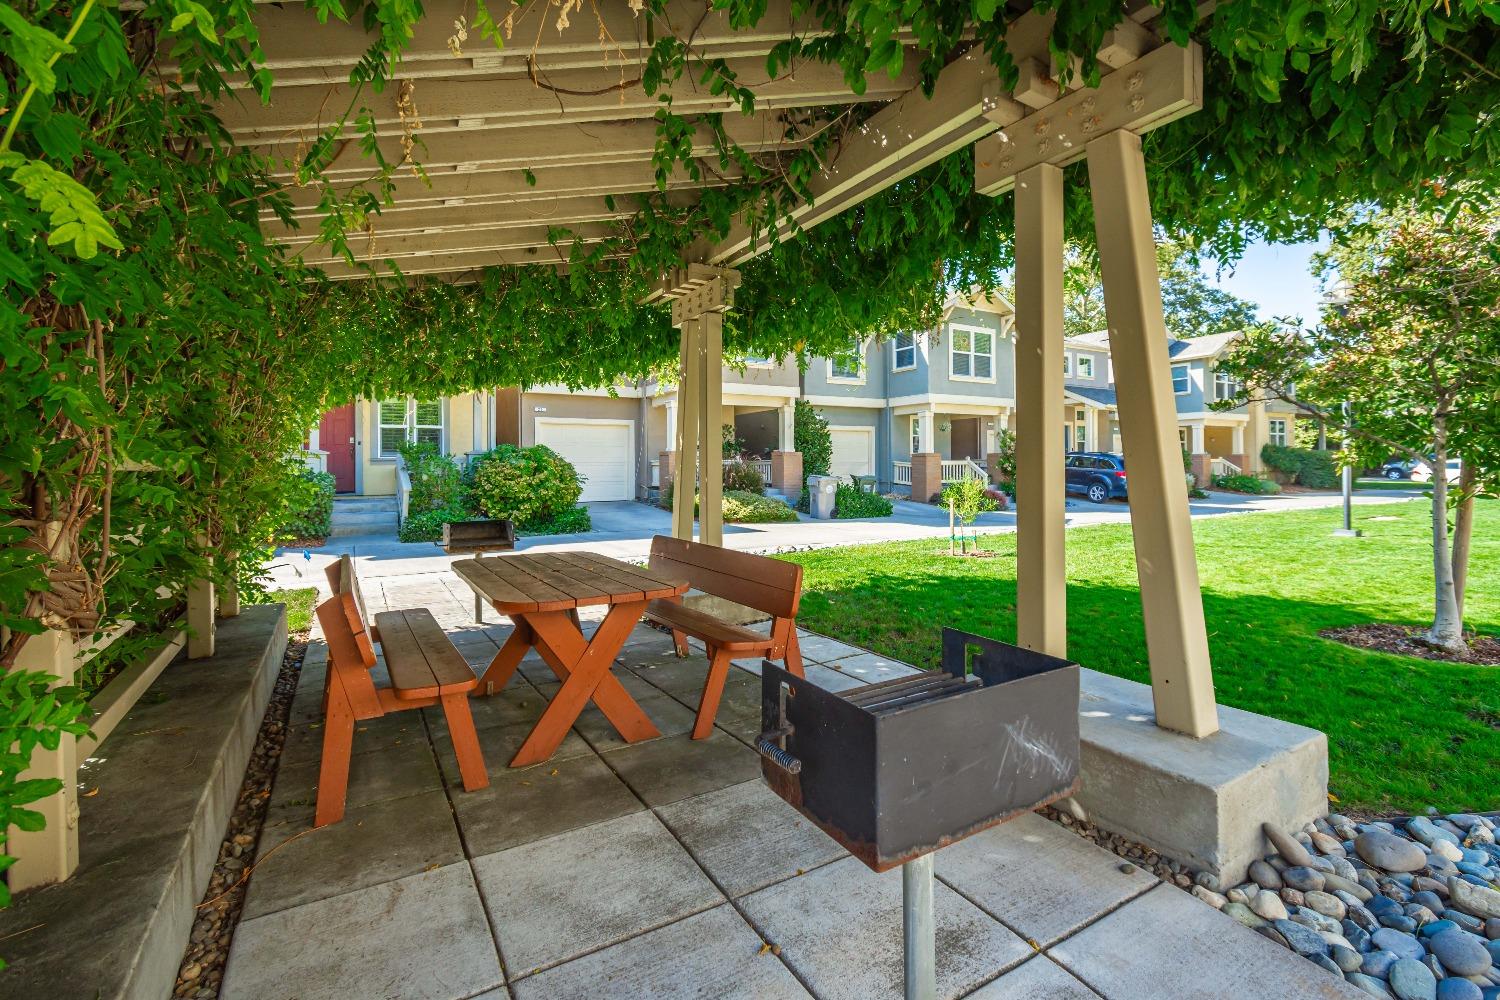
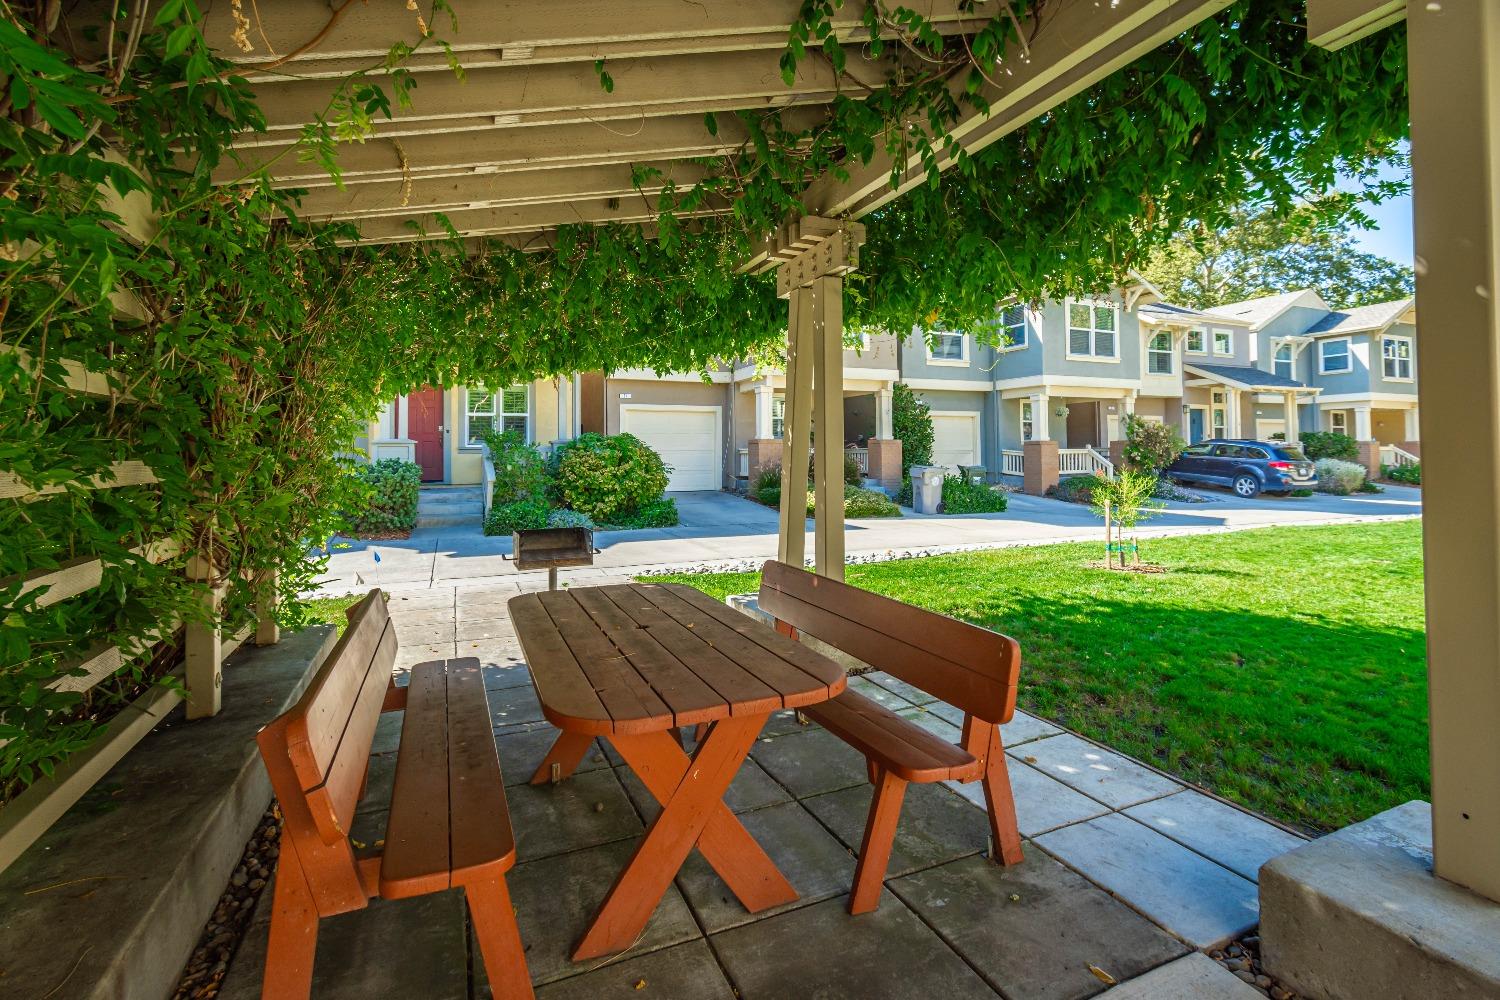
Outdoor patio beneath a leafy pergola with picnic tables, benches, and a grill
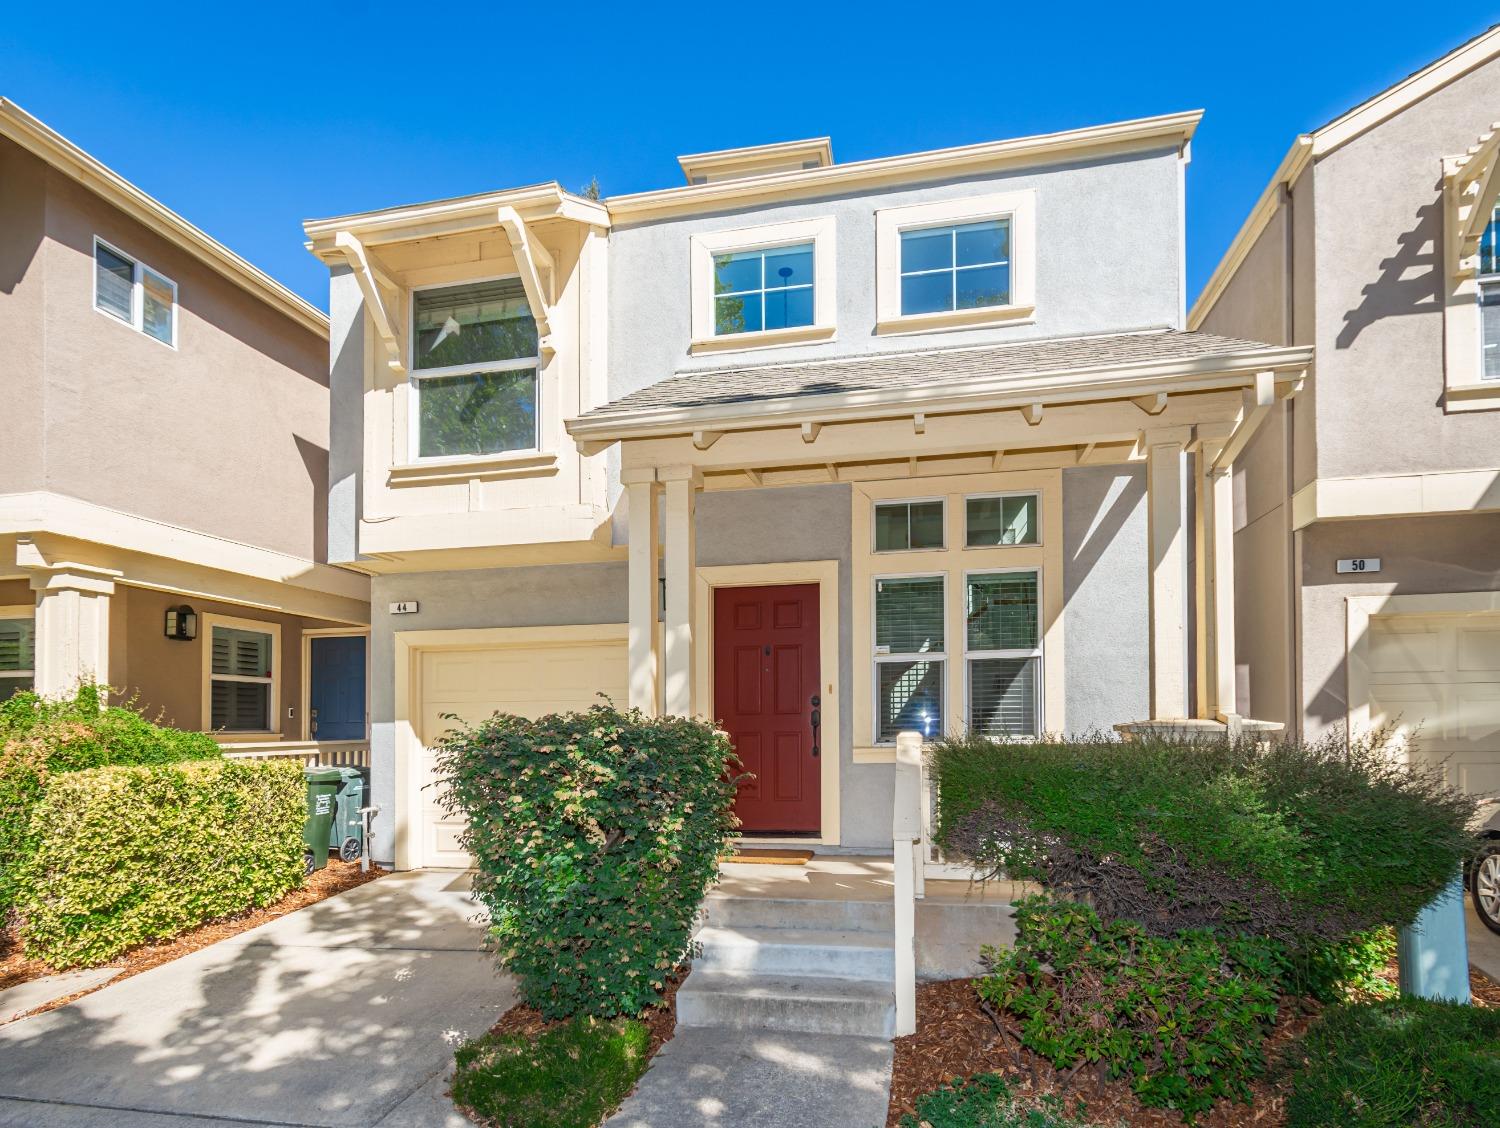
Two-story stucco home with a red front door, cream trim, and landscaped front shrubs.
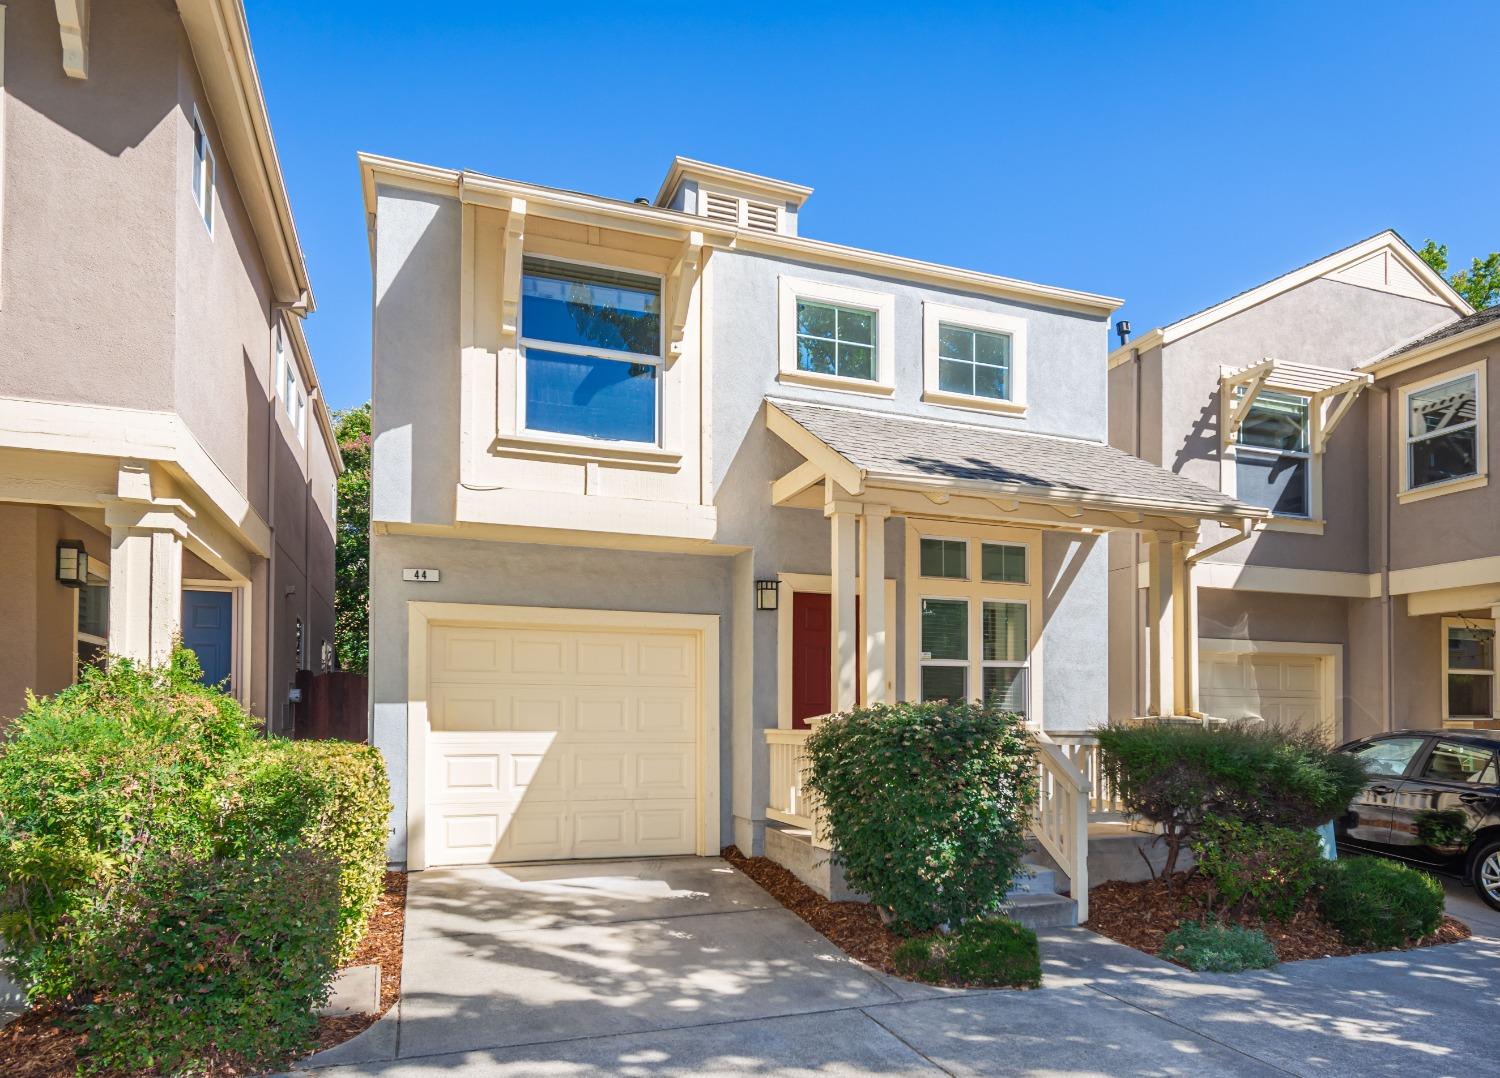
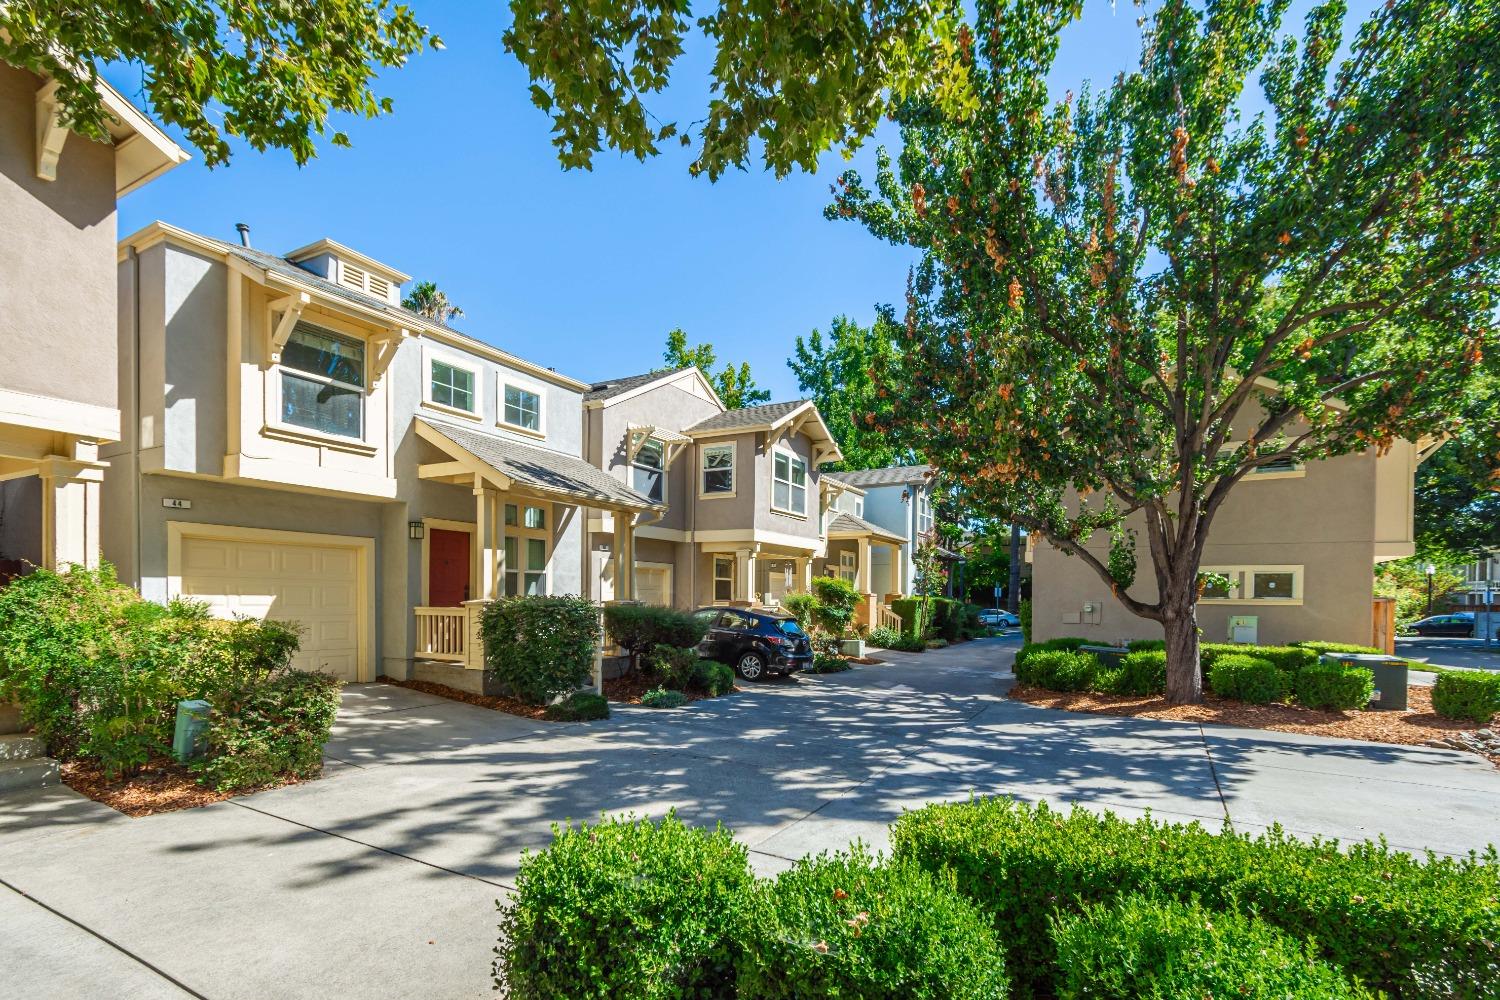
Two-story gray townhouse with a red front door, covered porch, and attached garage.
Two-story gray home with a cream garage door, red front door, and covered porch.
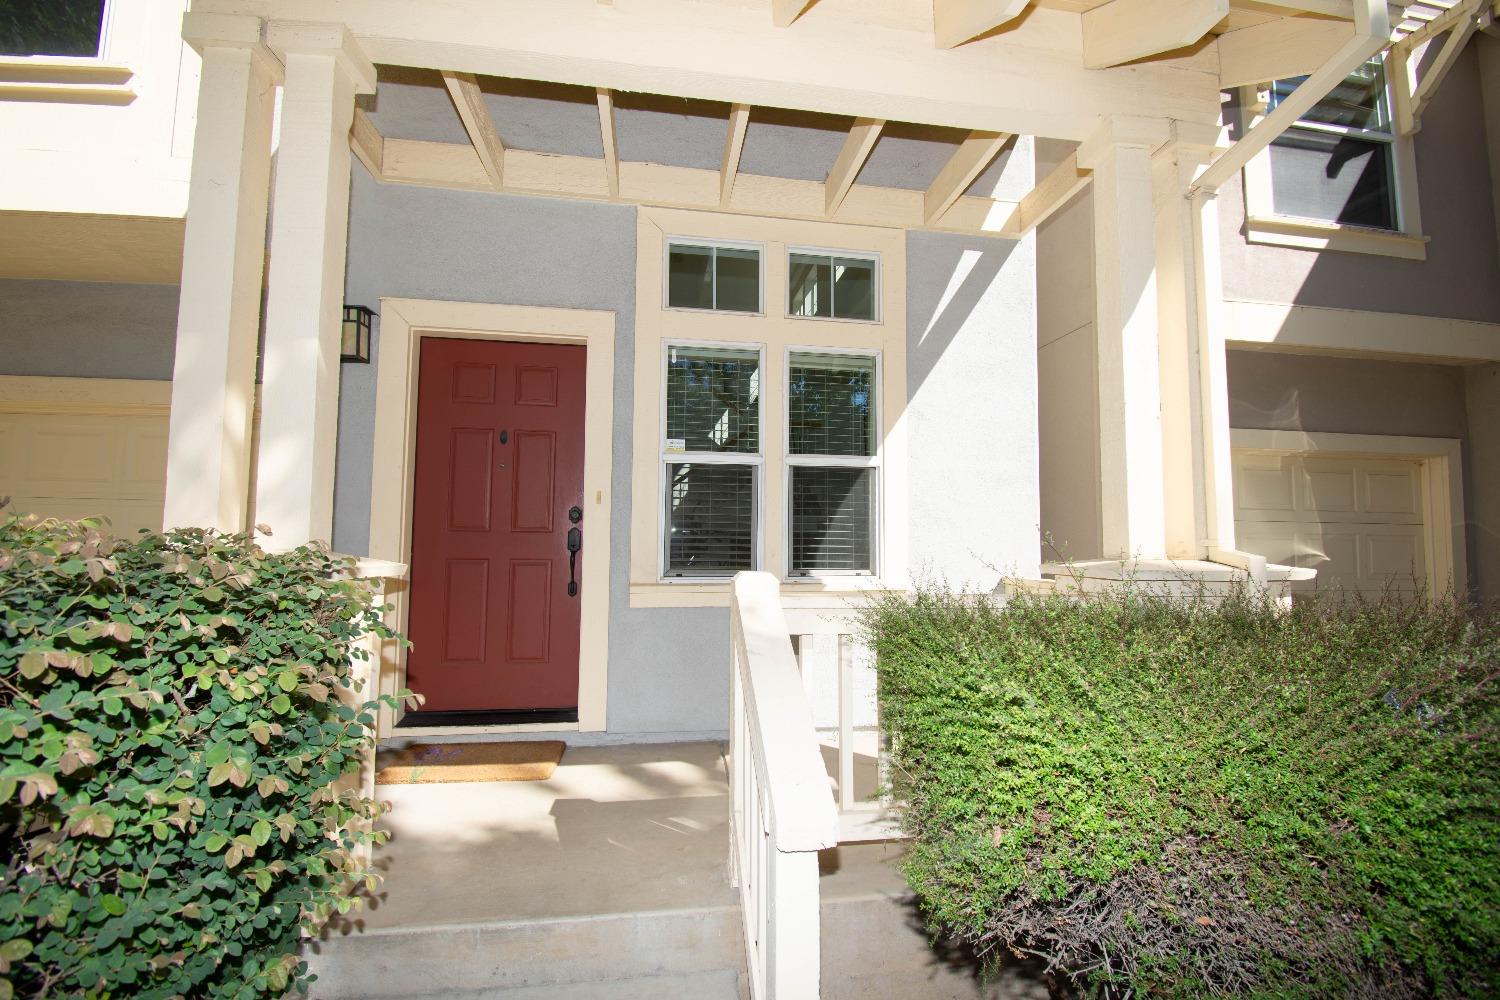
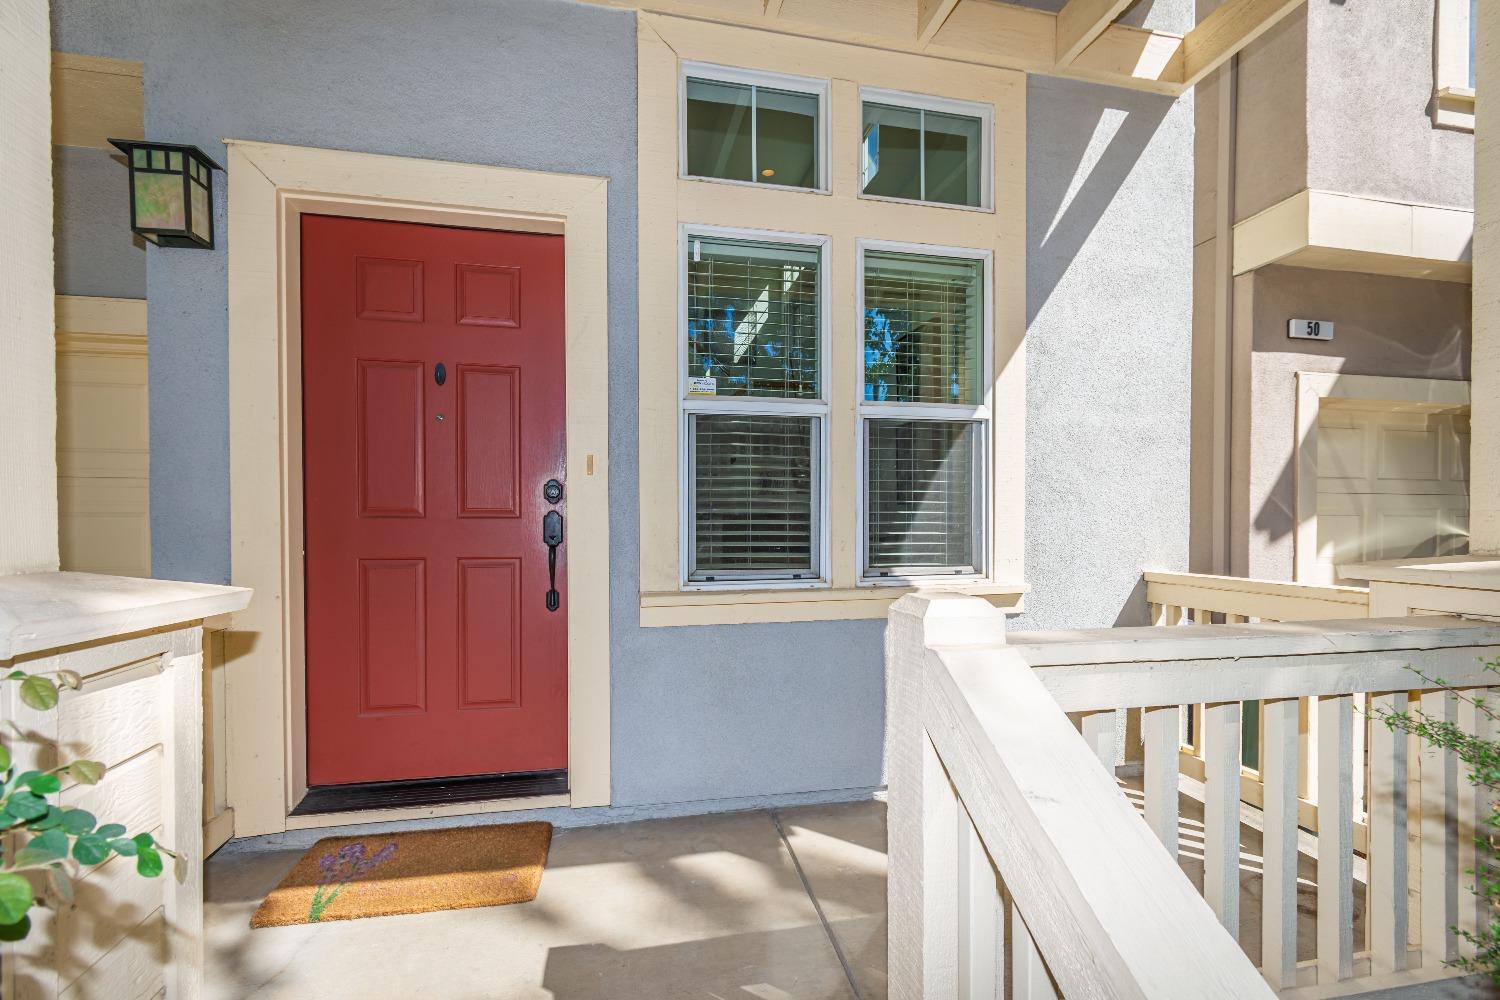
Home entrance with a red front door beneath a covered porch, framed by trimmed shrubs.
Townhouse entry with a red front door, pale blue stucco, and white porch railing.
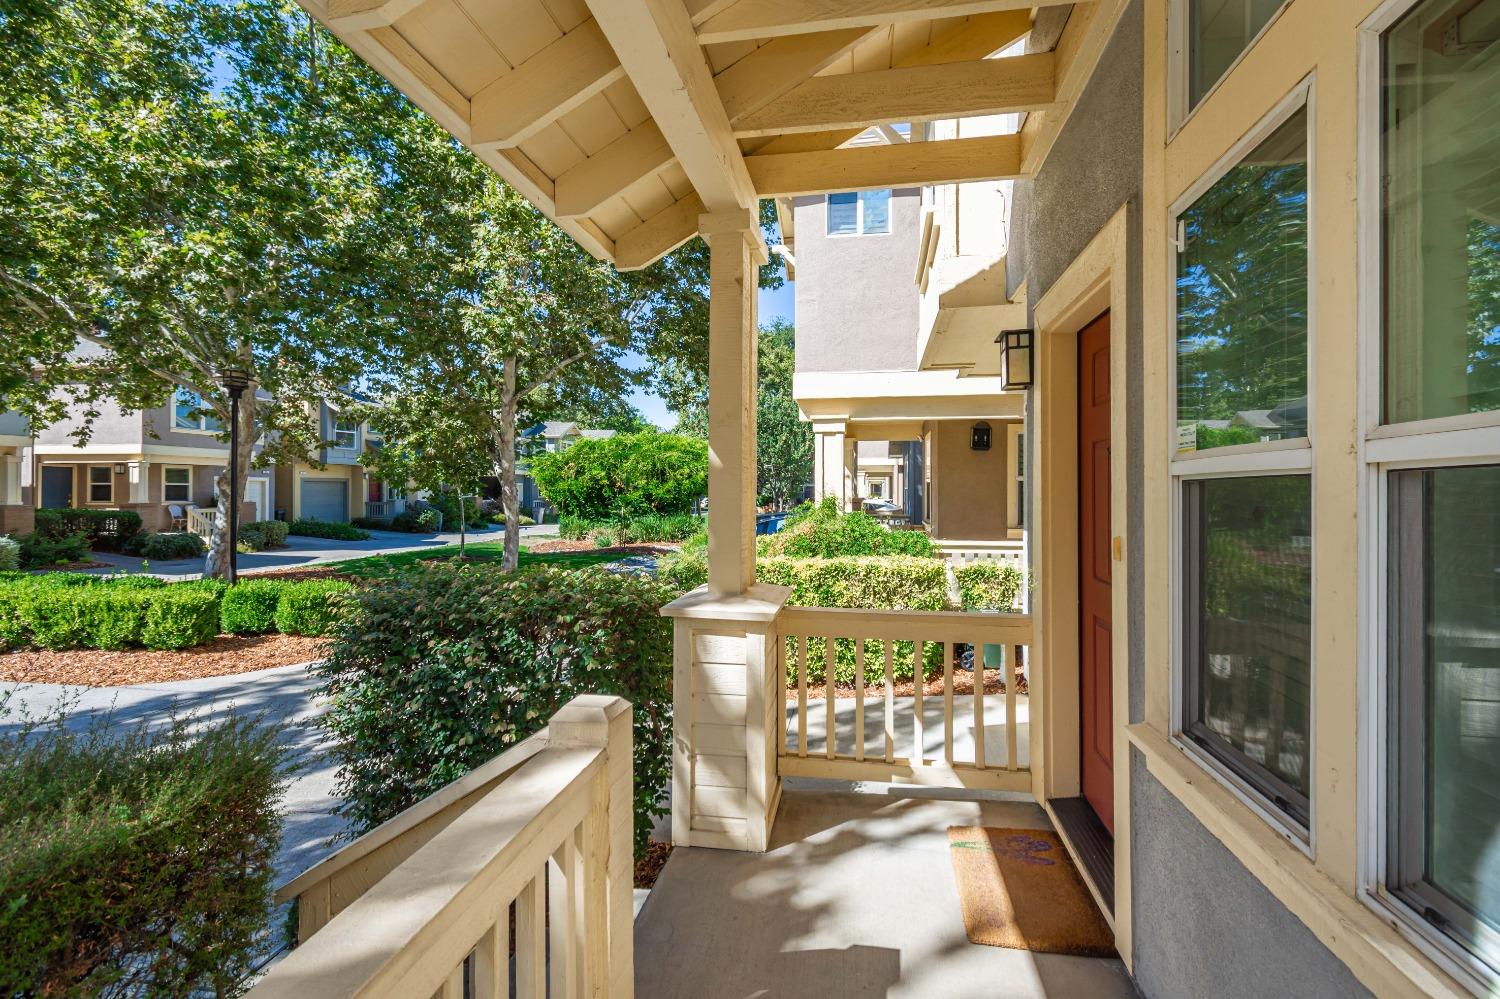
Covered front porch with exposed beams and a red door overlooking trees and neighboring homes.
Living room with a tall ceiling, staircase, tiled fireplace, and gray sectional sofa.
Double-height living room with a tiled fireplace, white sofa, and staircase.
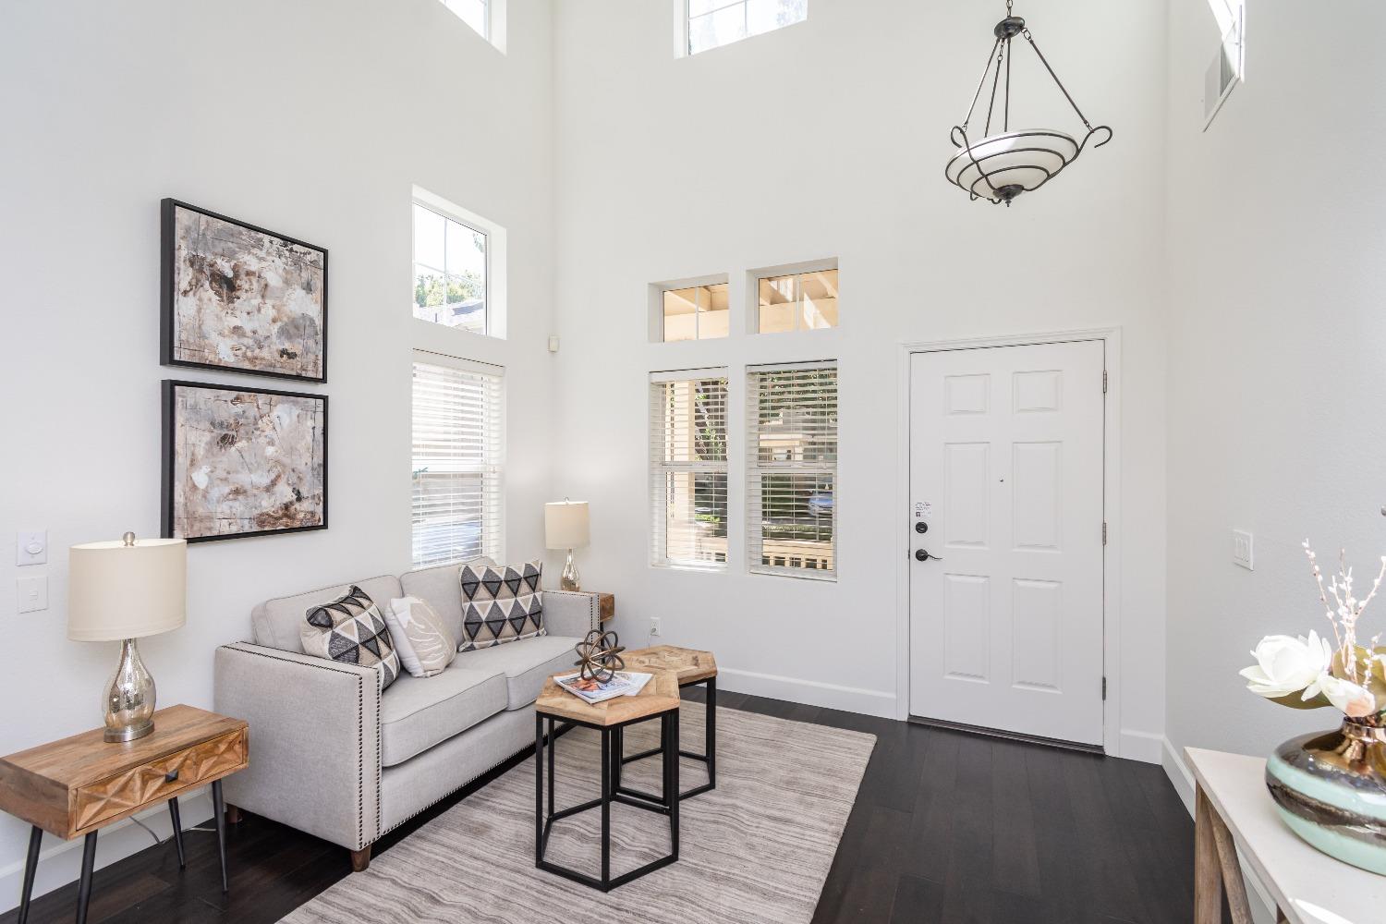
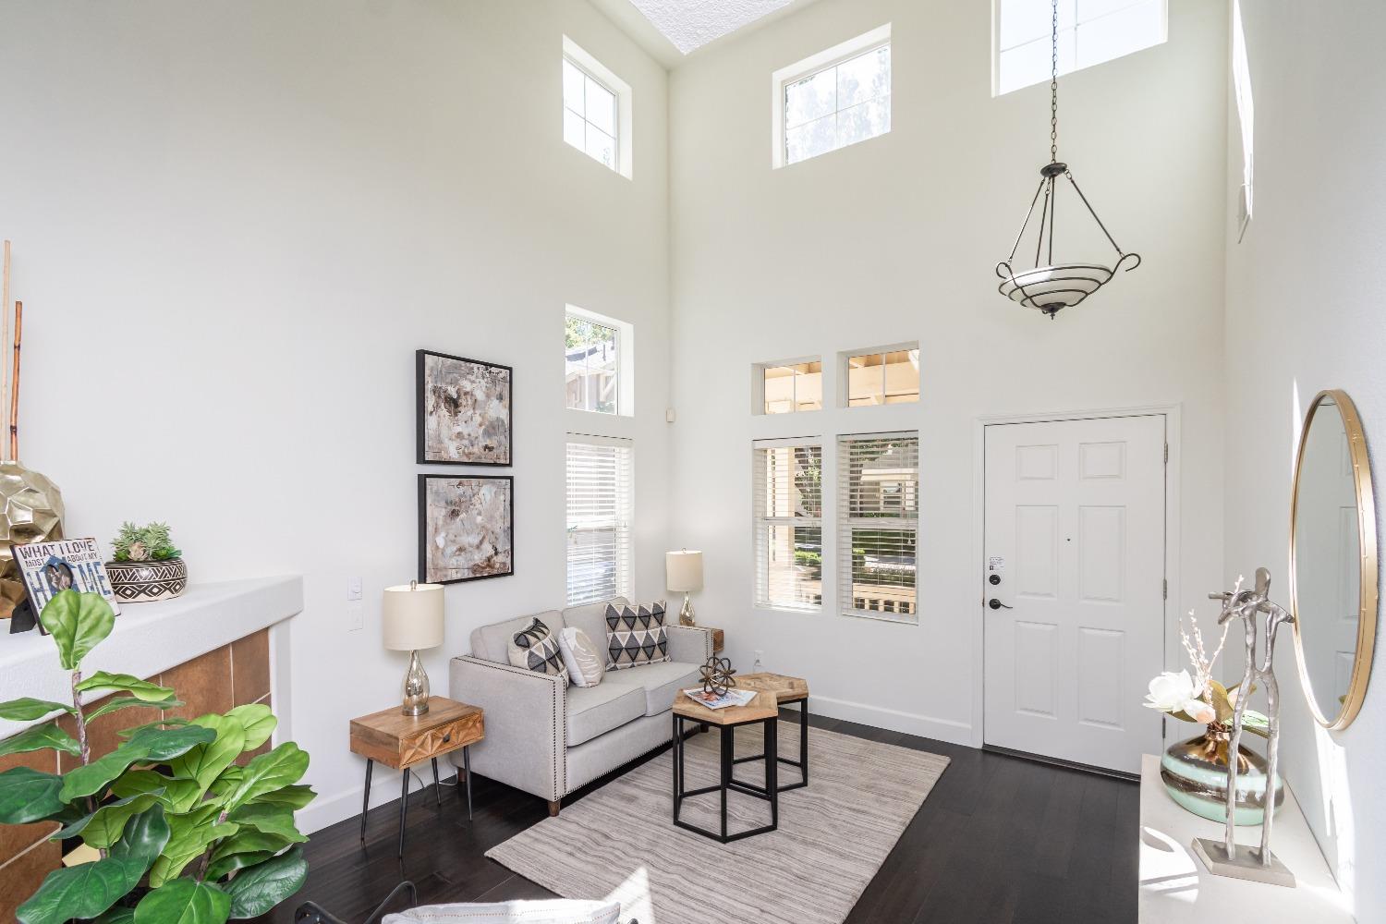
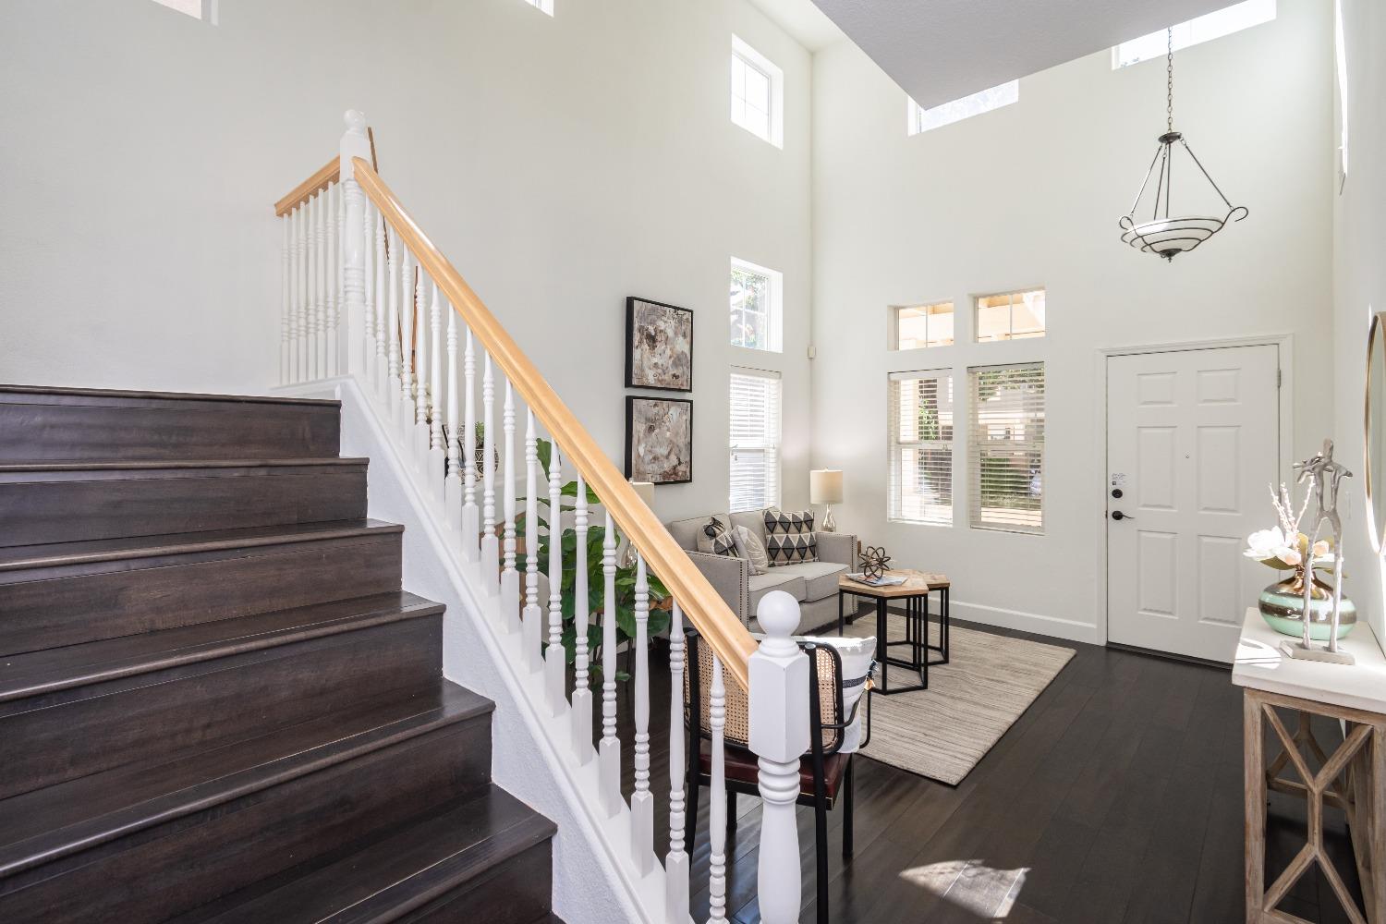
Staged living room with a gray sofa, tall windows, high ceiling, and white entry door.
Staged living room with a vaulted ceiling, gray sofa, high windows, and hanging chandelier.
Staged living room with a tiled fireplace and staircase beneath a high ceiling.
Two-story entry with dark wood stairs, a white balustrade, and a bright seating area.
Living and dining area with leather seating, a glass dining table, and tall windows.
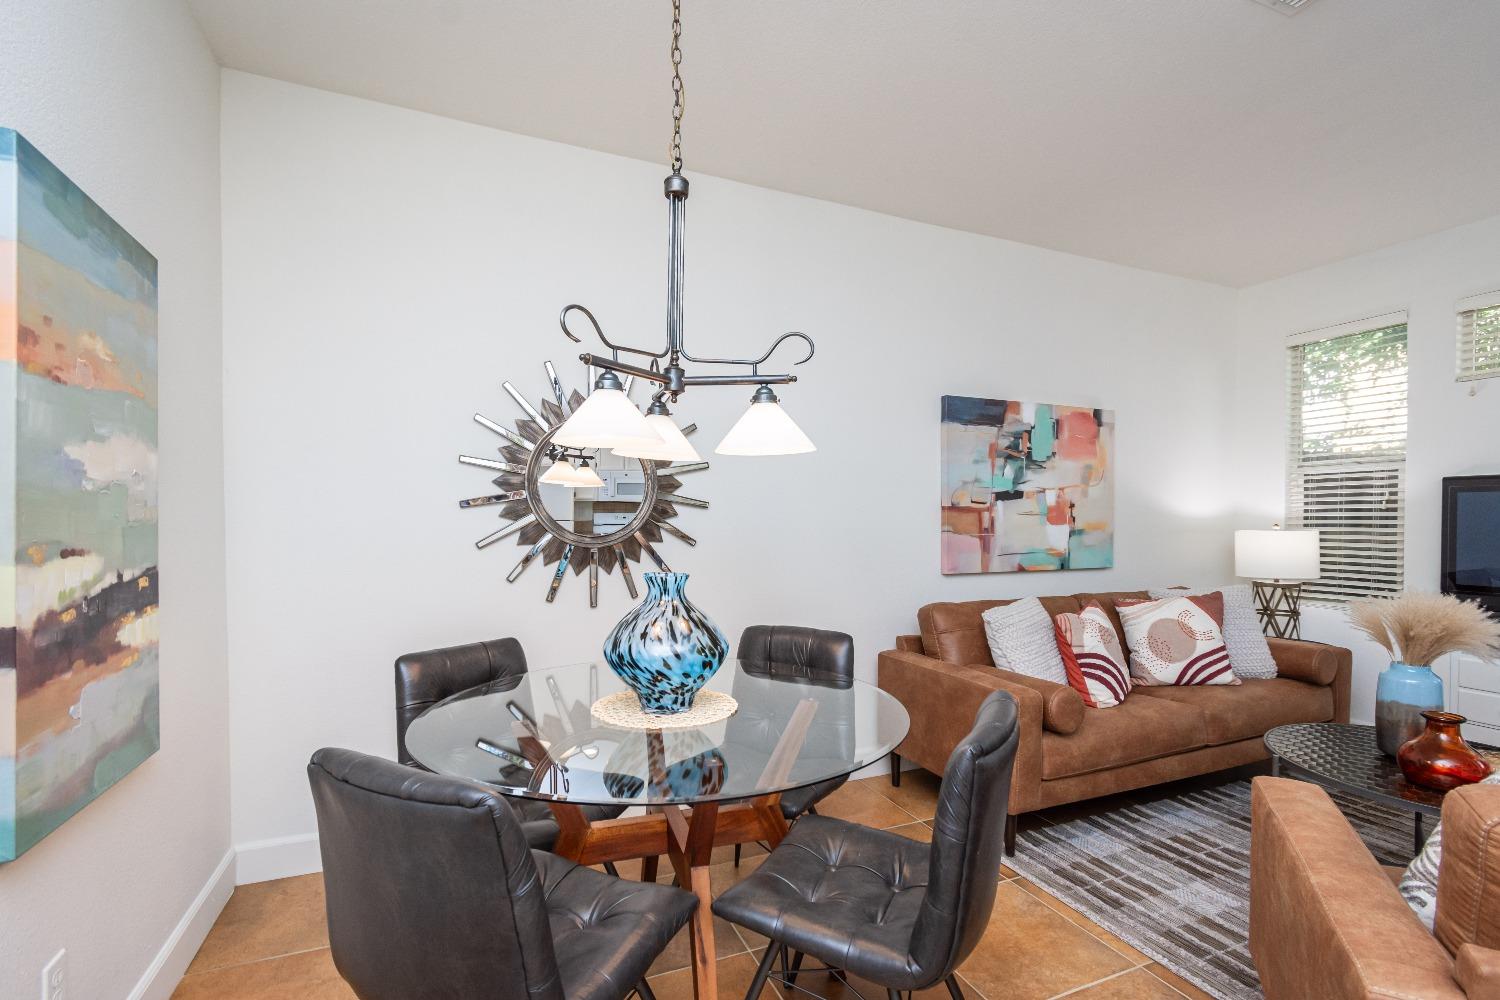
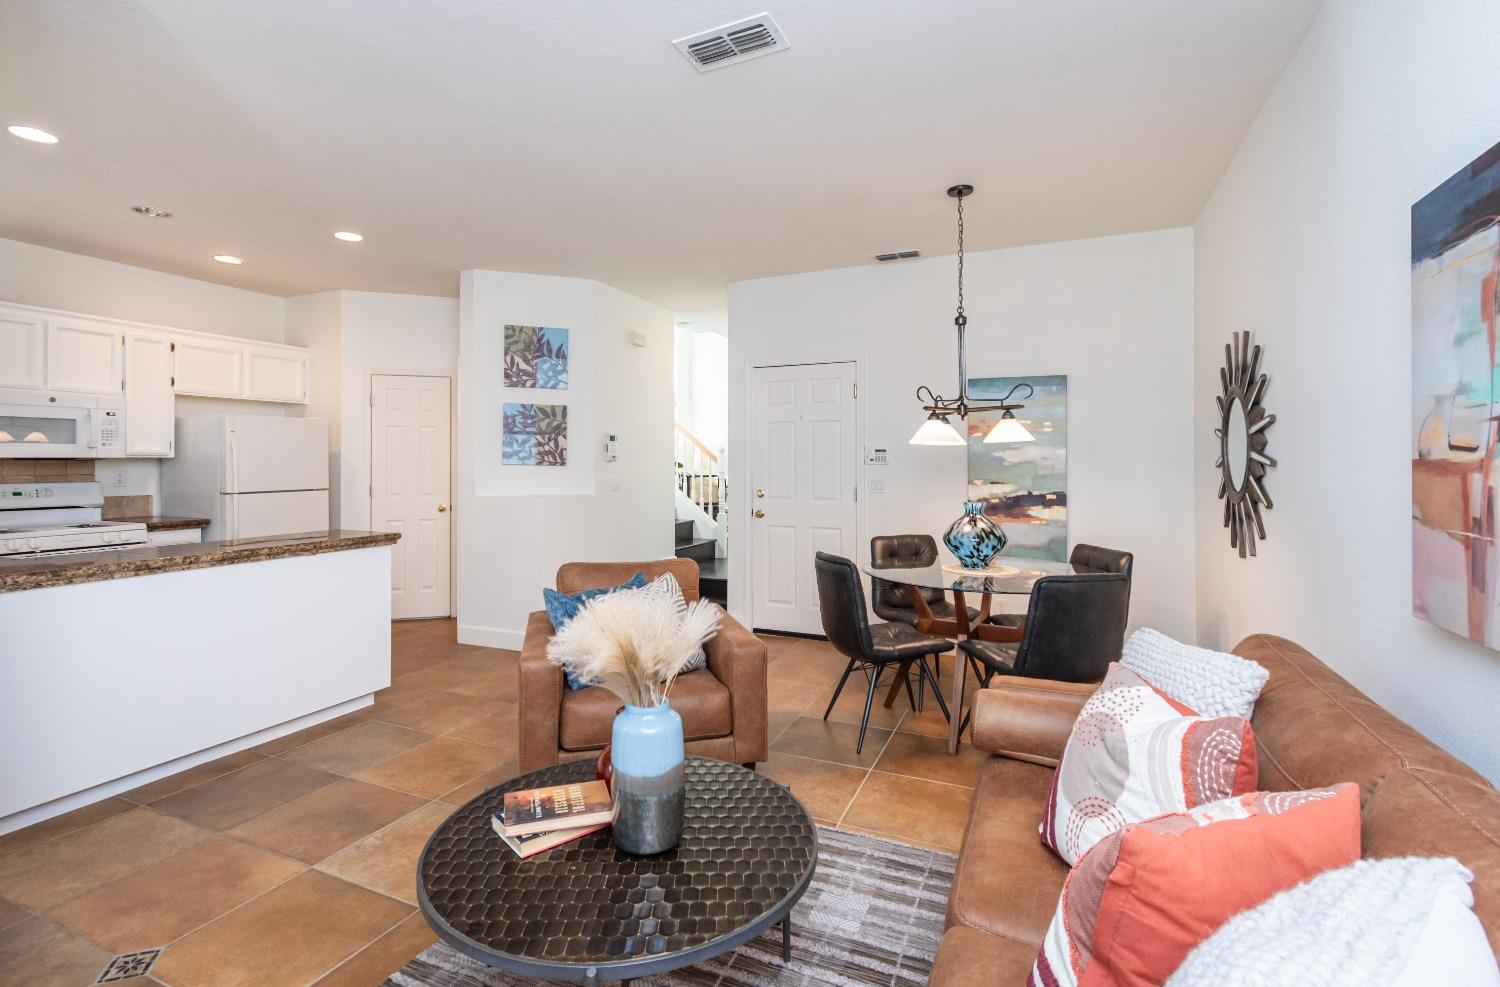
Dining and living area with a glass table, dark leather chairs, and a brown sofa.
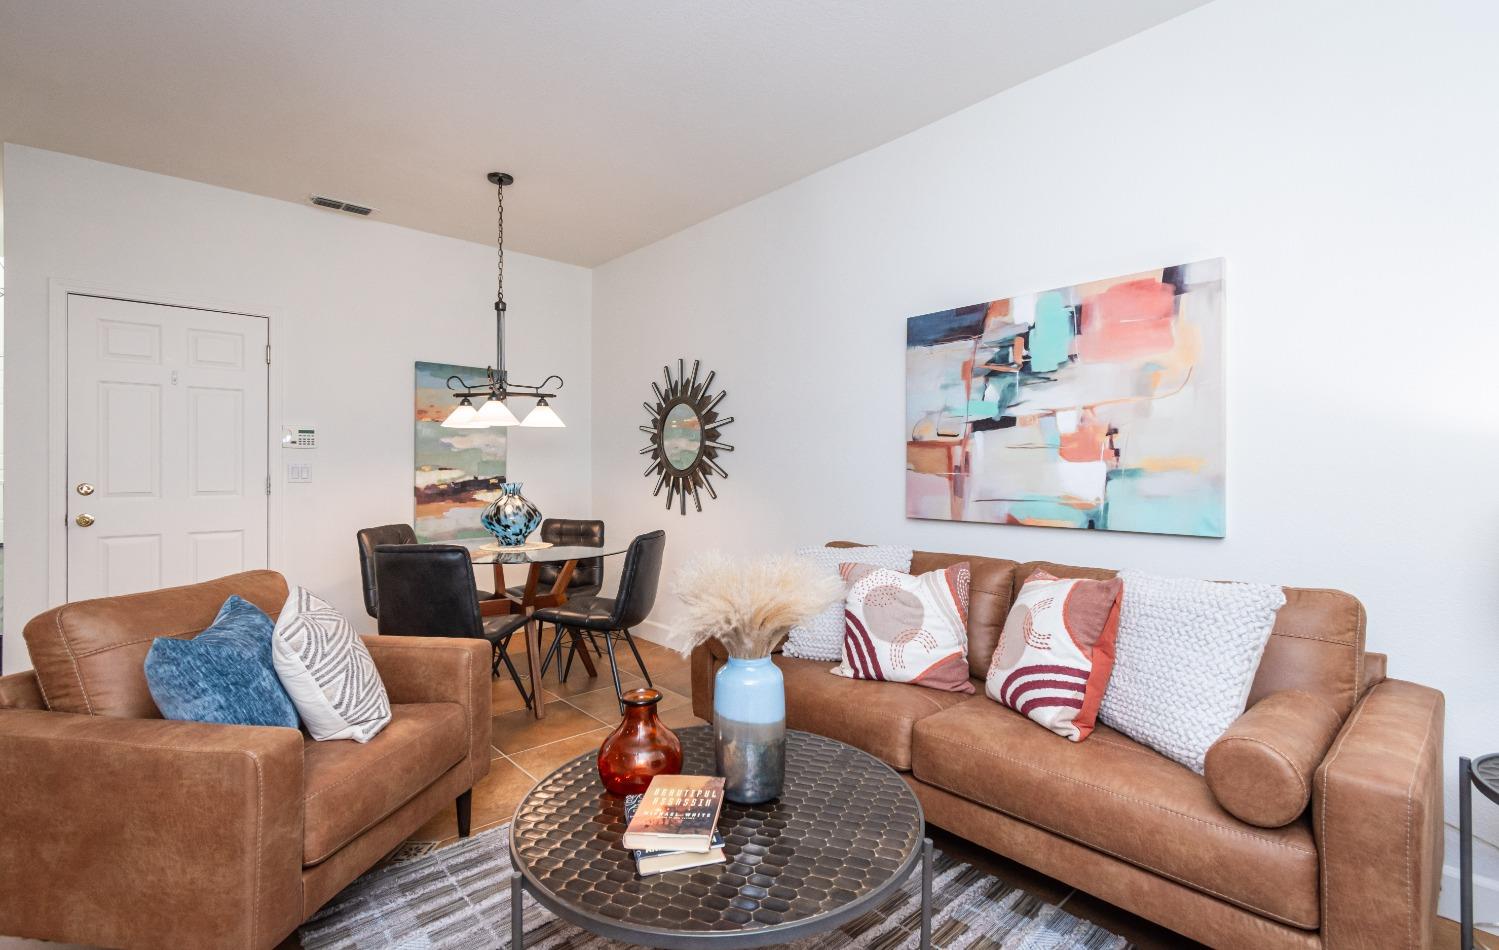
Open-plan living and dining room with brown leather seating, a glass dining table, and tan tile floors.
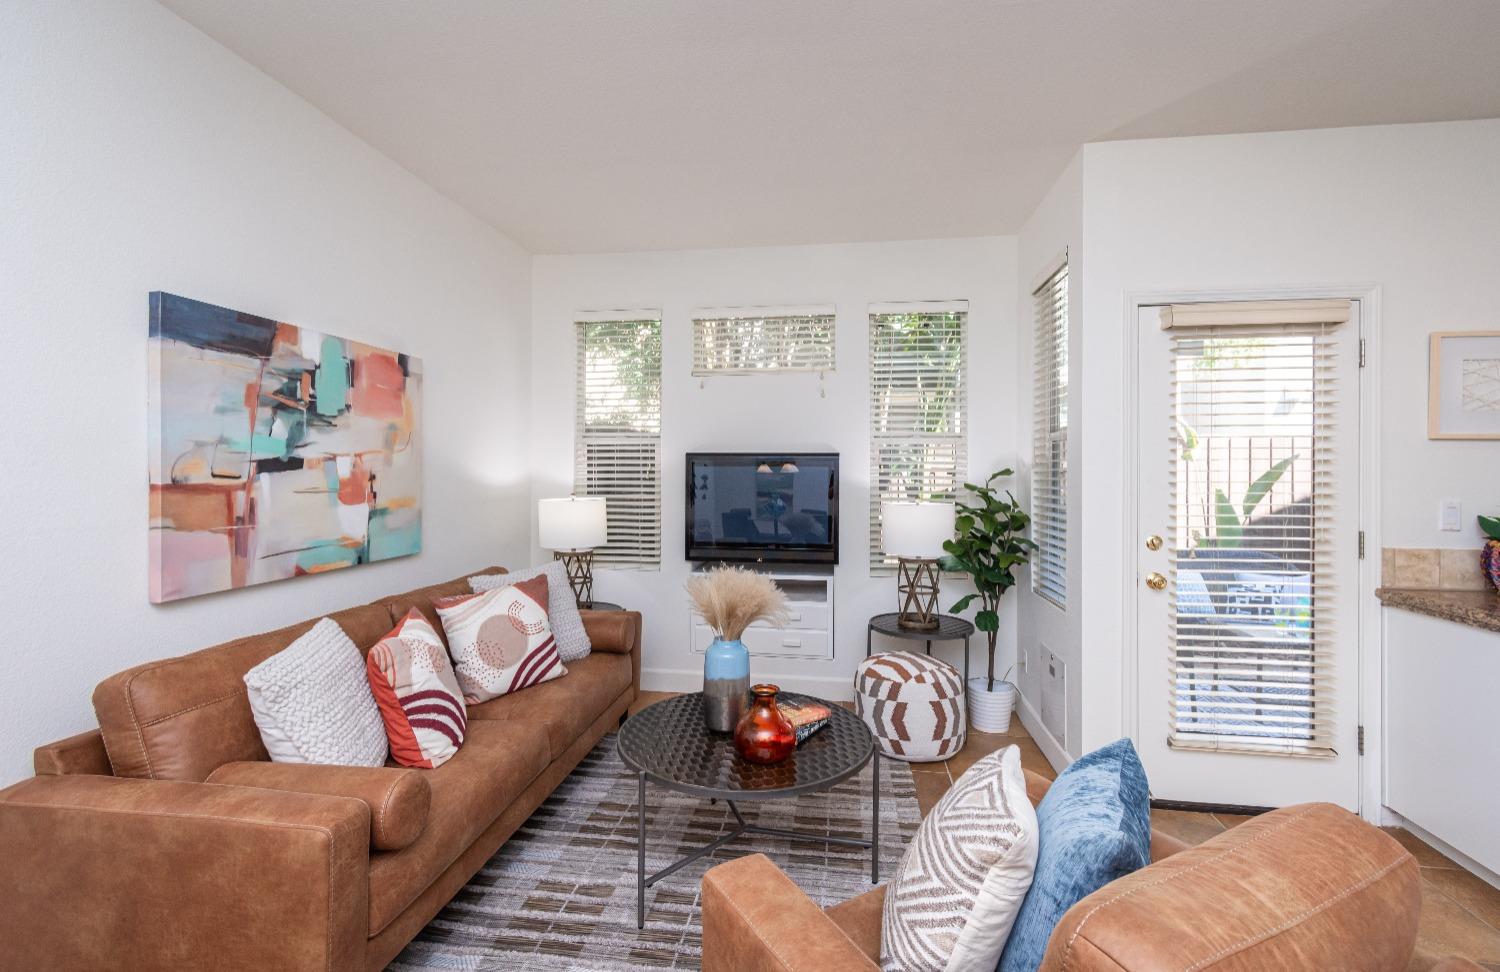
Staged living room with brown leather sofas, abstract wall art, and a TV between windows.
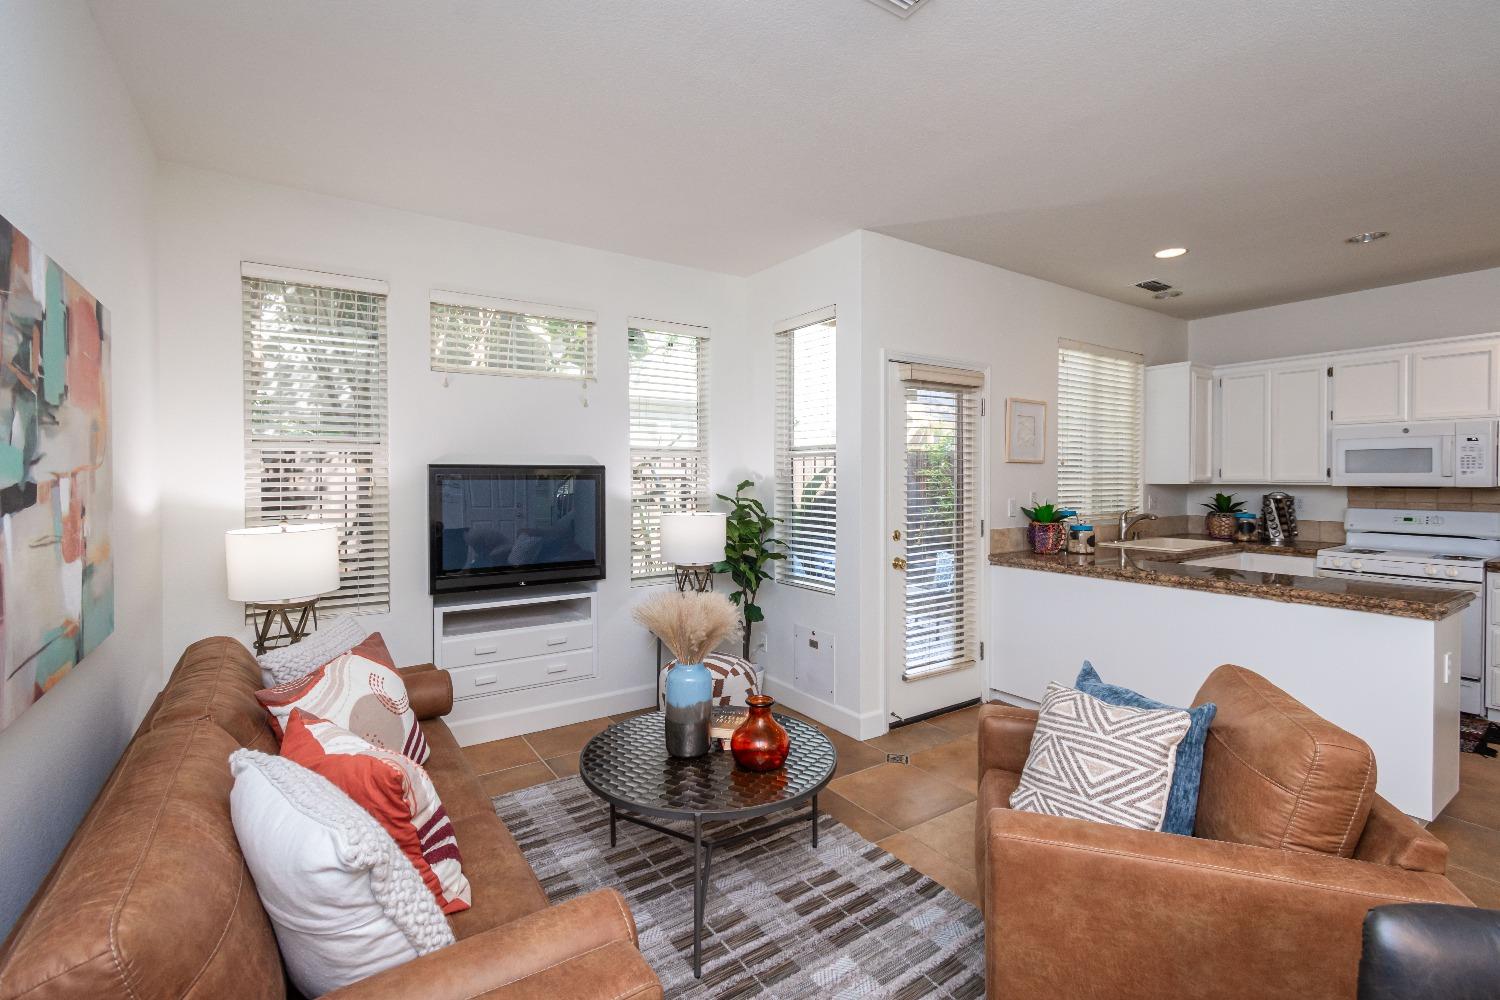
Living room with brown leather sofas and a television, opening to a white-cabinet kitchen.
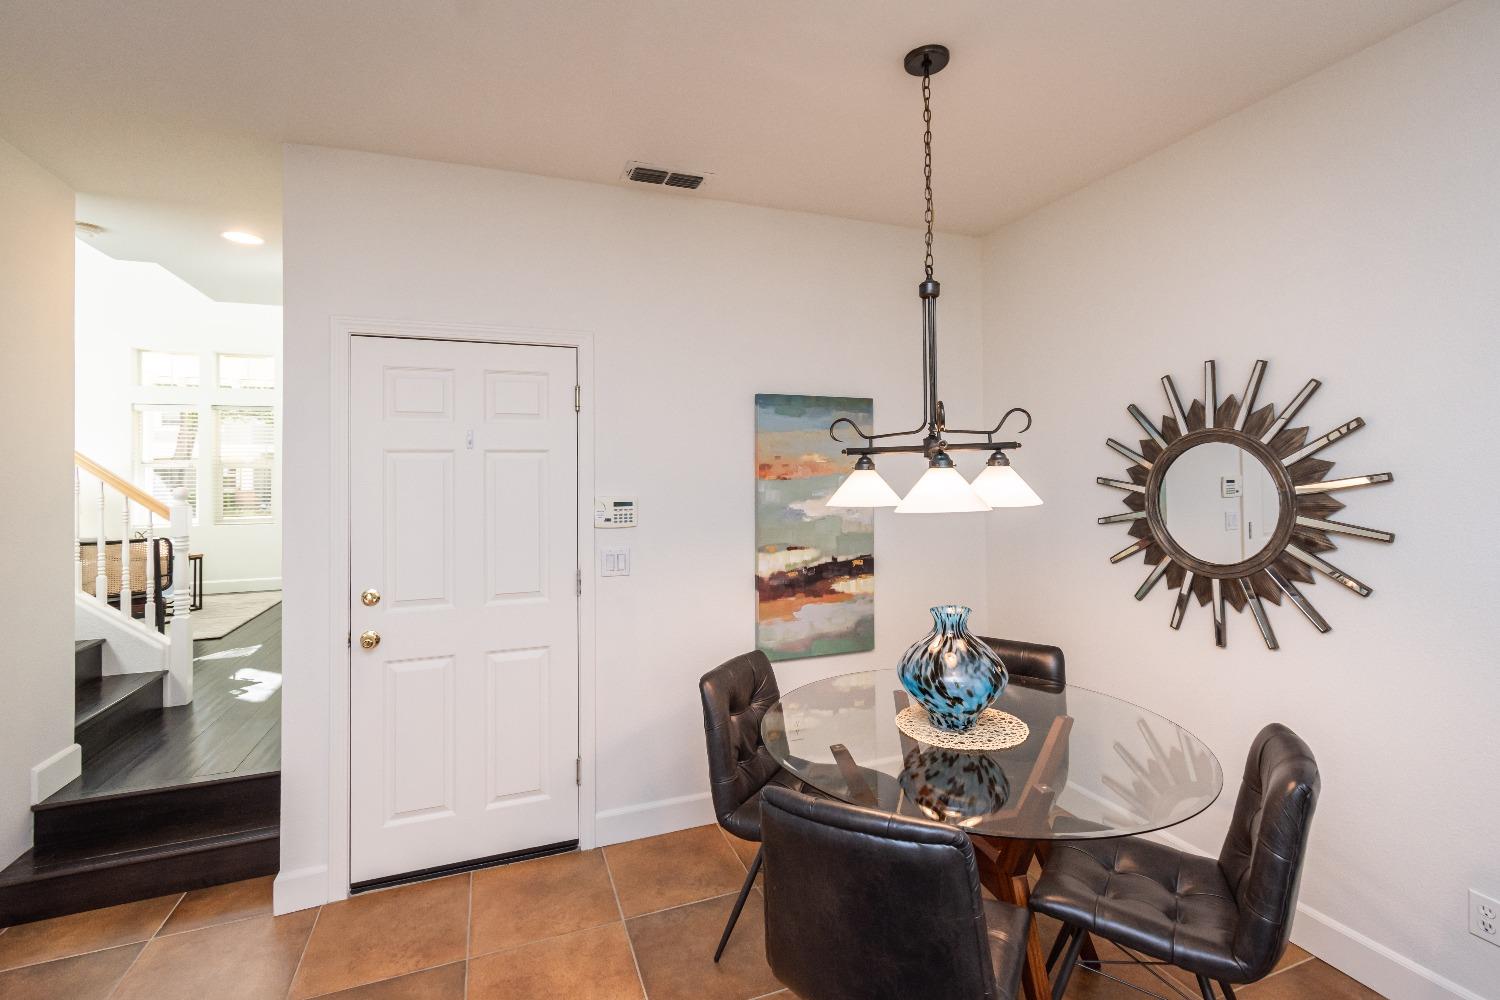
Dining area with a glass-top table, leather chairs, pendant light, and sunburst mirror.
Staged living room with brown leather sofas, colorful abstract art, and a round coffee table.
Open-plan kitchen and living room with a round dining table and brown leather seating.
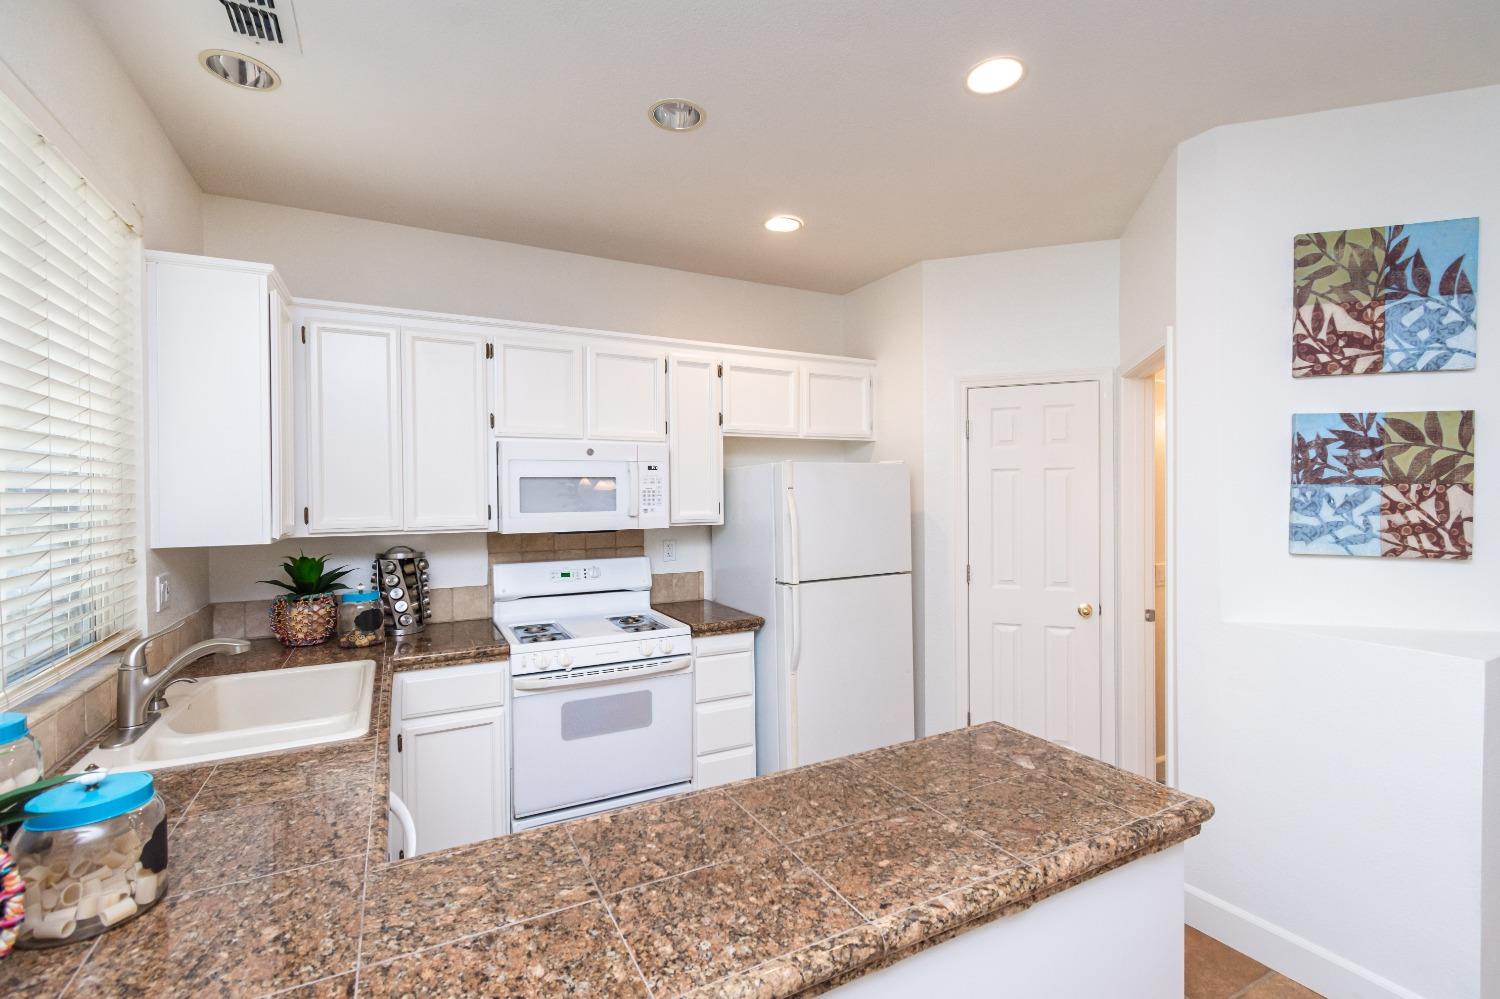
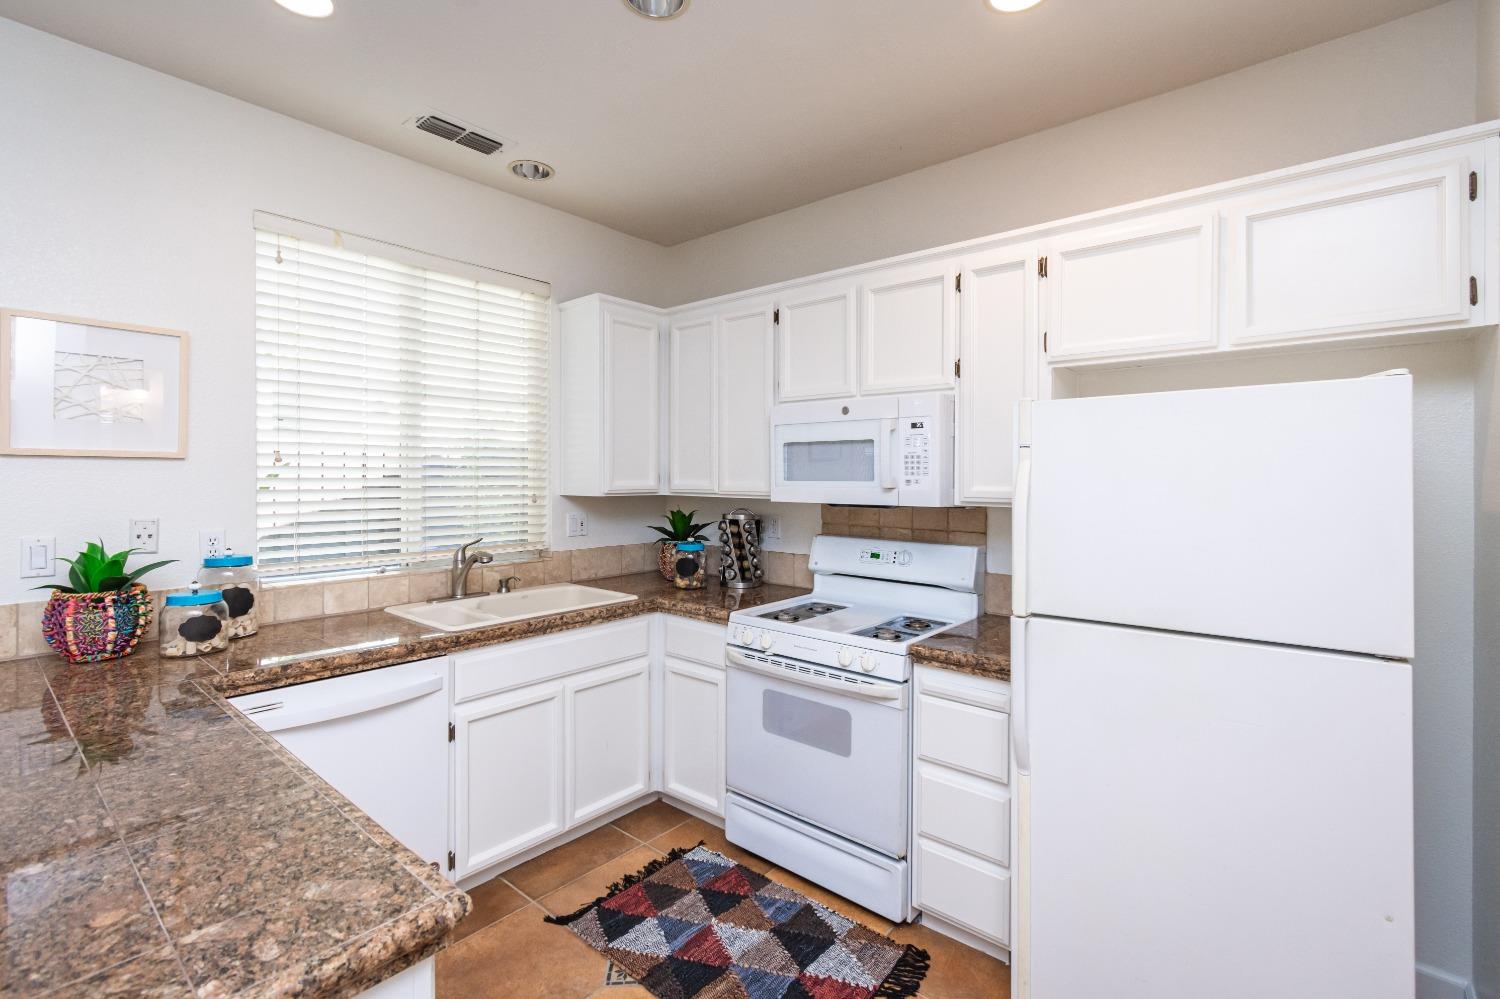
Kitchen with white cabinets and appliances, granite peninsula, and a window over the sink.
Kitchen with white cabinets, granite countertops, and a large peninsula.
Kitchen with white cabinets, brown stone countertops, and a breakfast bar.
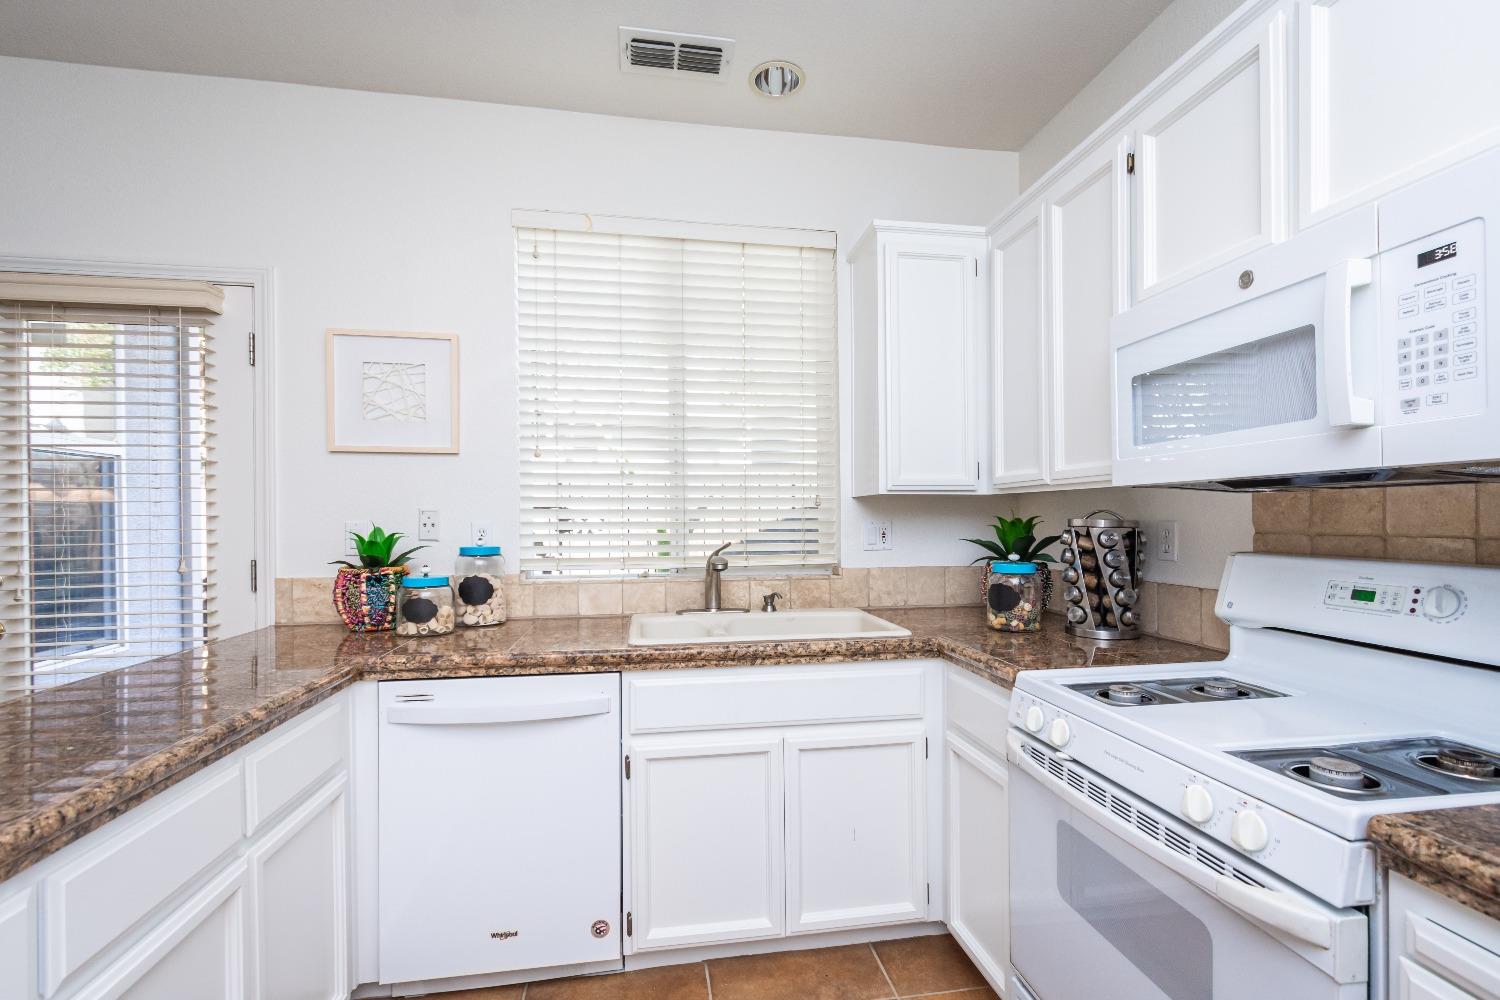
Kitchen with white cabinets, brown countertops, and a sink beneath a window with blinds.
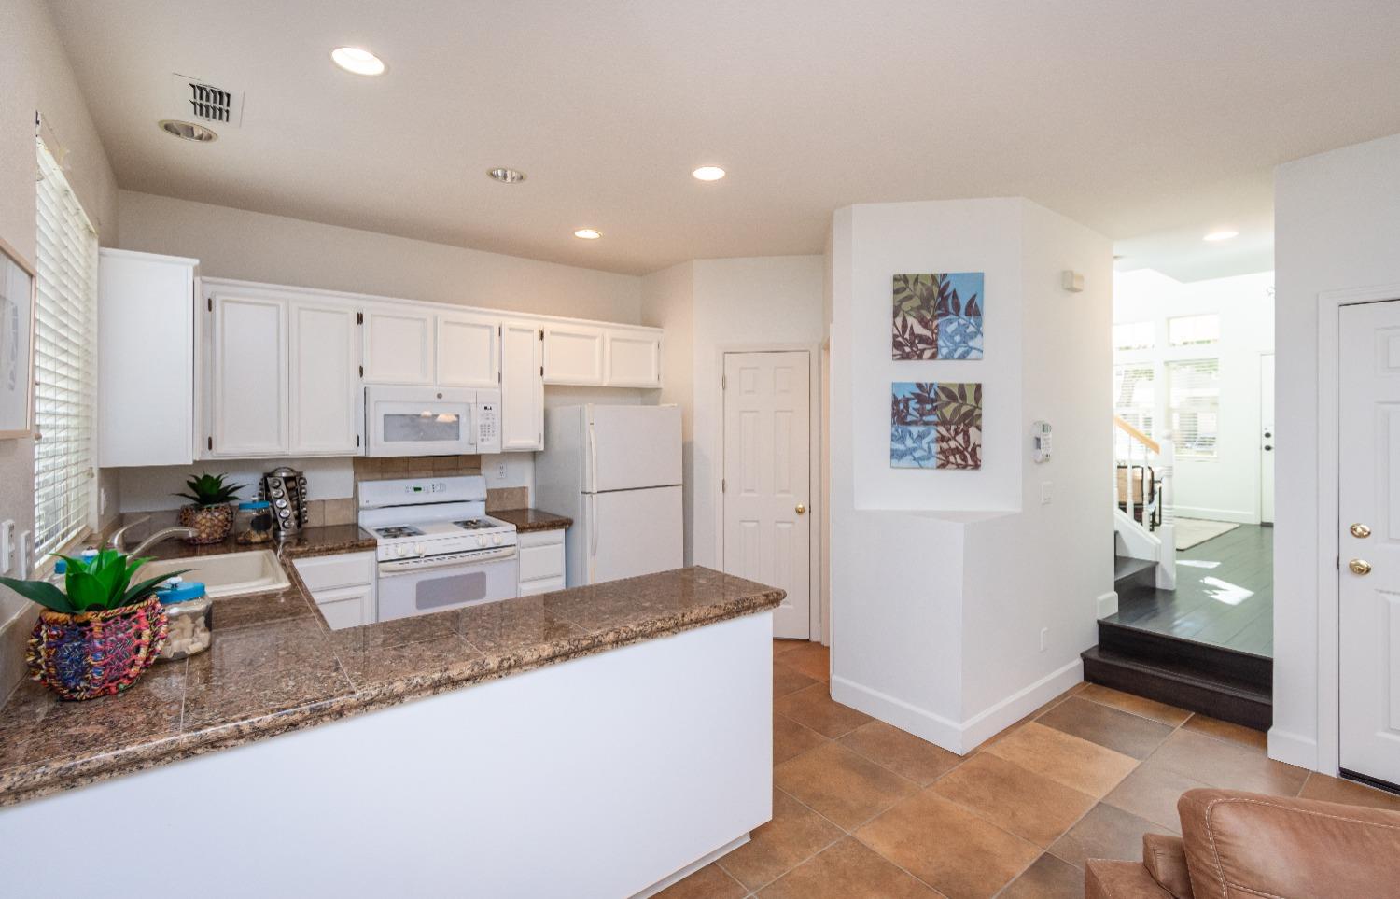
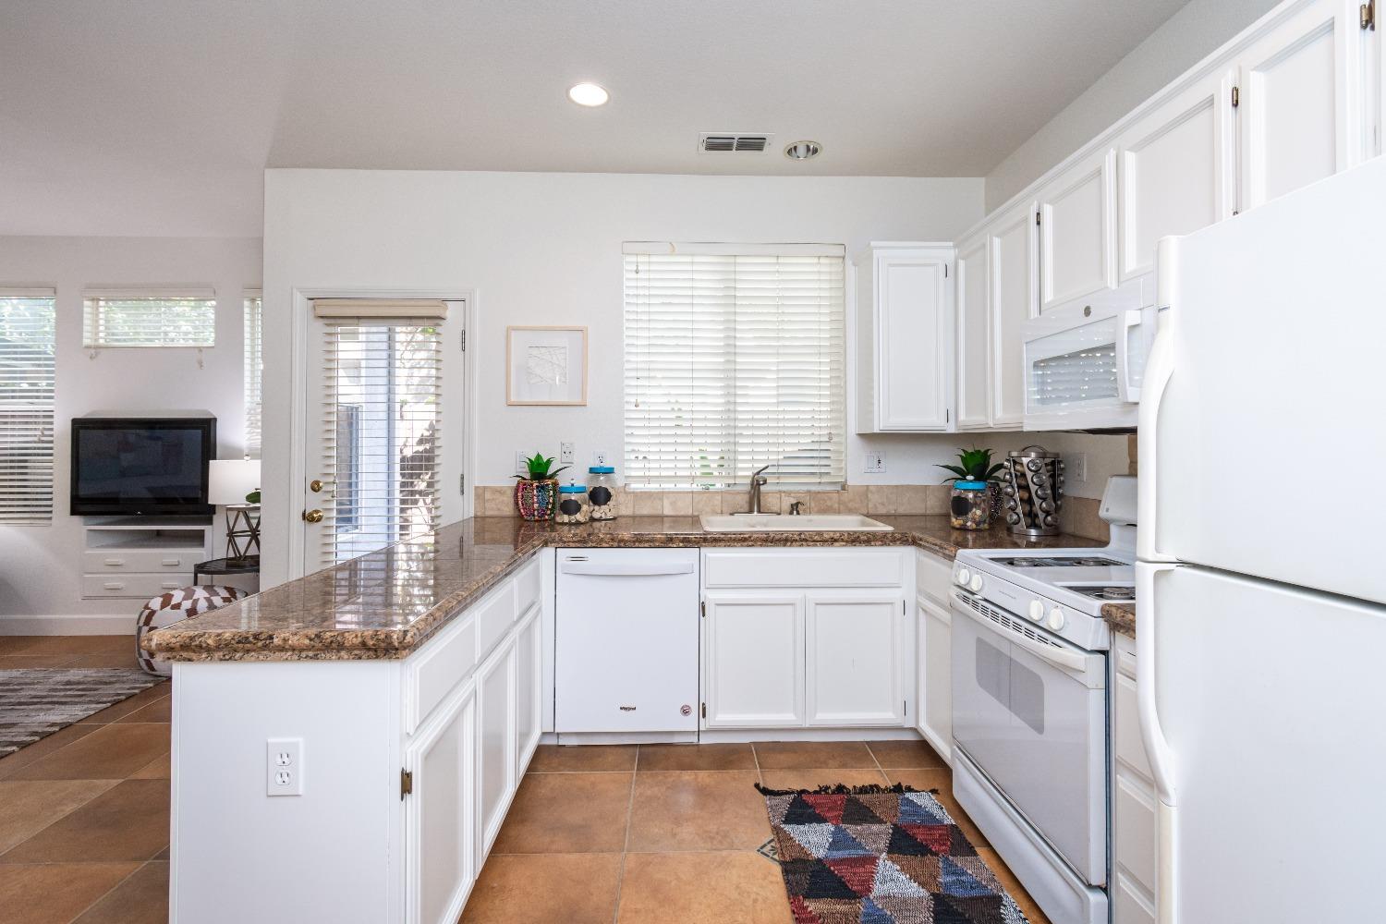
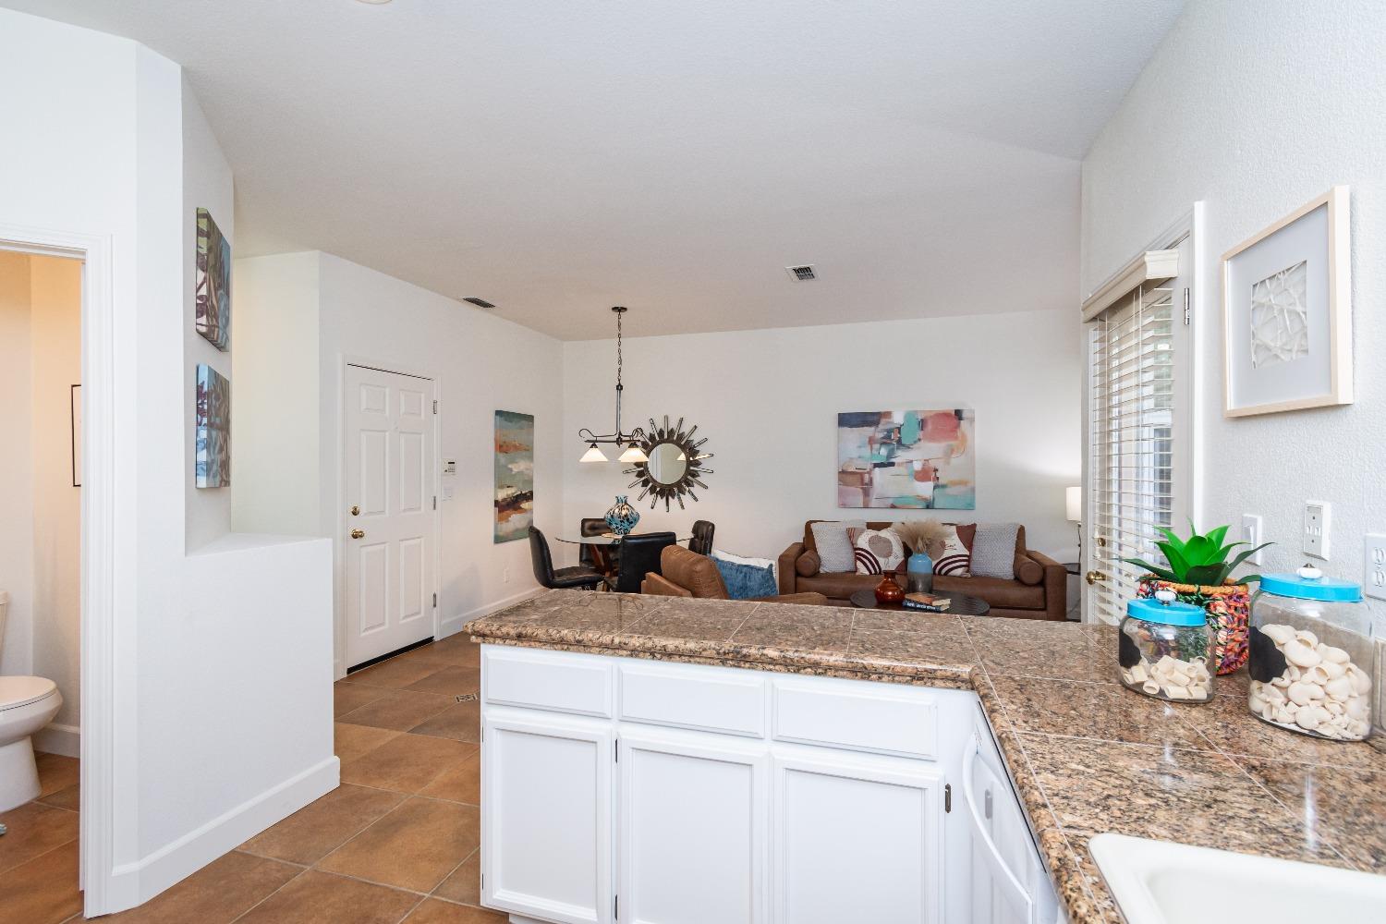
Kitchen with white cabinets, granite counters, and a peninsula beside the adjoining living area.
Kitchen with white cabinets, brown granite counters, a sink beneath a window, and white appliances.
Open kitchen with granite island overlooking a furnished living room with a brown sofa.
Kitchen with white appliances, granite counters, a central island, and terracotta tile floors.
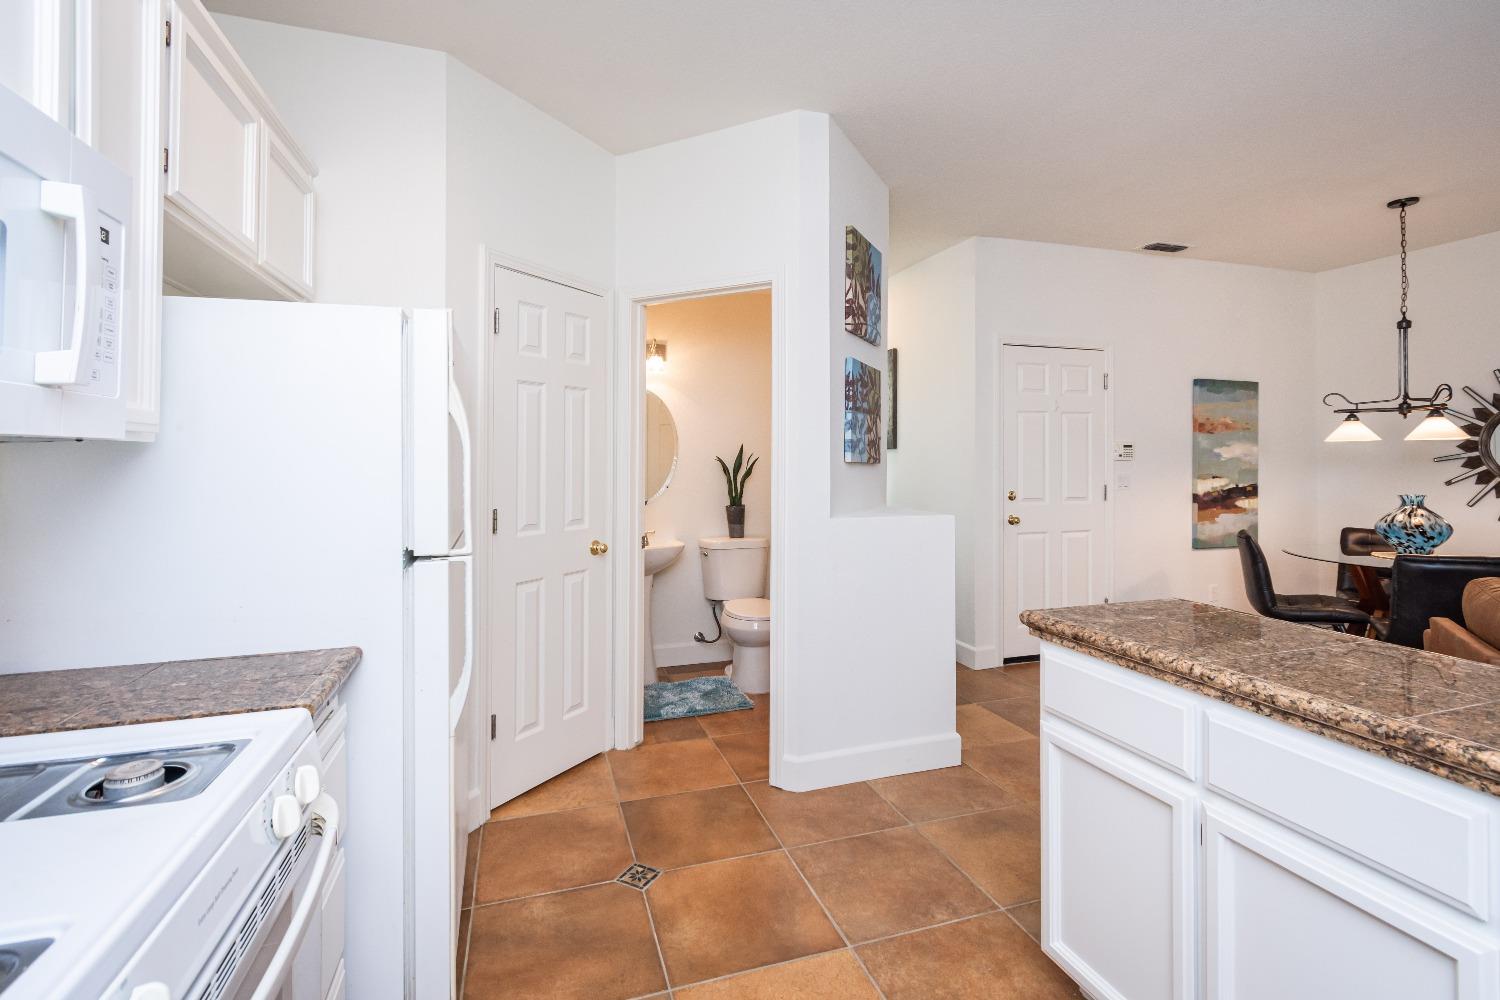
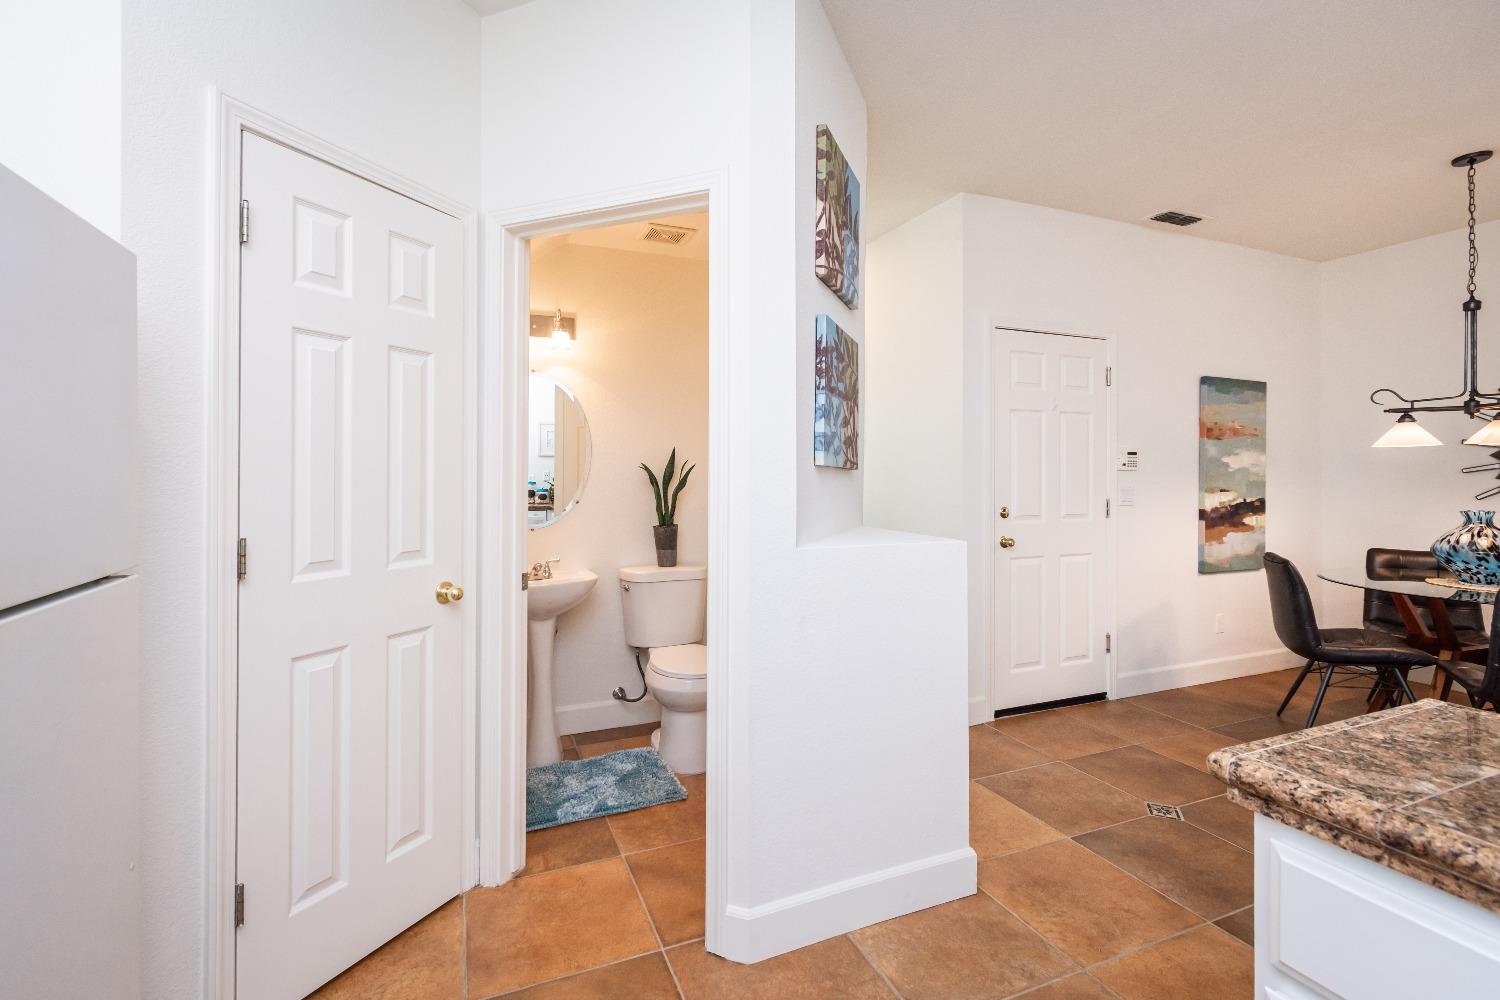
Kitchen and dining area with granite island, tiled floor, and doorway to a half bathroom.
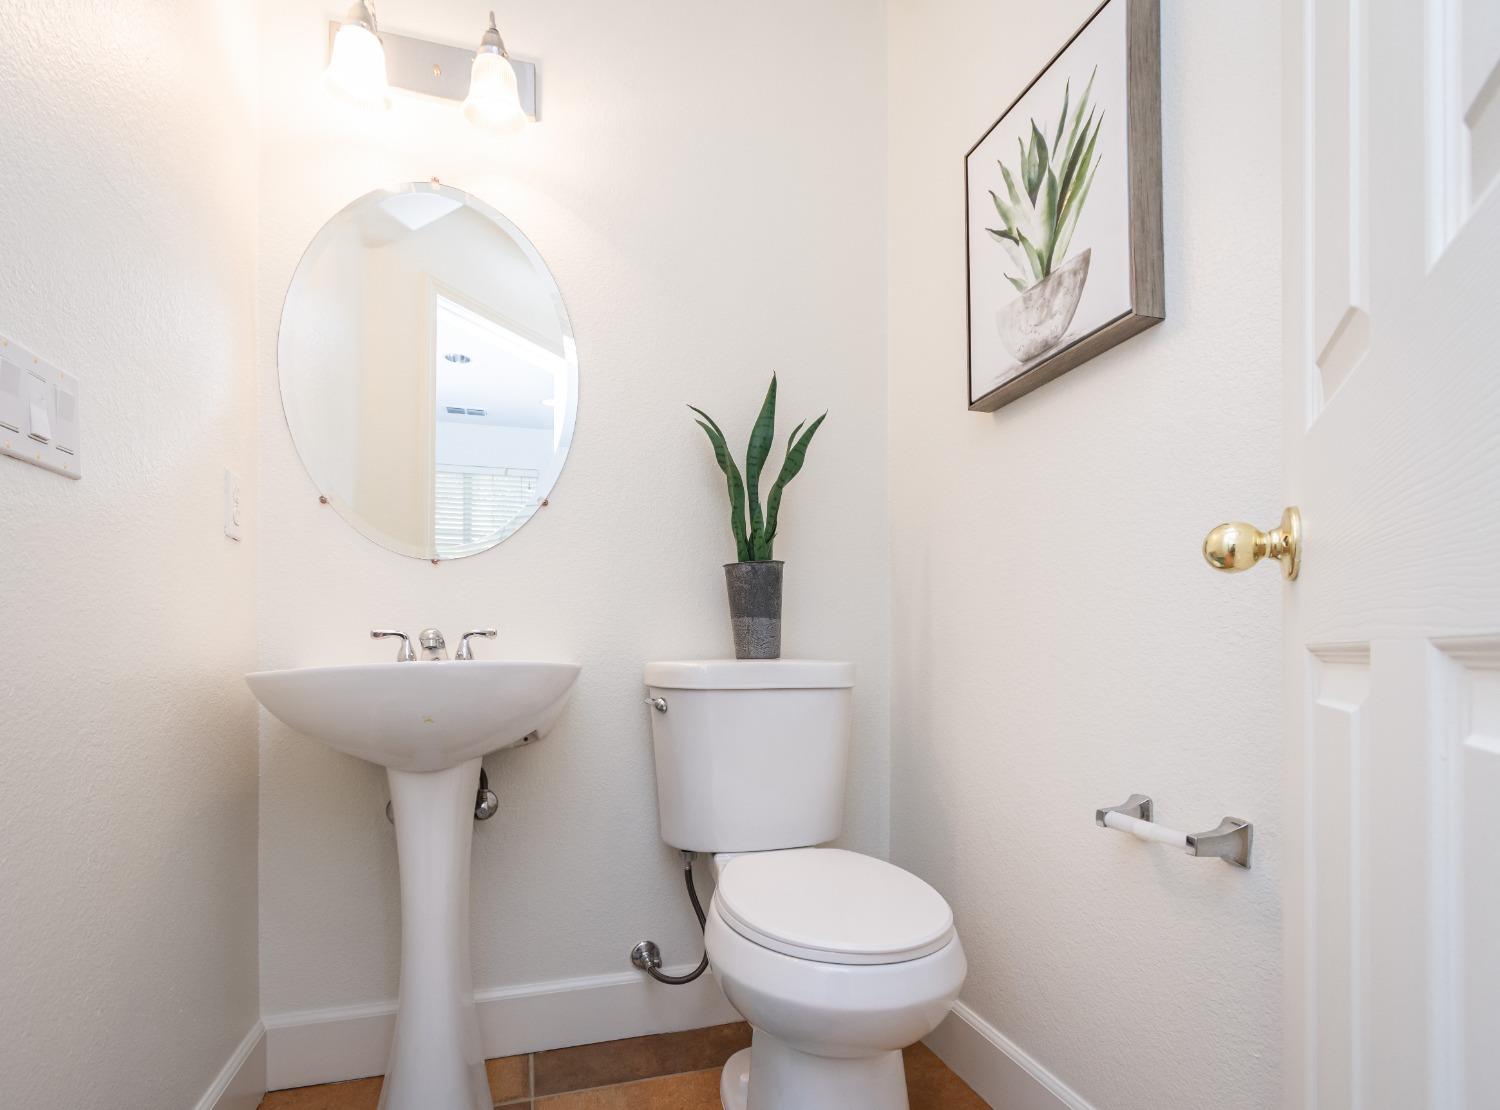
Powder room with a pedestal sink, toilet, round mirror, and potted plant.
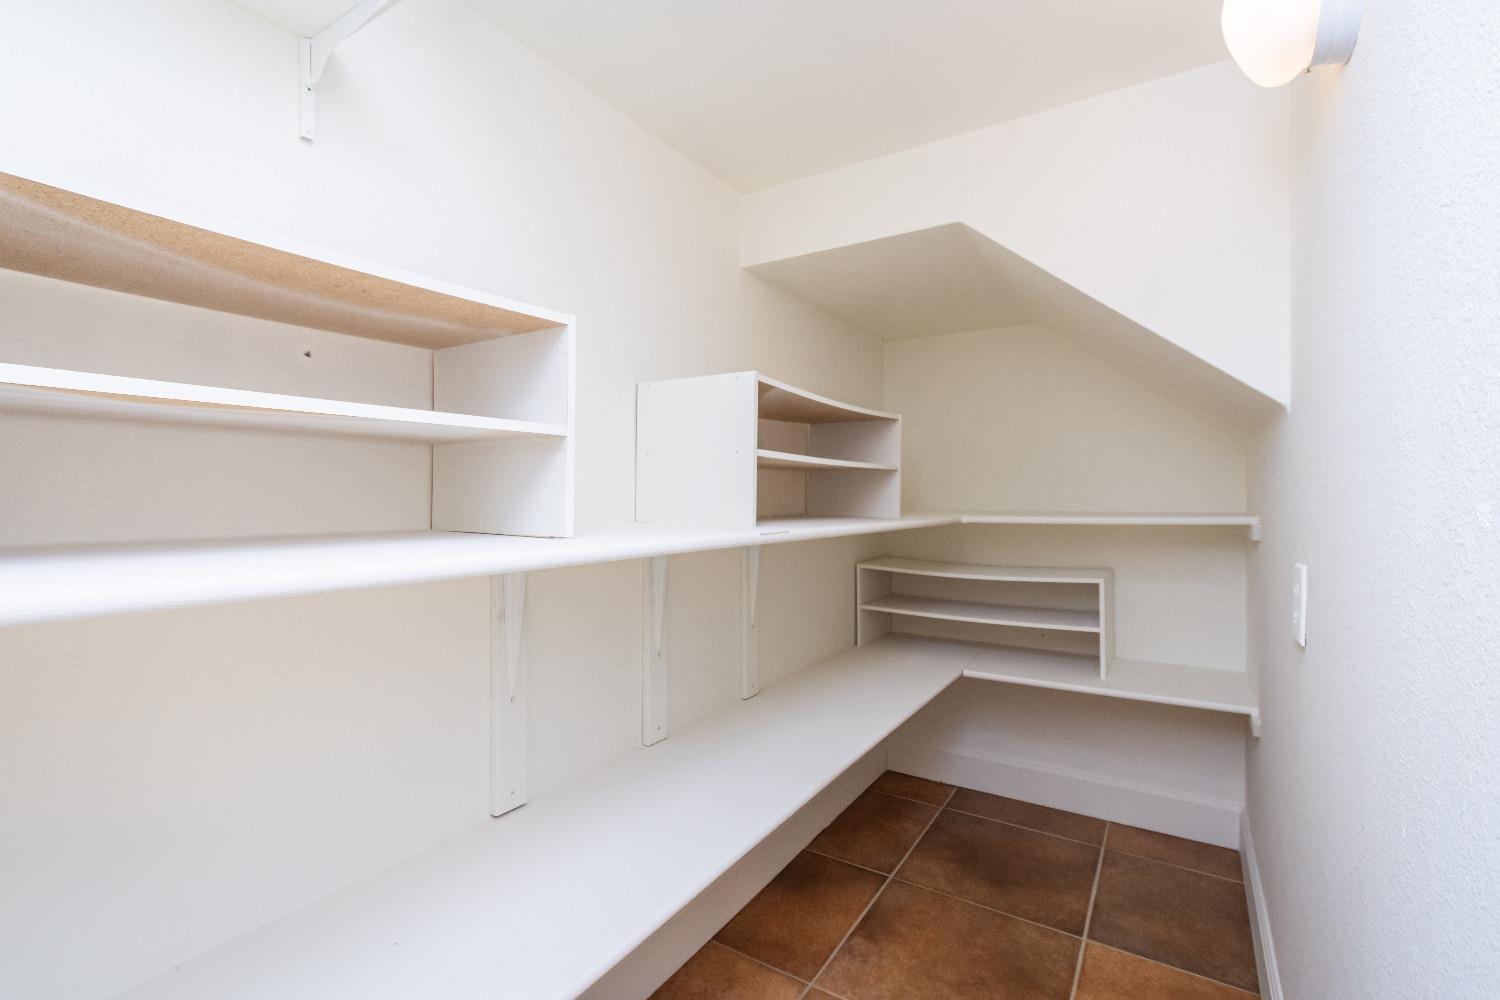
Walk-in pantry with white built-in shelving and brown tile flooring.
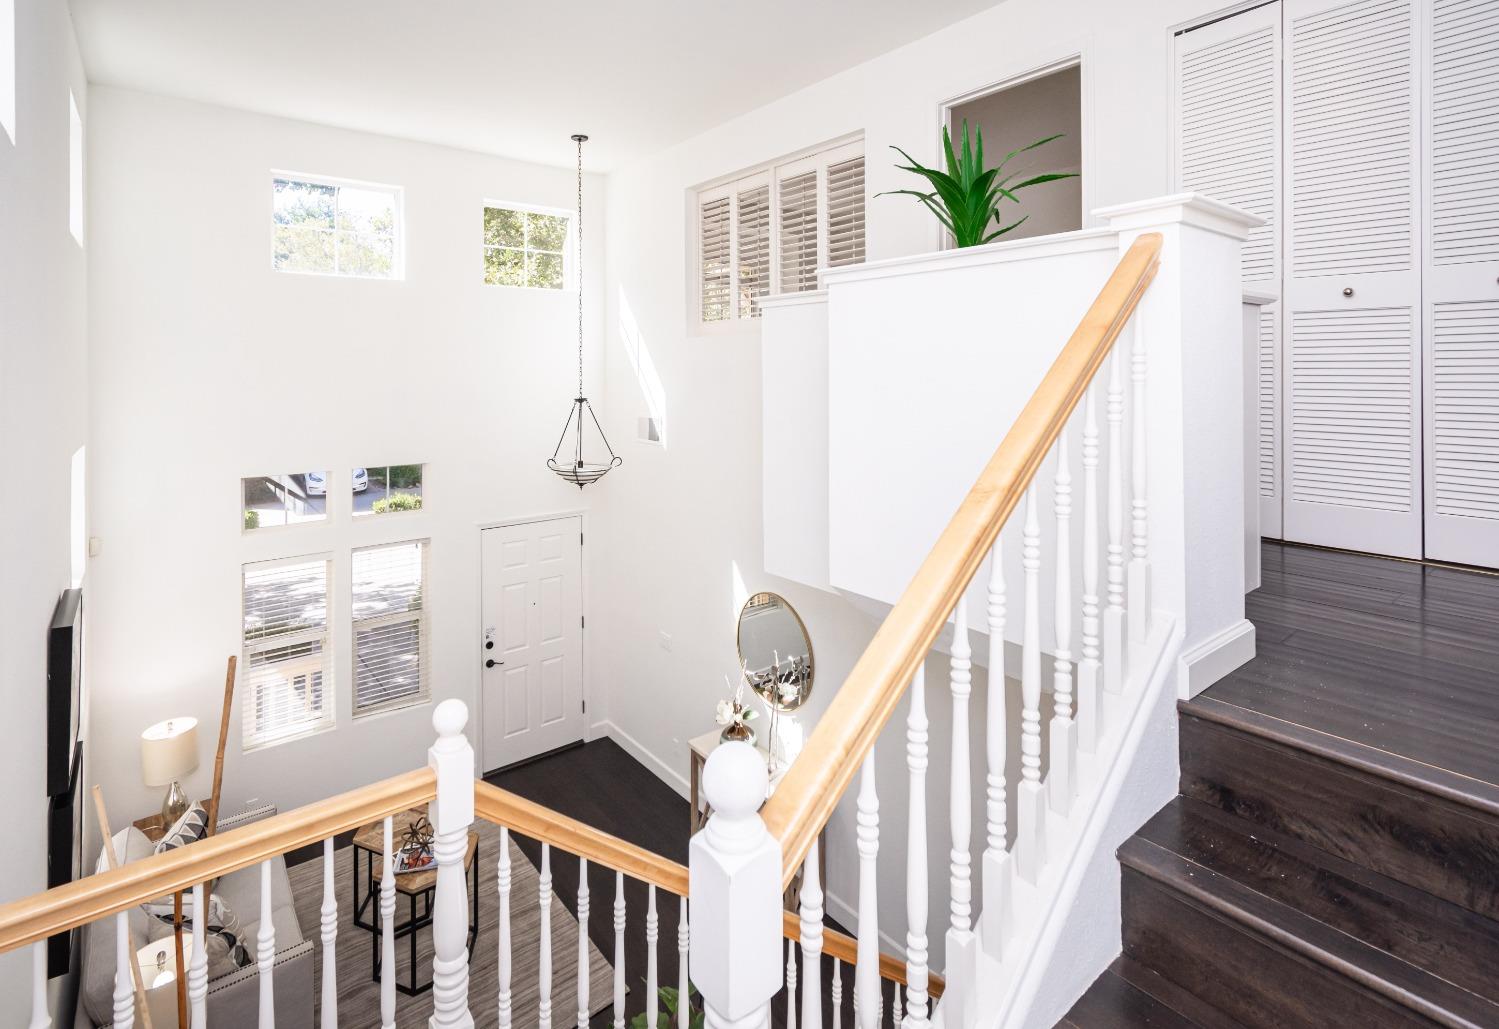
Bright two-story foyer with a wood-railed staircase, dark floors, and white plantation shutters.
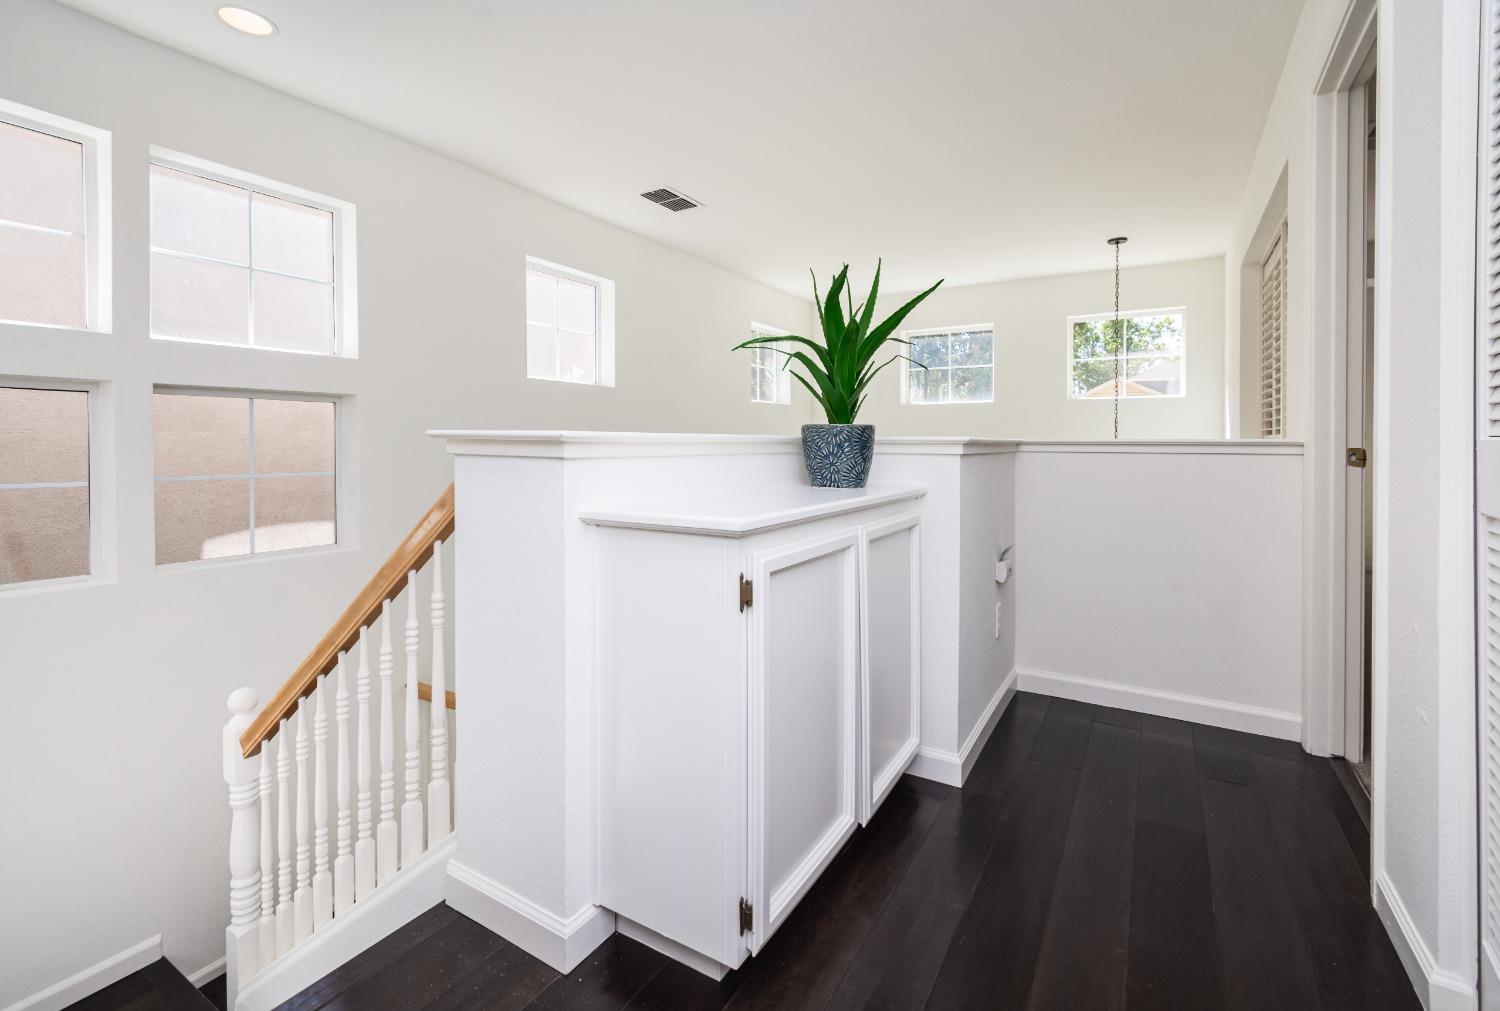
Bright upstairs landing with a potted plant on a built-in cabinet beside a staircase and multiple windows.
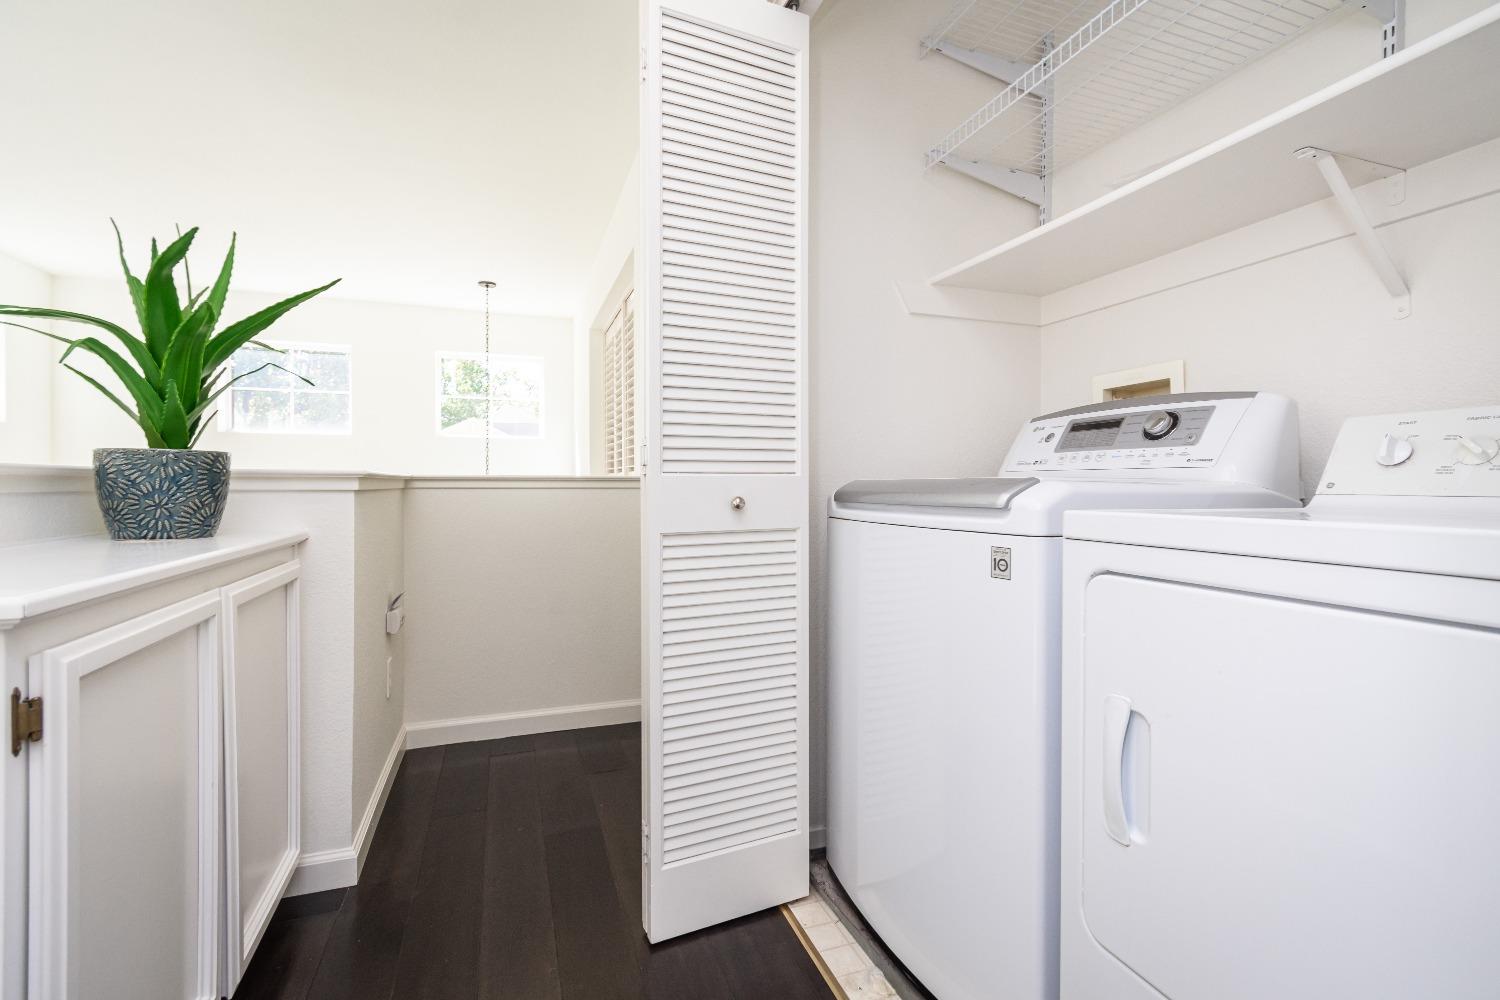
Laundry room with white washer and dryer, open shelving, and a counter with a potted plant.
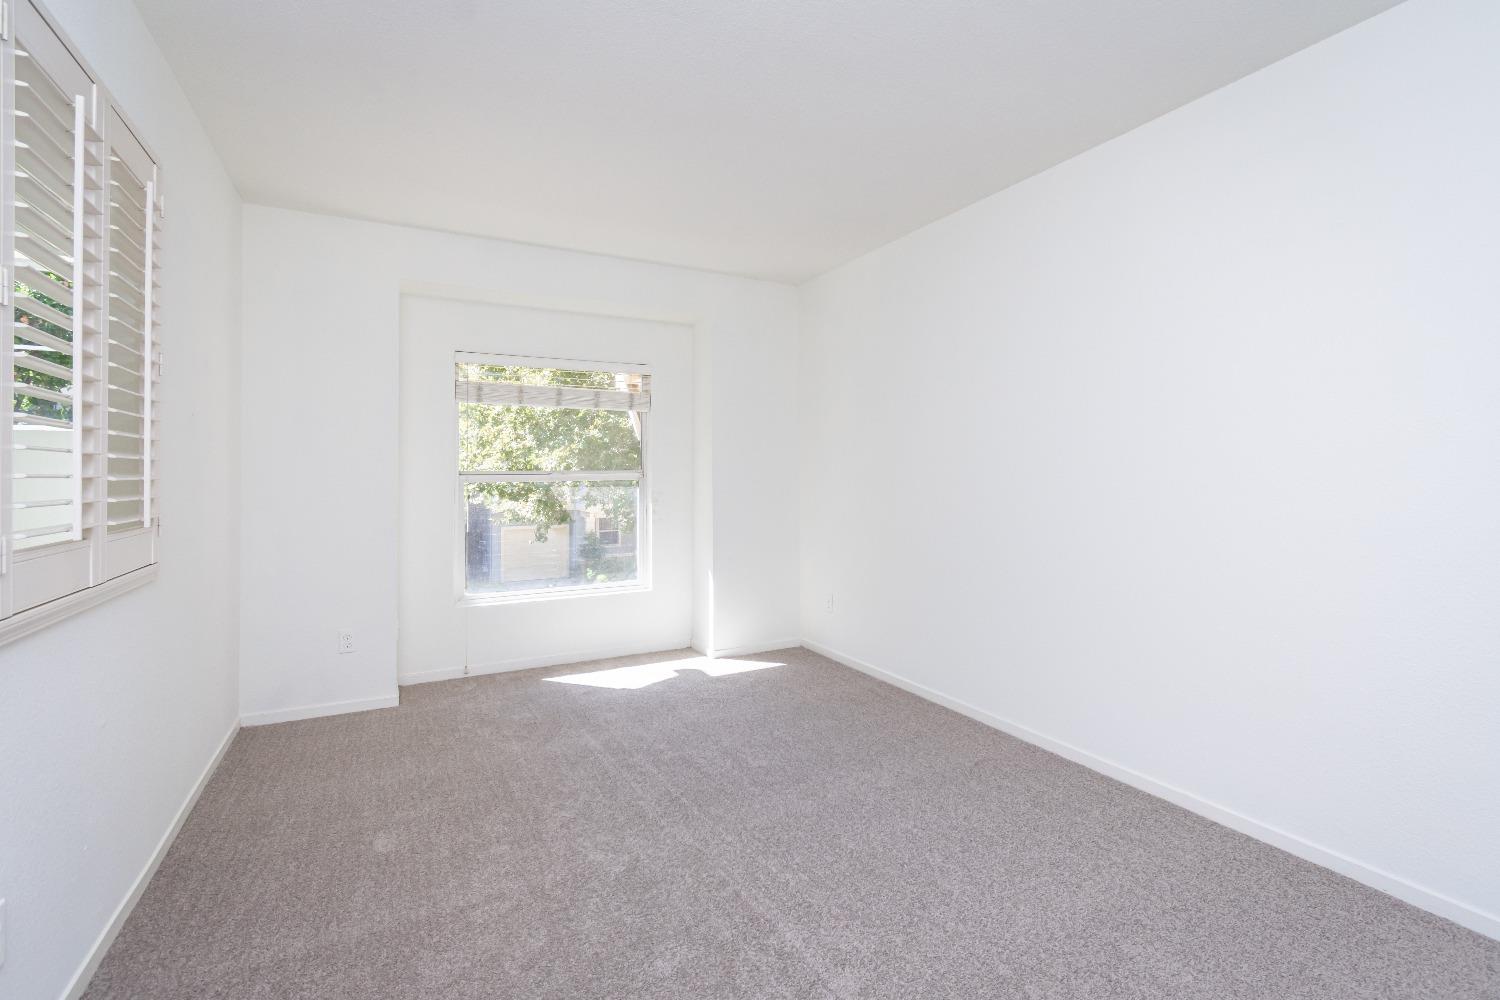
Empty carpeted room with white walls, plantation shutters, and a sunlit window.
Empty bedroom with gray carpet, plantation shutters, and sunlight streaming through the window.
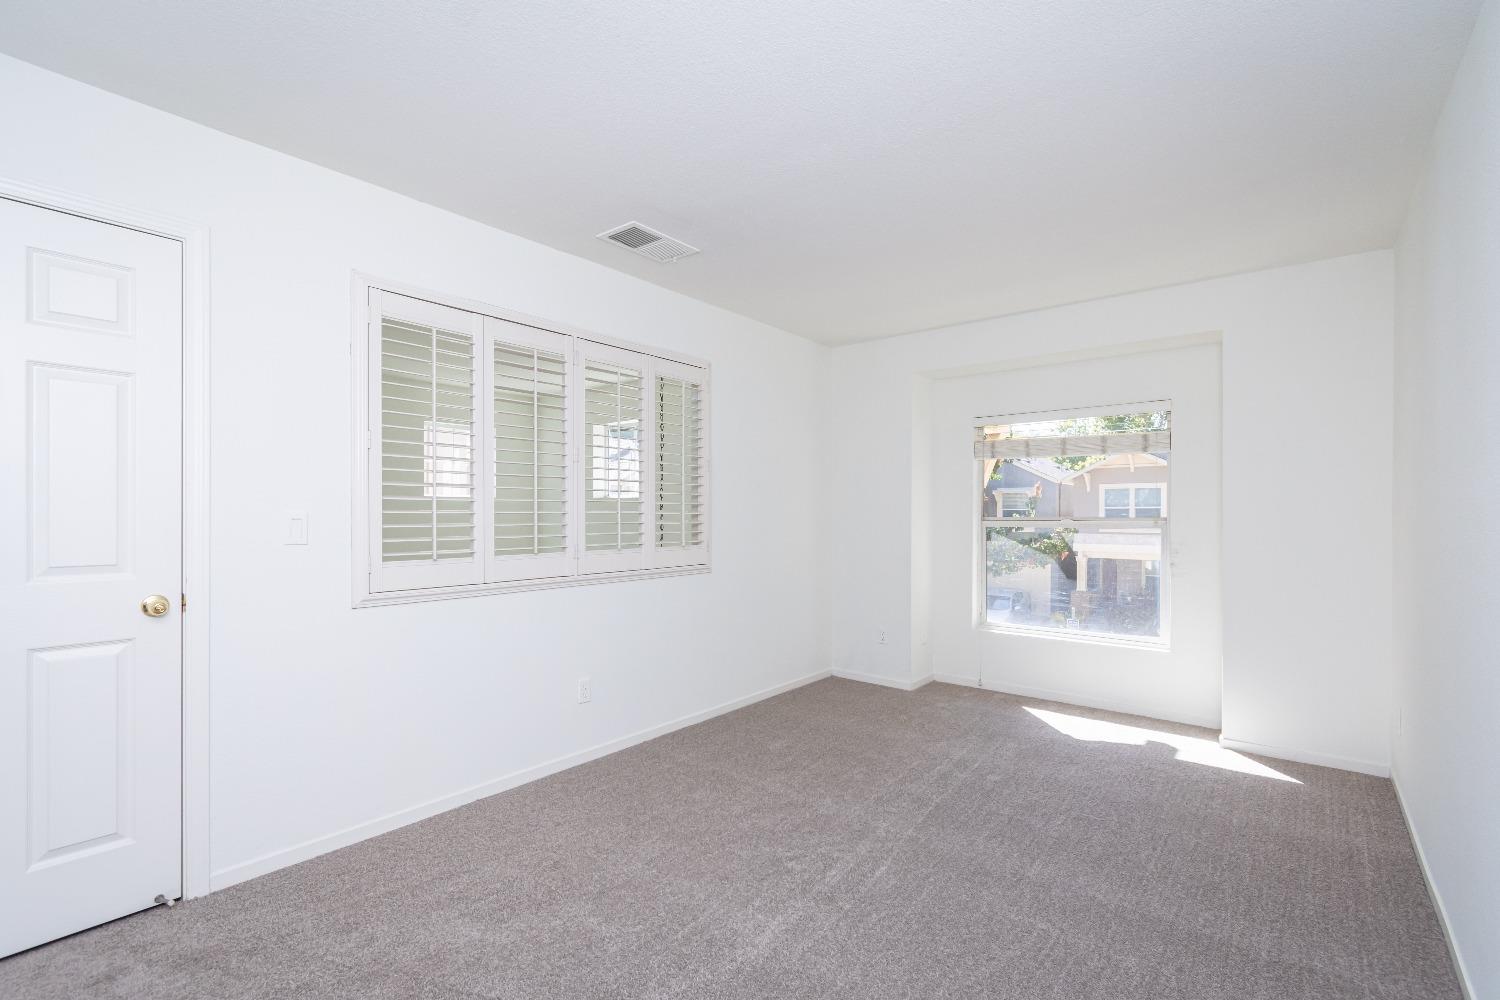
Empty bedroom with gray carpet and wide windows fitted with white plantation shutters.
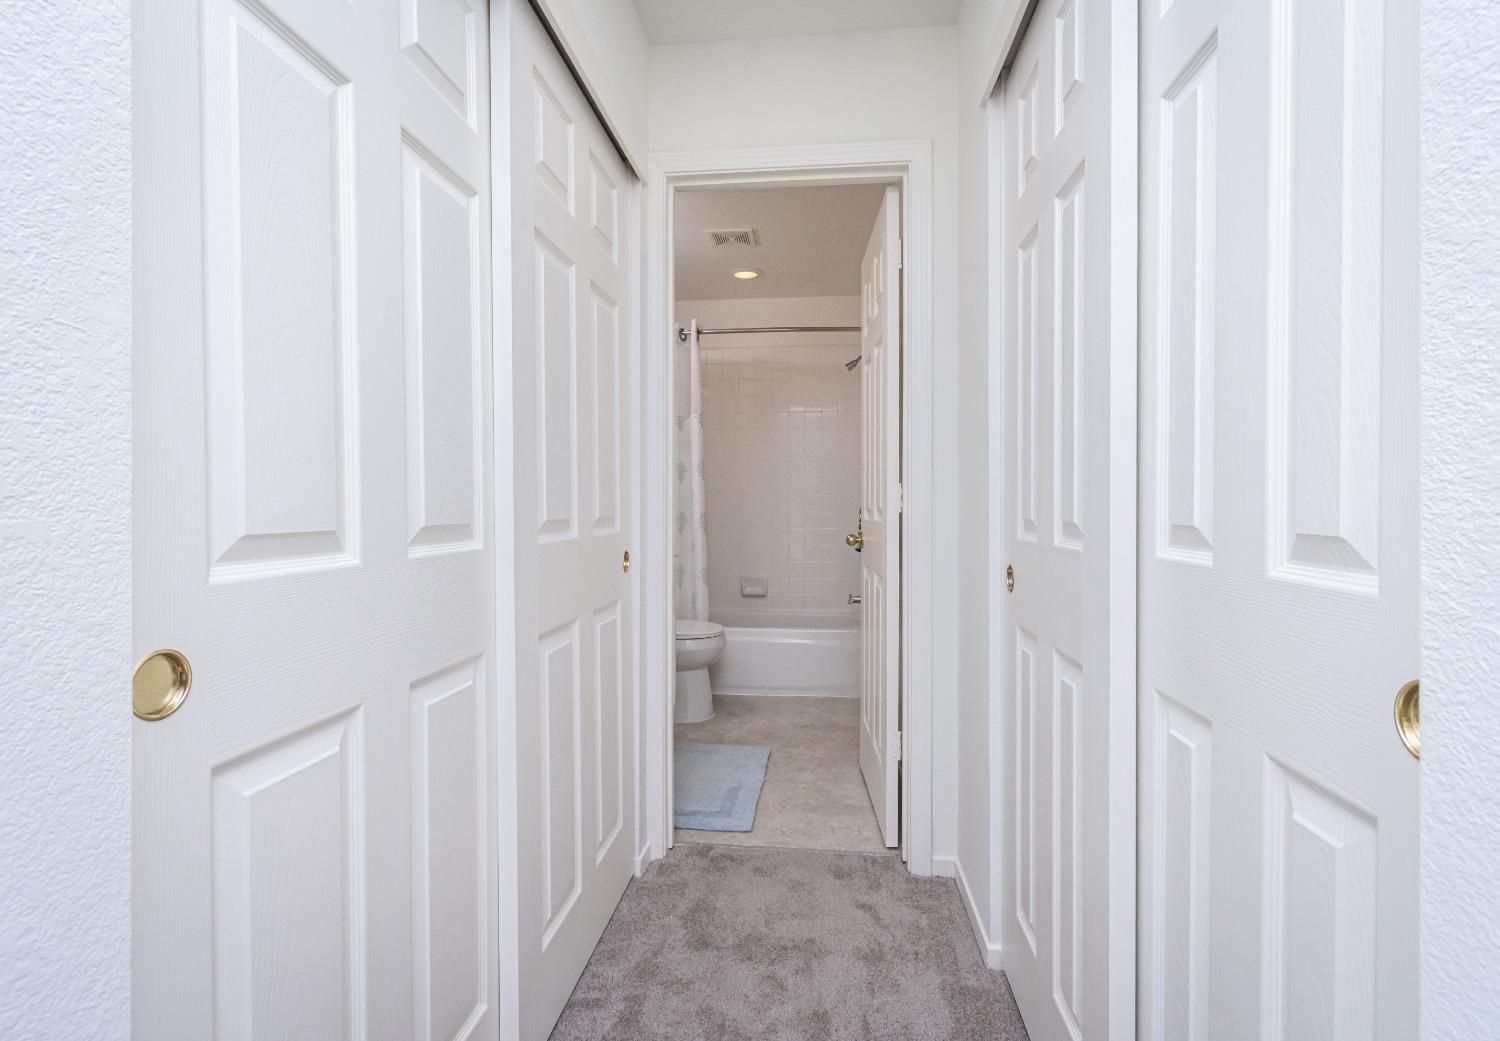
Hallway with white closet doors leading to a bathroom with a tub and shower.
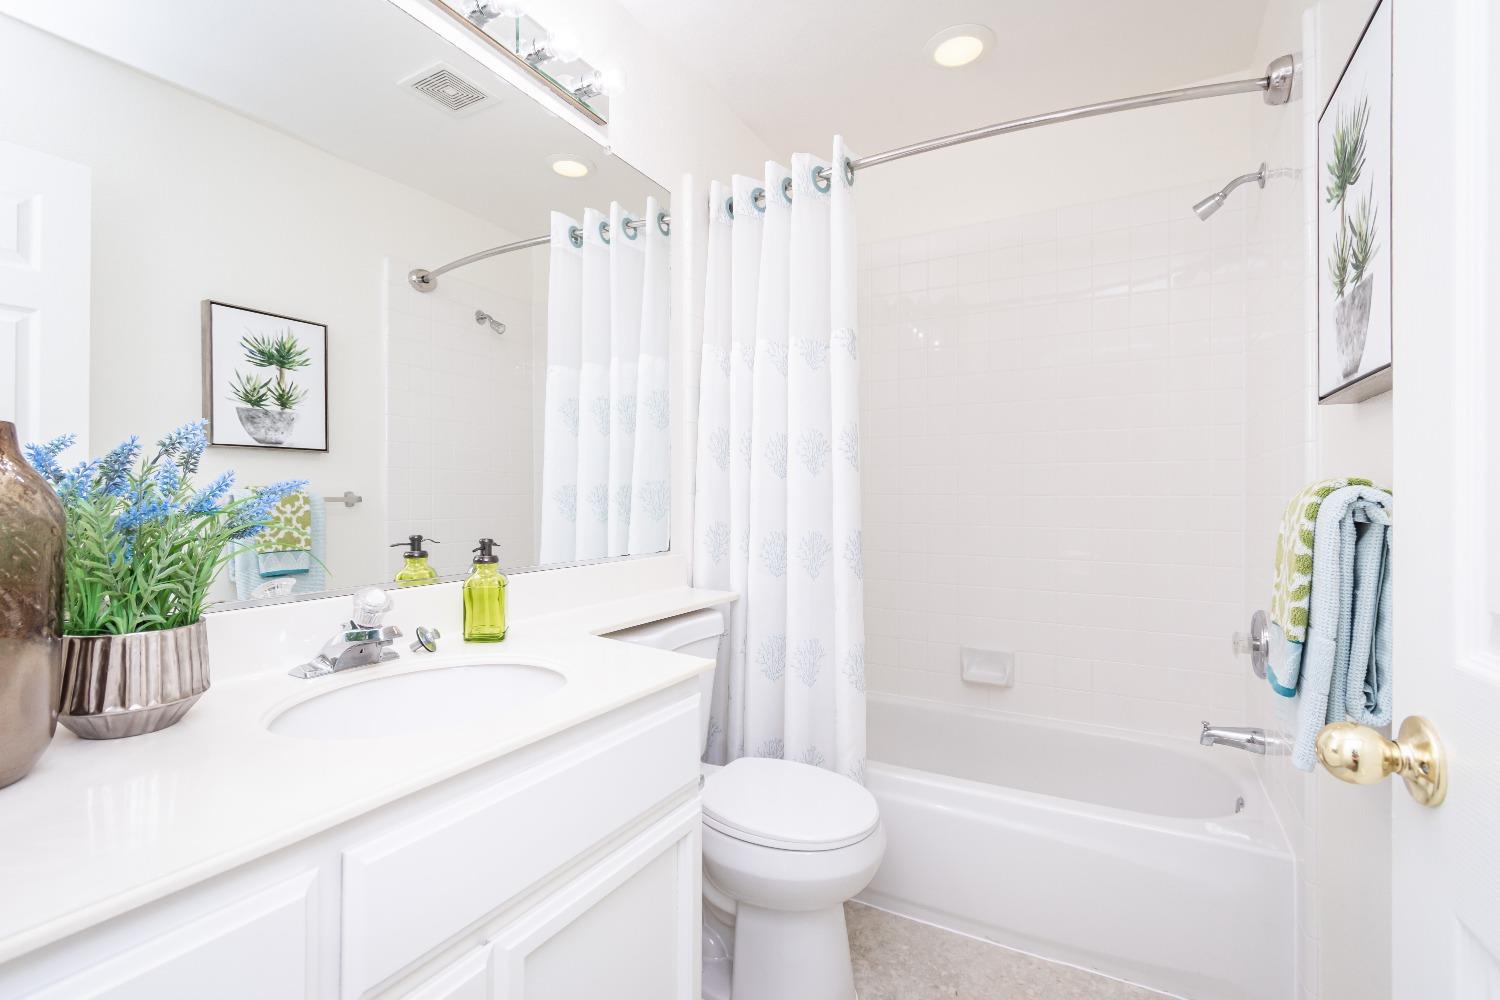
Bright bathroom with a white vanity, toilet, and tiled bathtub behind a patterned shower curtain.
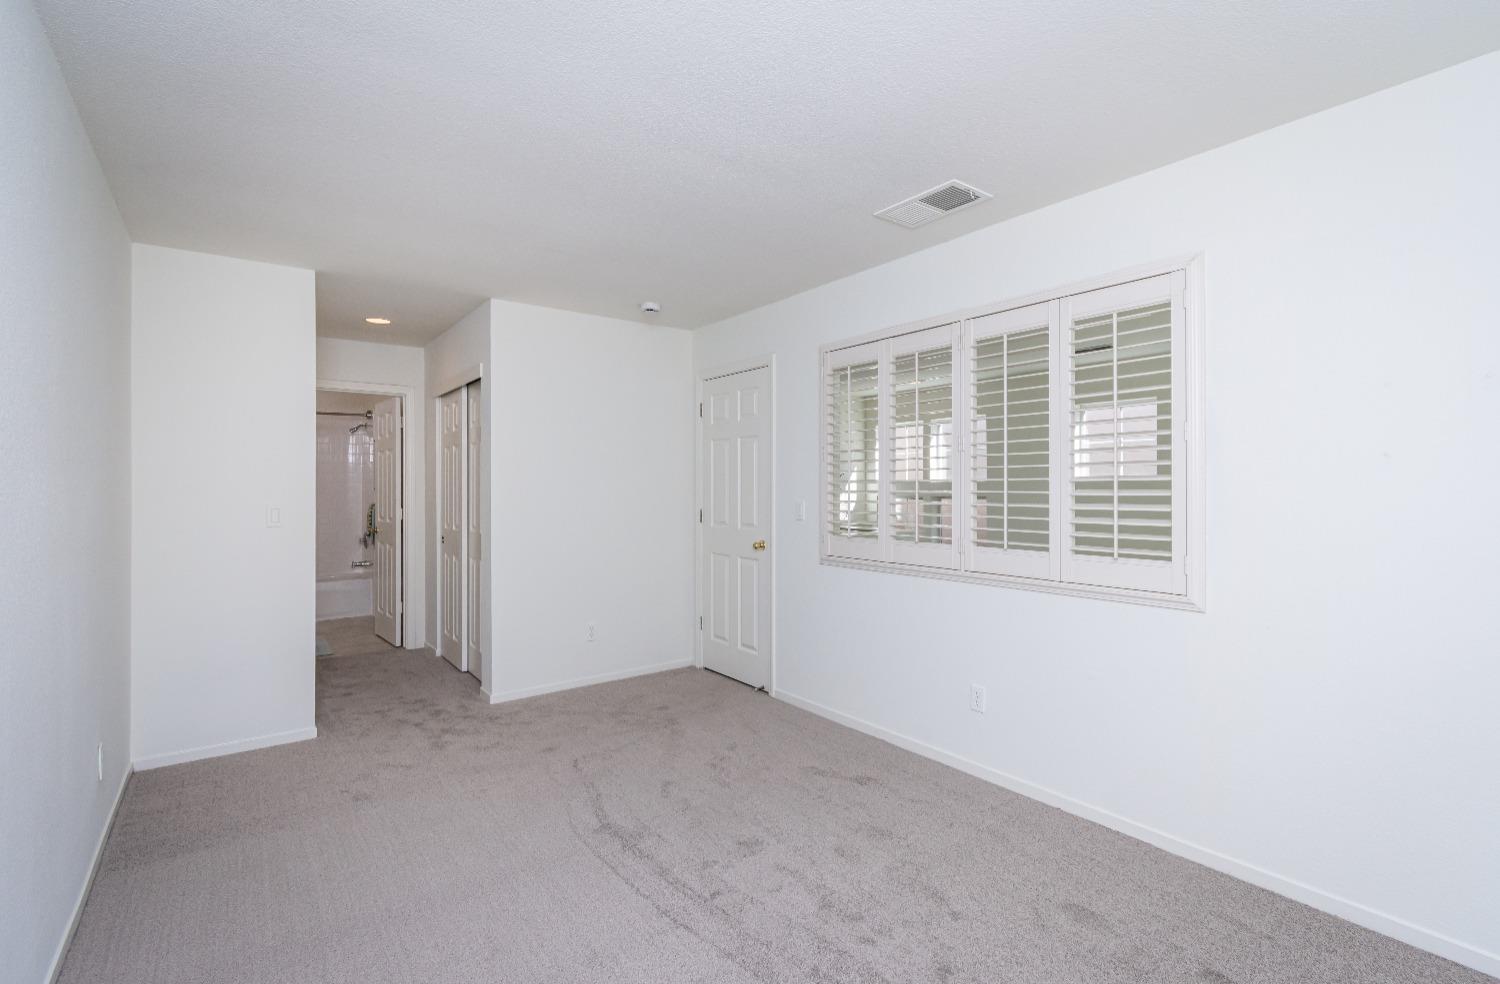
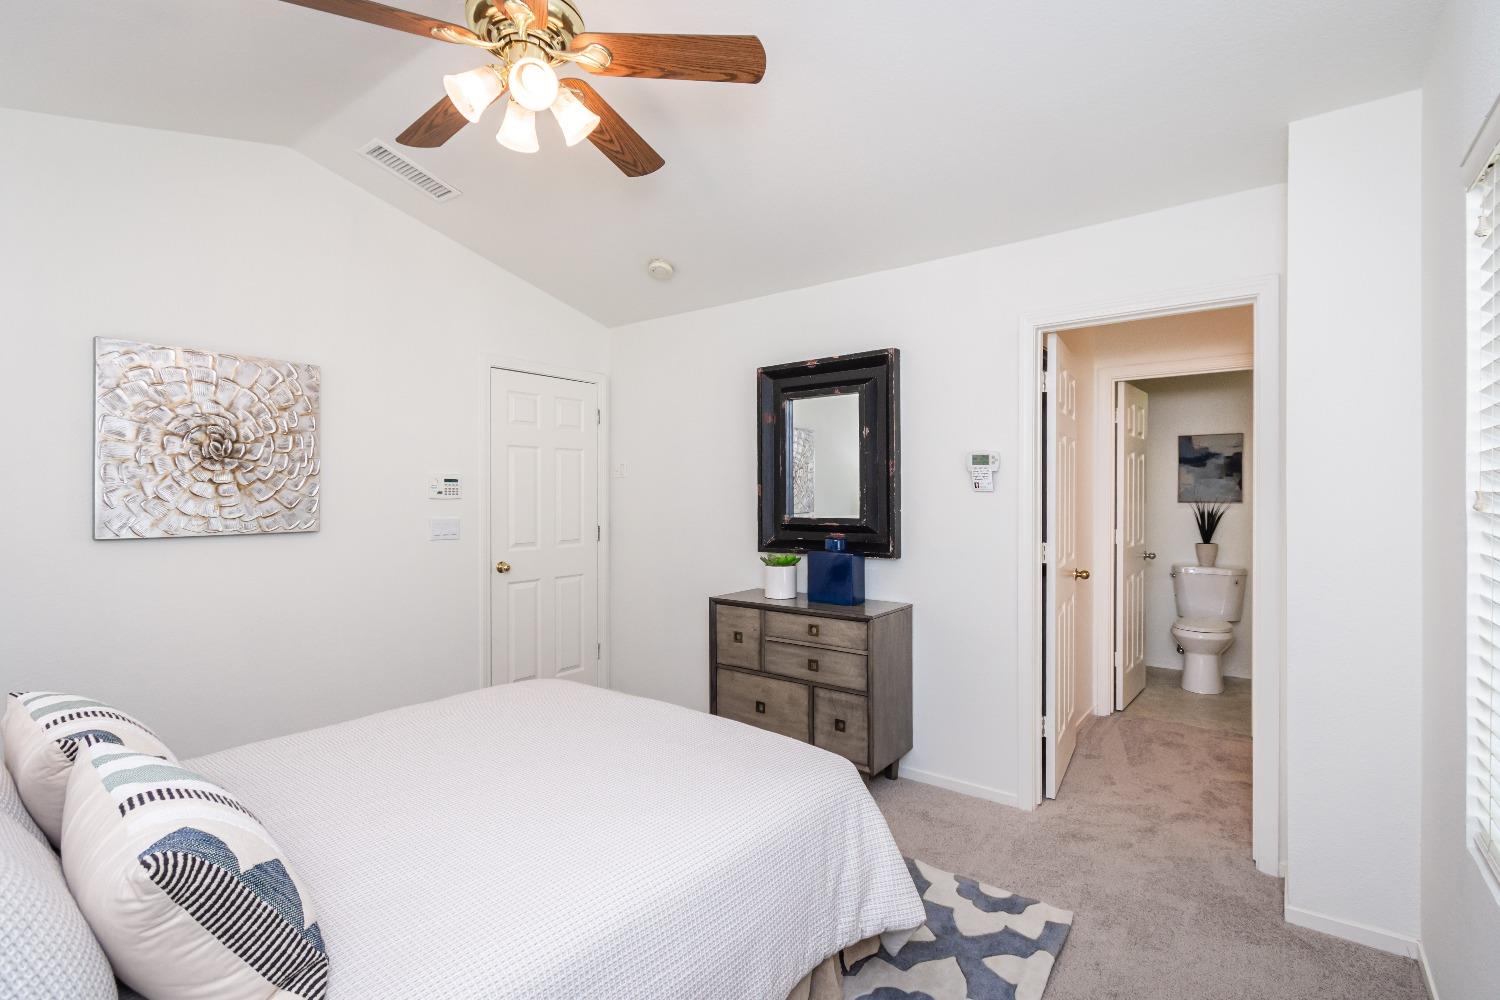
Bedroom with a white bed, wood-blade ceiling fan, and an open doorway to the bathroom.
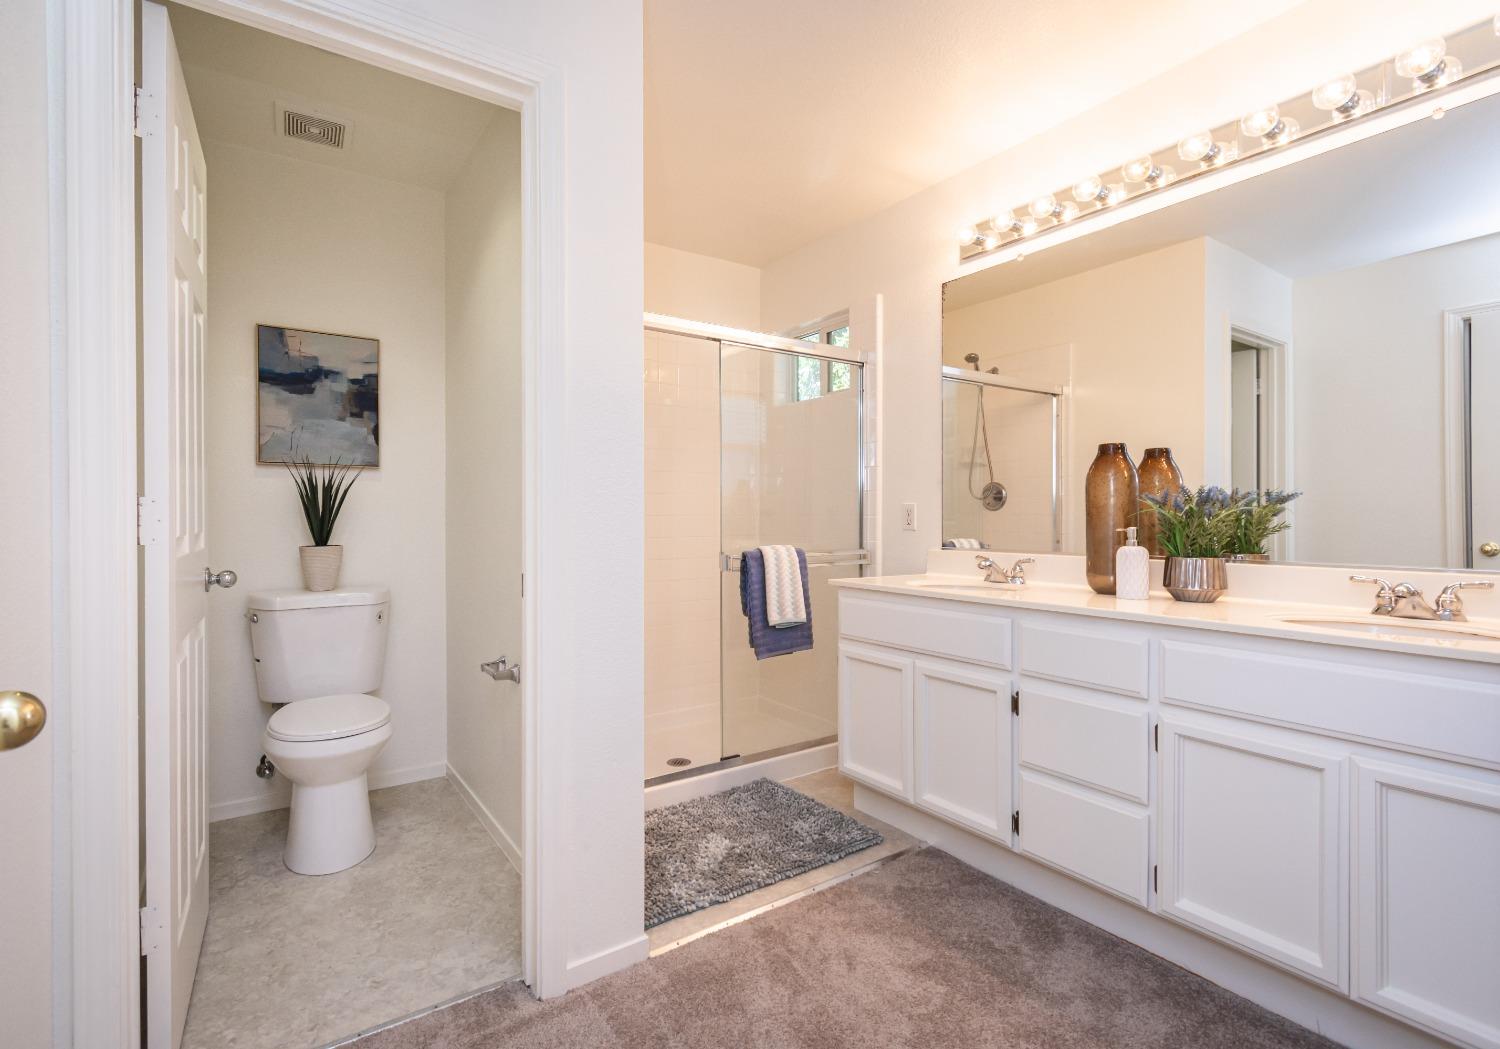
Bright bathroom with a double vanity, glass shower, and separate toilet area.
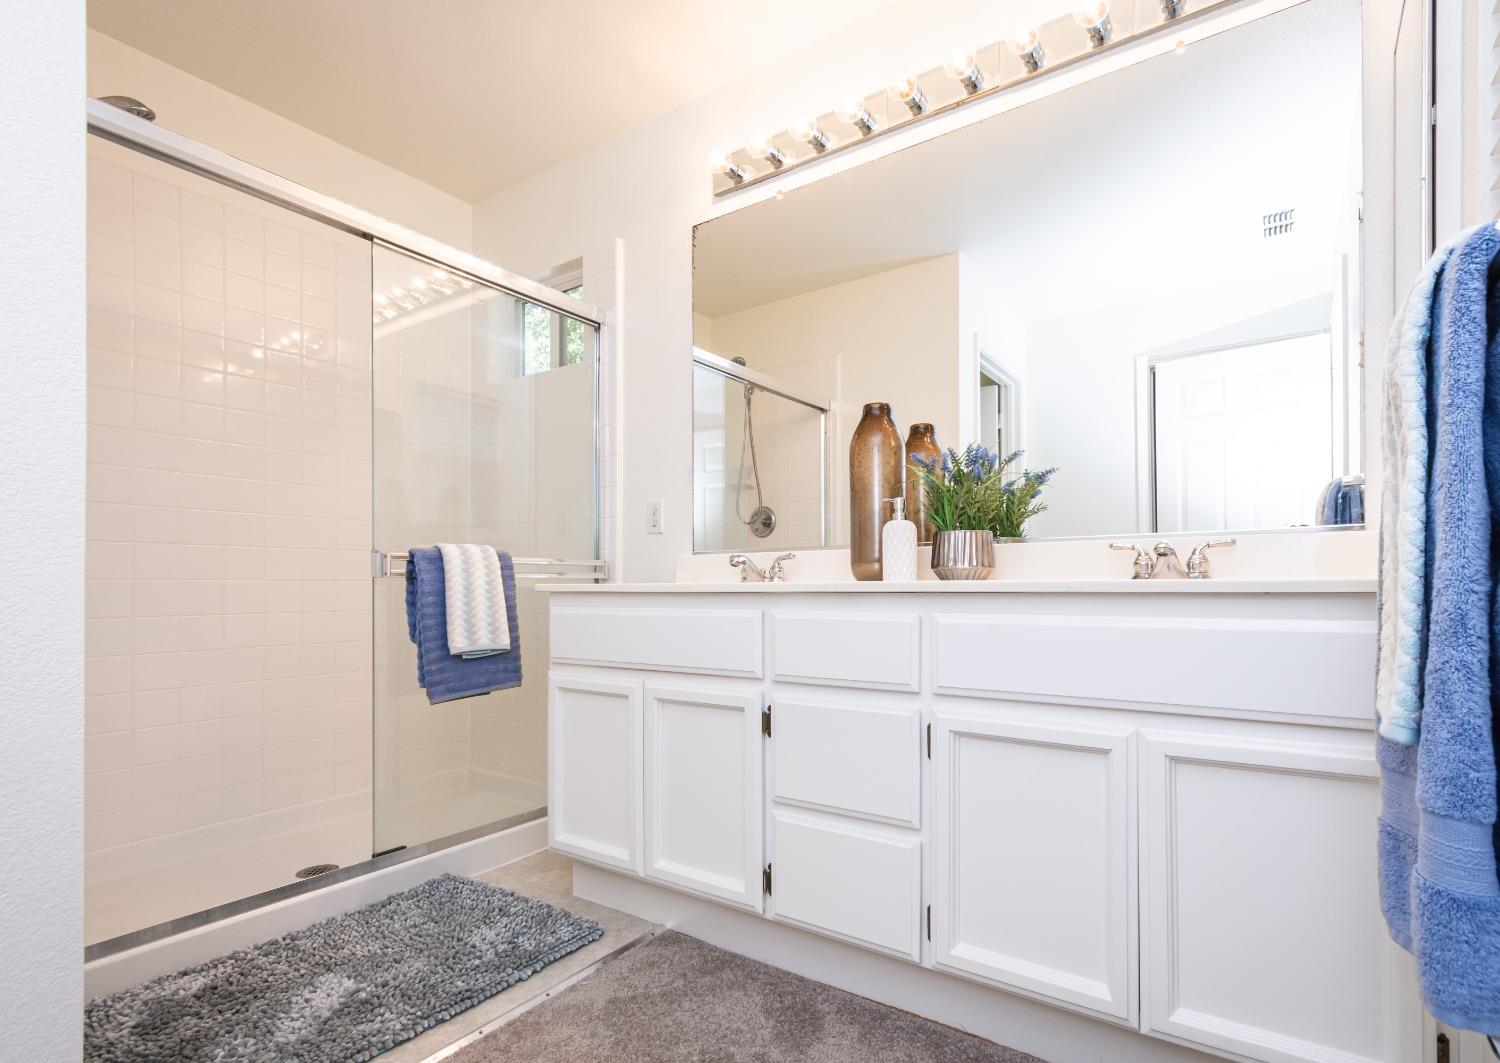
Bathroom with a glass shower, double-sink white vanity, large mirror, and blue towels.
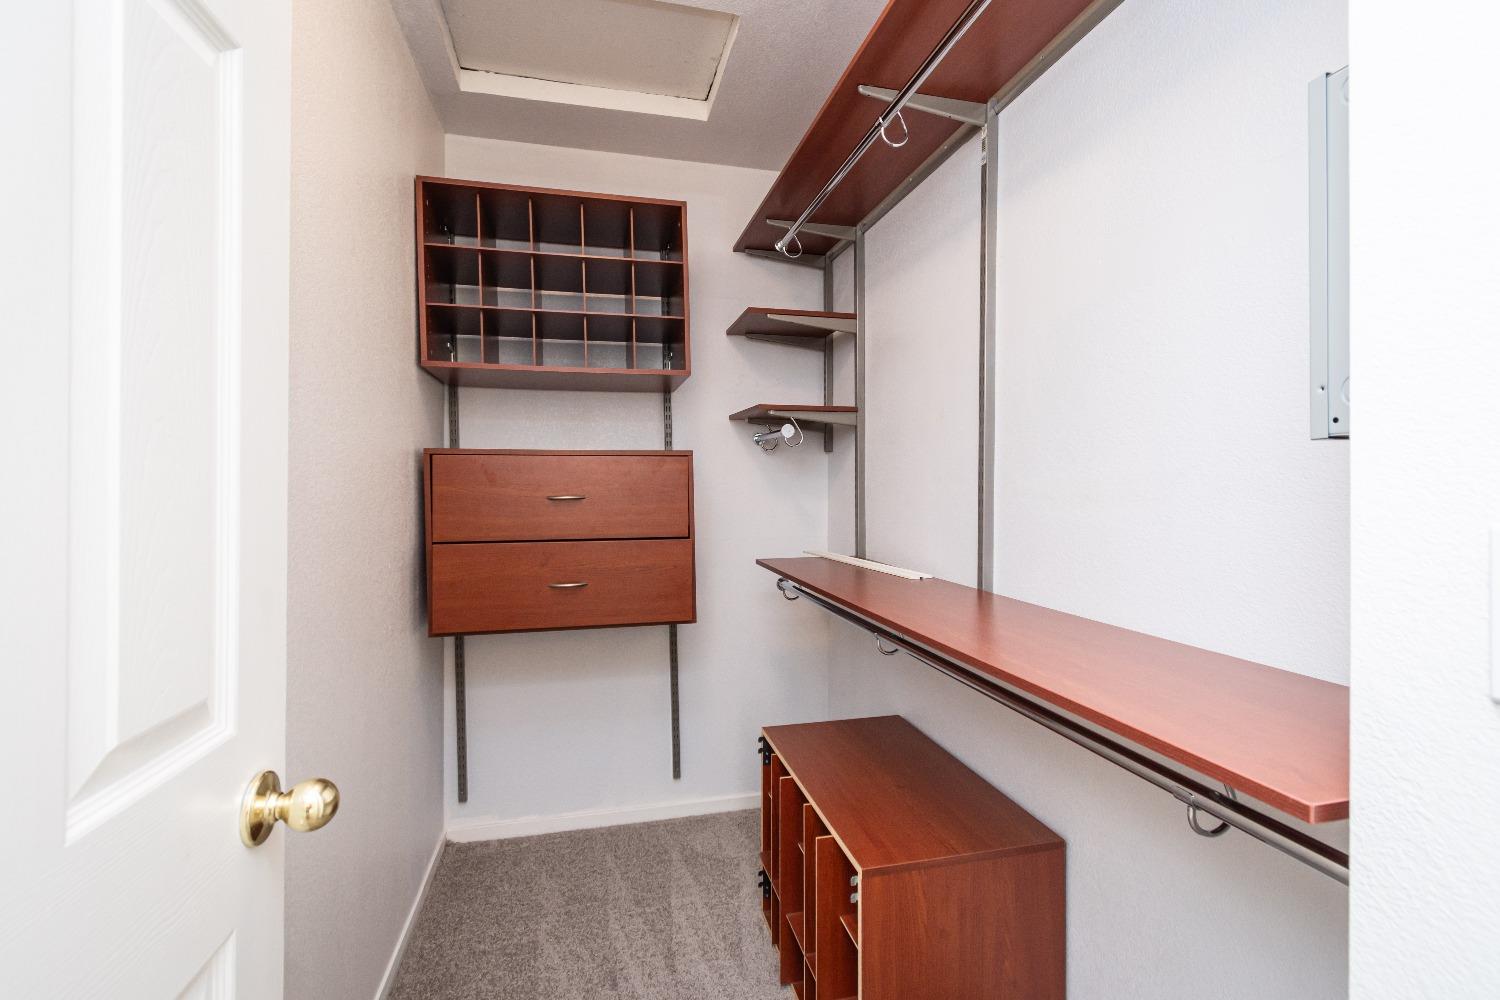
Walk-in closet with reddish wood drawers, cubbies, and long hanging shelves.
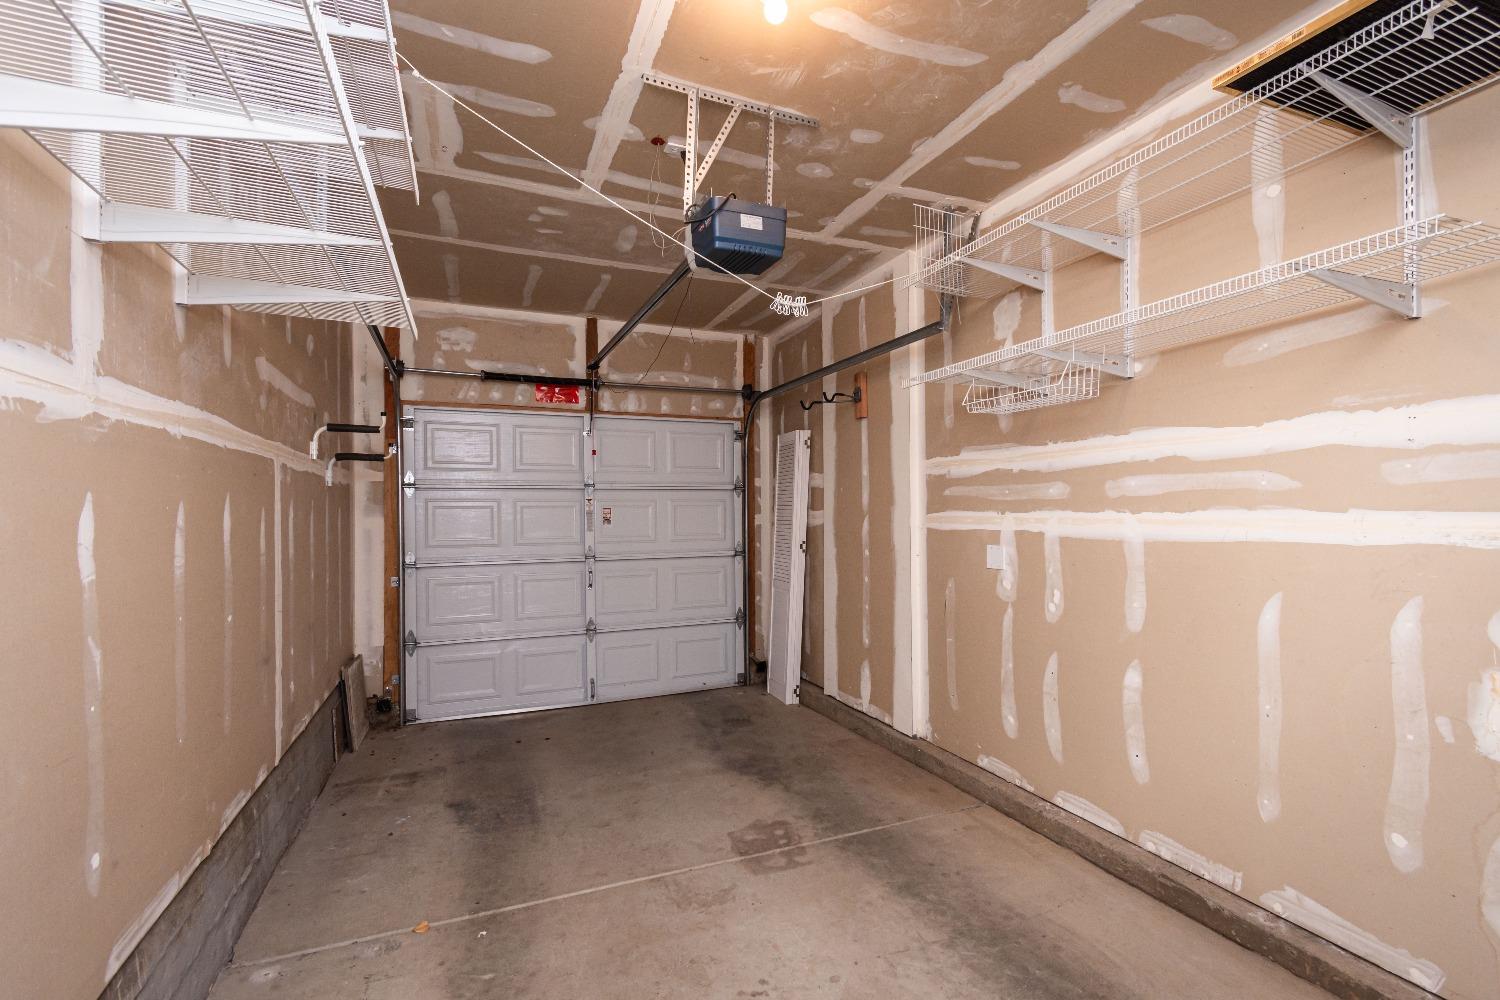
Unfinished garage with wire shelving, taped drywall, and a sectional overhead door.
Fenced patio with wicker seating, patterned cushions, a rug, and tropical plants.
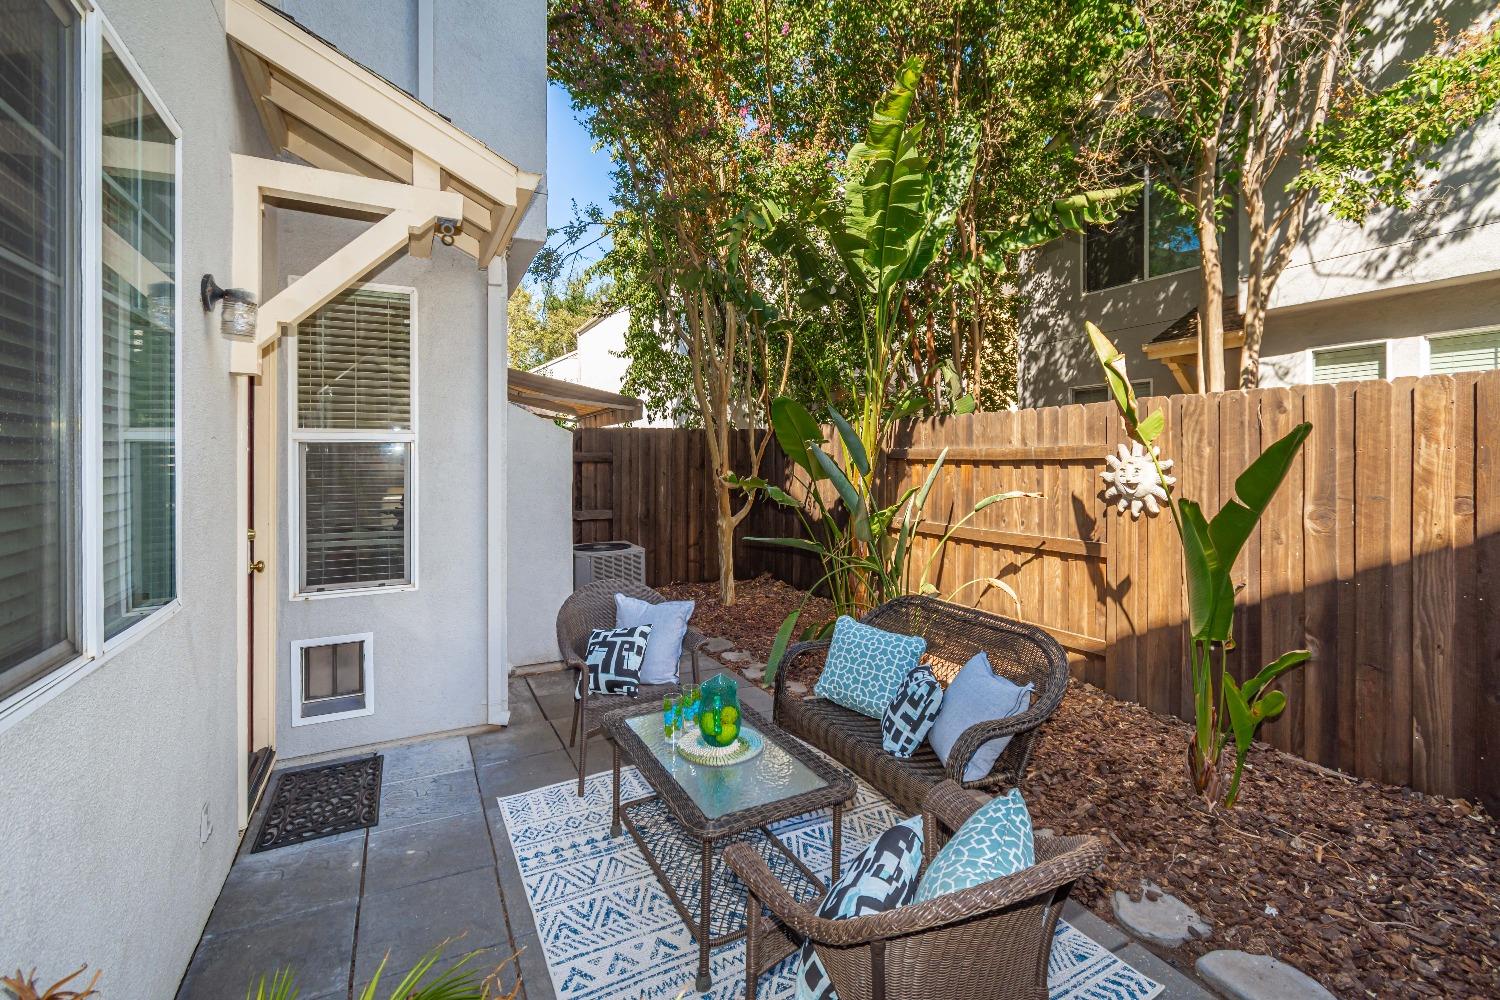
Private patio with wicker seating, a patterned rug, and leafy plants beside the house.
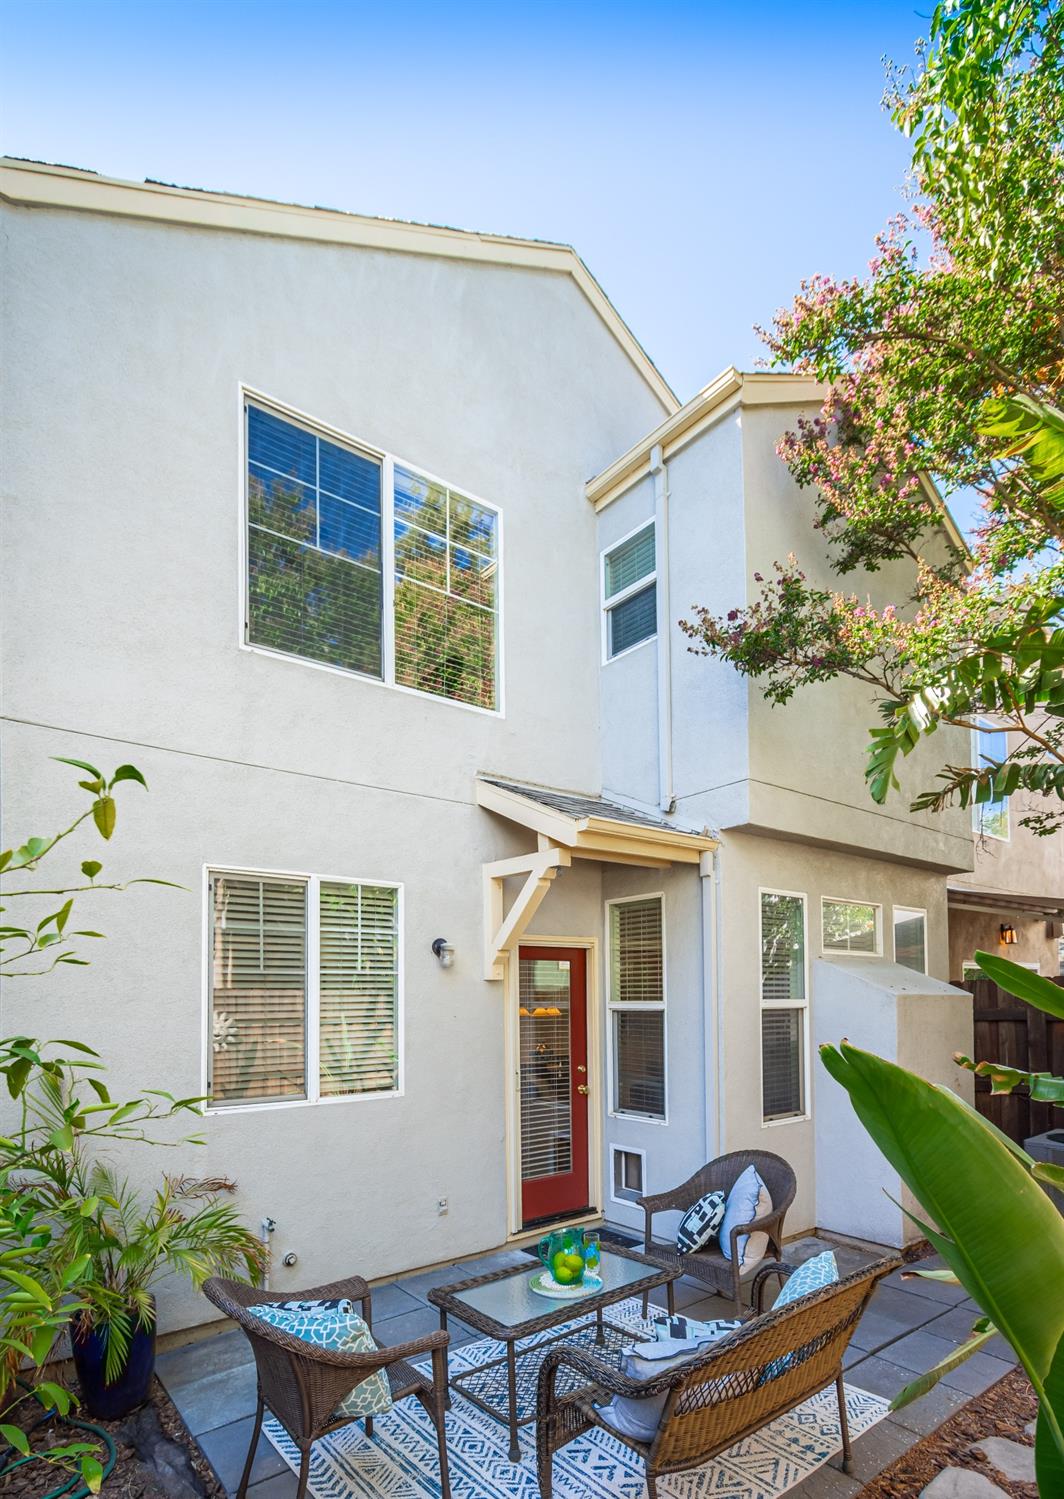
Furnished patio with wicker seating, a glass-top table, and a red entry door.
Two-story home with a red back door and a furnished patio surrounded by flowering greenery.
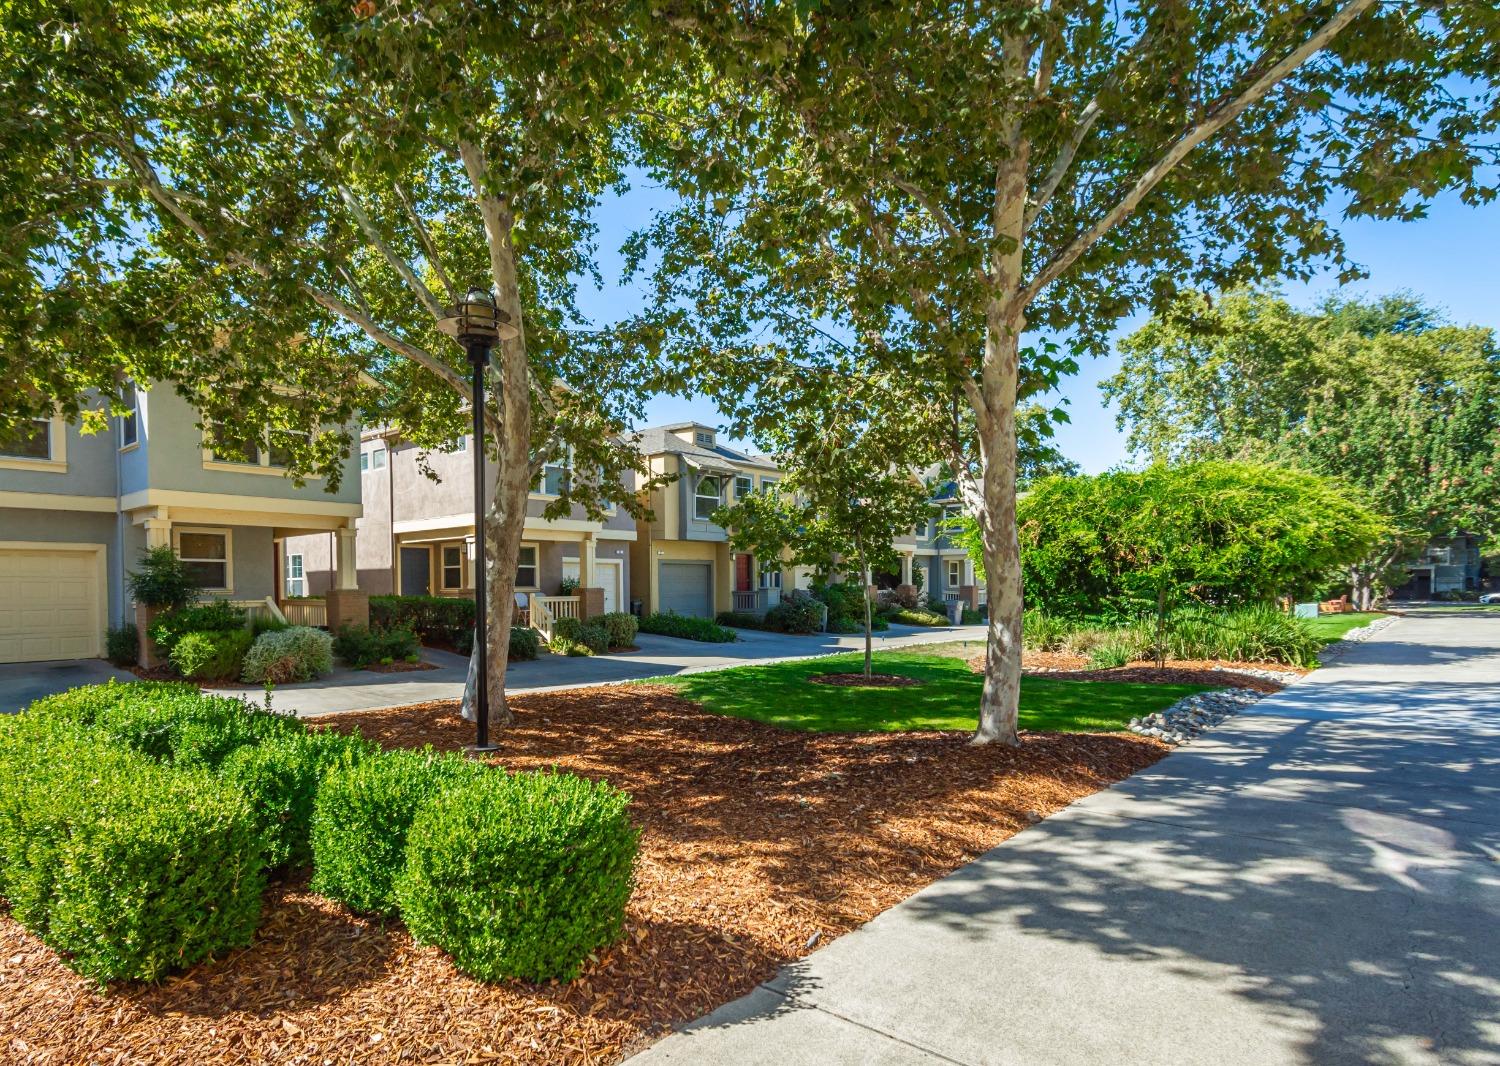
Attached two-story homes beside a tree-lined lane with landscaped gardens and a paved walkway.
Townhouse row with a garage and red front door beneath leafy trees.
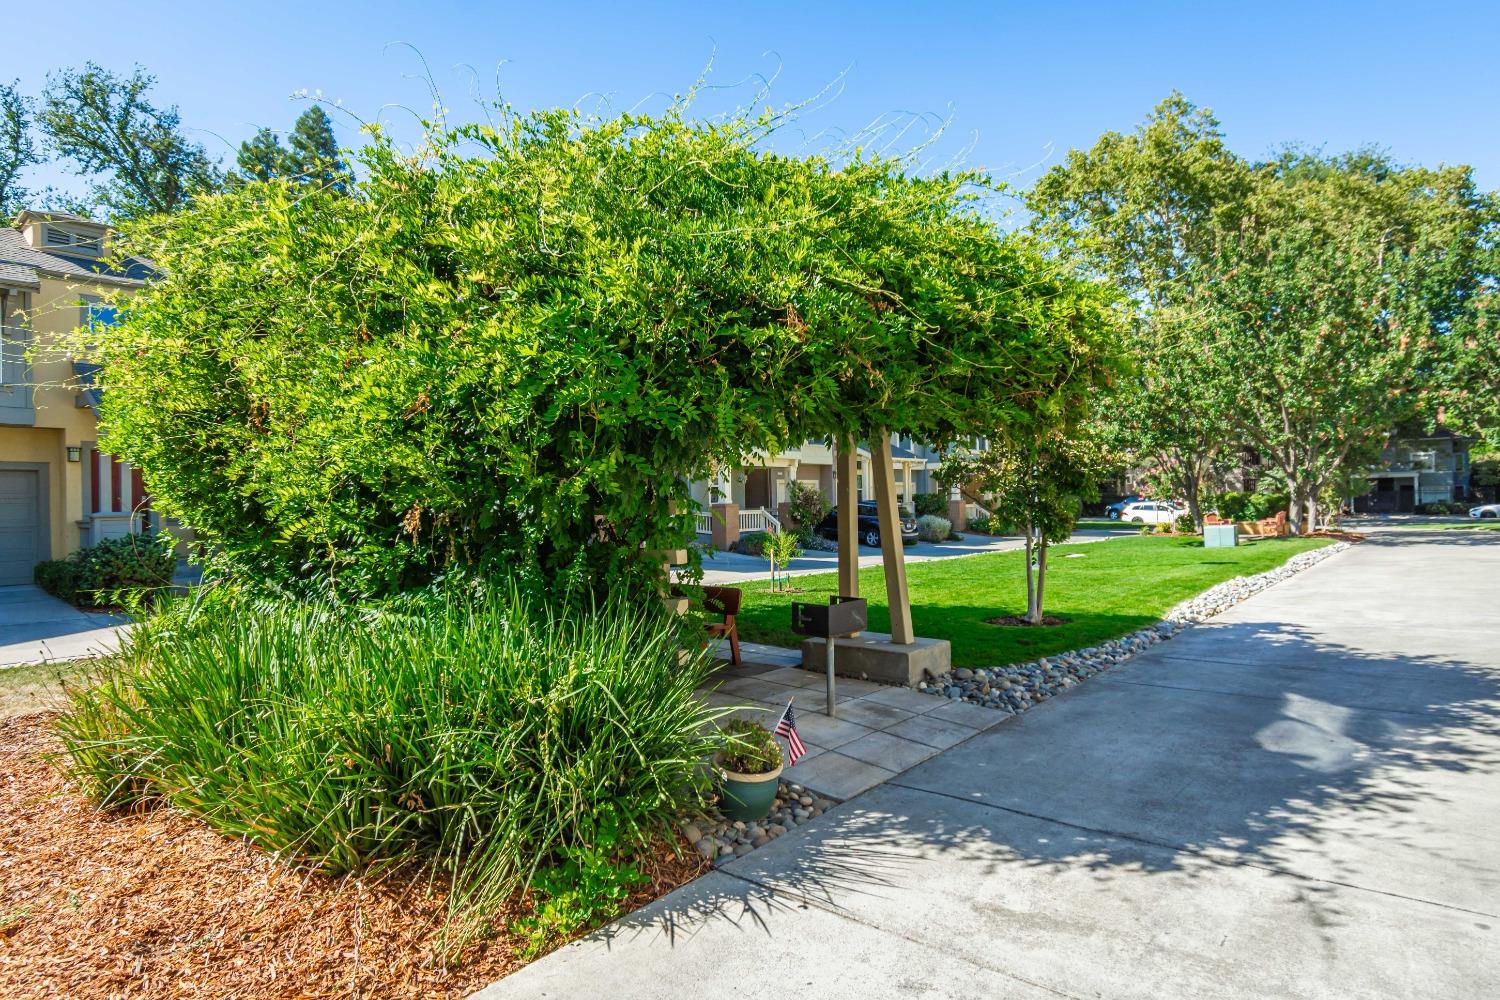
Residential lane with a leafy pergola, landscaped lawn, and curving sidewalk beside the homes.
Communal patio with a picnic table under a leafy pergola, facing blue townhomes and a lawn.
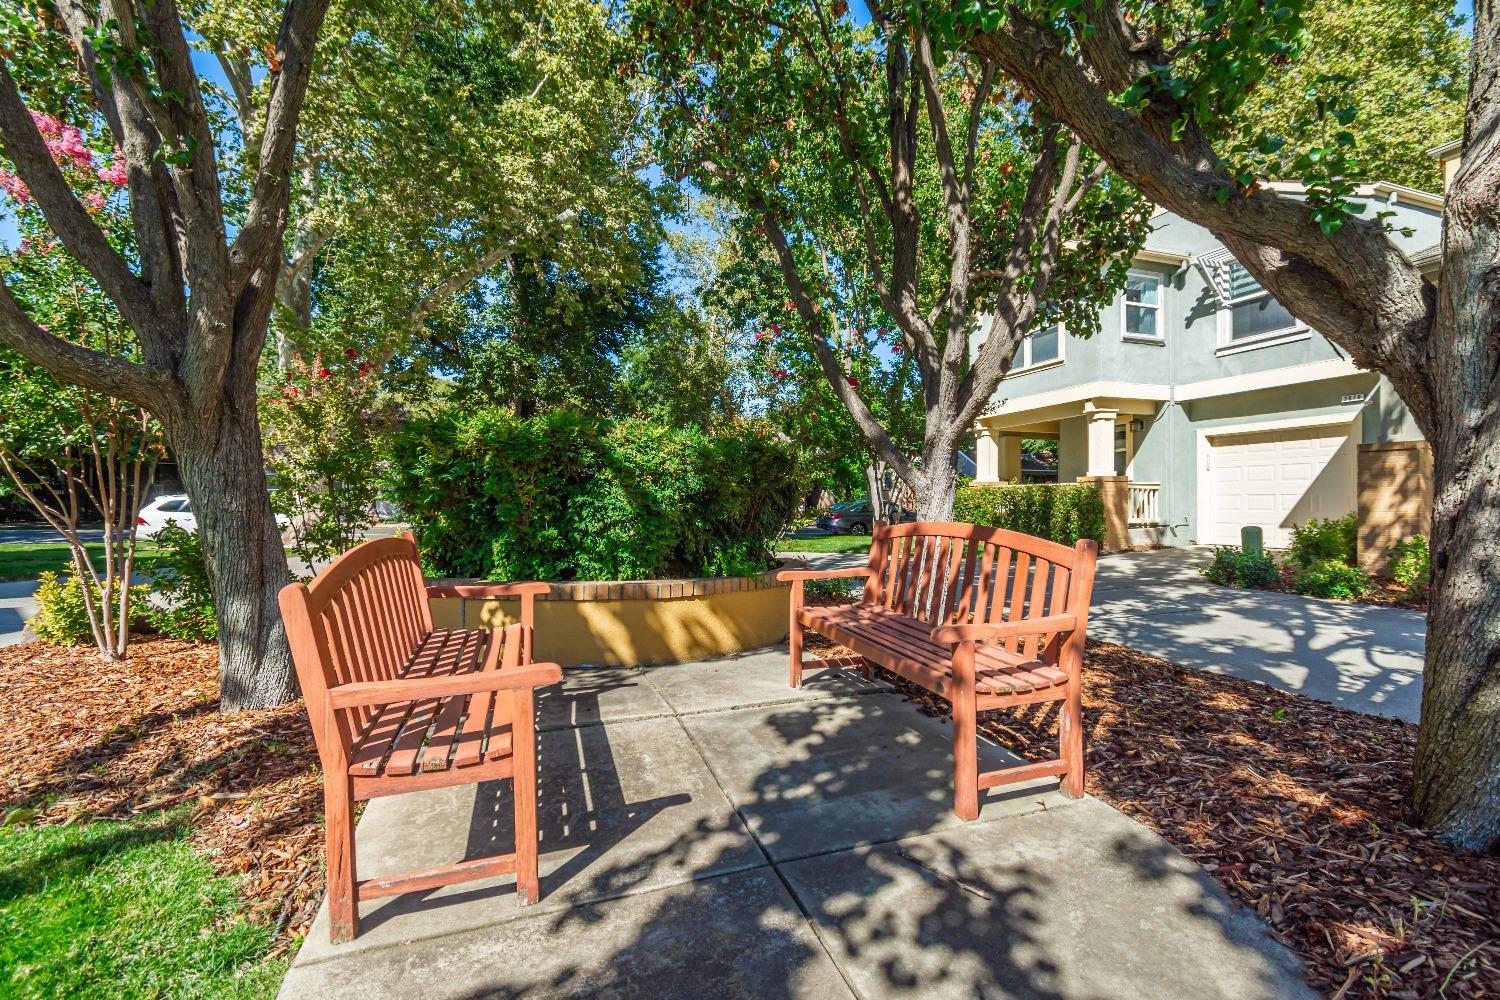
Two wooden benches on a shaded front patio beneath mature trees, with a two-story house behind them.
VIEW PHOTOS
$619,000

44 Metro Lane

2 Beds 3 Baths 1,317 Sq.Ft. 1,625 Sq.Ft.

Description

Gorgeous home in a fabulous community! This newer inside courtyard home built in 1998 is perfect and the location is spectacular. It does not get better than this. Single family home with a wonderful floor plan and attached garage. Separate living and family rooms. 1/2 bath downstairs. Kitchen overlooking a nice family room that leading to a beautiful patio for relaxing. Upstairs has 2 spacious bedrooms with 2 lovely bathrooms. New interior paint, new flooring in 2 bathrooms, new toilet and new carpet. Indoor laundry area, wood floors, Spanish tile floors, shutters/blinds, fireplace and more. Newer home in a charming older neighborhood is perfect inside and out and shows like a model home. HOA is only $124 per month and covers common areas, front yard garden maintenance and management. This carefree life style will give you more free time. You can move right in and start enjoying Metro Square and all it has to offer. Wow! HVAC replaced in 2015 with permits (Butler).

Share Property

Location

44 Metro Lane, Sacramento, CA 95816

Status

Sold

Date Sold

October 8, 2024
Melissa Allman

Melissa Allman

TITLE

Founder | Realtor®

LICENSE

01397300

Property Amenities

Interior
Laundry room Laundry Room, See Remarks
Fireplace Living Room
Appliances Free-Standing Gas Oven, Free-Standing Gas Range, Free-Standing Refrigerator, Gas Water Heater, Dishwasher, Disposal, Microwave, Range Hood
Flooring Carpet, Laminate, Tile, Wood
Total Bedrooms: 2
Half Bathrooms: 1
Full Bathrooms: 2
Other Interior Features Walk-In Closet(s)
Area & Lot
Lot Area 1,625 Sq.Ft.
Living area 1,317 Sq.Ft.
MLS® ID 224092857
Year Built 1998
School District Sacramento
Type Residential
Status Sold
Exterior
Stories 2
Air conditioning Ceiling Fan(s), Whole House Fan, Central Air
Heat type Central
Water Source Public
Garage Space 1.0
Security Features Smoke Detector(s), Carbon Monoxide Detector(s)
Other Exterior Features Uncovered Courtyard
Parking Attached
Lot Features Level
Roof Composition
Utilities Natural Gas Available, Natural Gas Connected, Sewer Connected, Electricity Available
Finance
Sales Price $619,000
HOA Fees $124 monthly
Living room with a tiled fireplace, tall windows, and a staircase with a wood handrail.

360 Virtual Tour

Take a tour of this property

Downtown / Midtown

Ready to Take the Next Step?

Your real estate goals are within reach, and we’re here to be your guide. Whether you’re searching for your first home, looking to build your investment portfolio, or ready to maximize the sale of your property, MegaBliss Real Estate will provide the support, expertise, and dedication you need to reach your goals.

Follow Me On Instagram