Leave a Message

Thank you for your message. We will be in touch with you shortly.

414 21st Street
414 21st Street
414 21st Street
414 21st Street
414 21st Street
414 21st Street
414 21st Street
414 21st Street
414 21st Street
414 21st Street
414 21st Street
414 21st Street
414 21st Street
414 21st Street
414 21st Street
414 21st Street
414 21st Street
414 21st Street
414 21st Street
414 21st Street
414 21st Street
414 21st Street
414 21st Street
414 21st Street
414 21st Street
414 21st Street
414 21st Street
414 21st Street
414 21st Street
414 21st Street
414 21st Street
414 21st Street
414 21st Street
414 21st Street
414 21st Street
414 21st Street
414 21st Street
414 21st Street
414 21st Street
414 21st Street
414 21st Street
414 21st Street
414 21st Street
414 21st Street
414 21st Street
414 21st Street
414 21st Street
414 21st Street
414 21st Street
414 21st Street
414 21st Street
414 21st Street
414 21st Street
414 21st Street
414 21st Street
414 21st Street
414 21st Street
414 21st Street
414 21st Street
414 21st Street
414 21st Street
414 21st Street
414 21st Street
414 21st Street
414 21st Street
414 21st Street
414 21st Street
414 21st Street
414 21st Street
414 21st Street
414 21st Street
414 21st Street
414 21st Street
414 21st Street
VIEW PHOTOS
Courtesy of McMartin Realty
$700,000

414 21st Street

2 Beds 1 Bath 1,026 Sq.Ft. 4,356 Sq.Ft.

Description

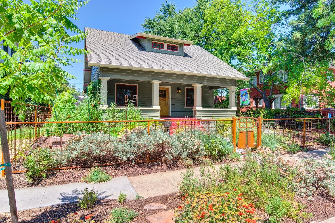
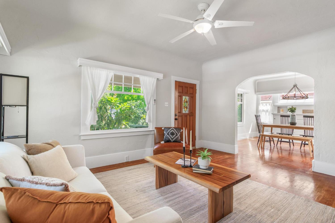
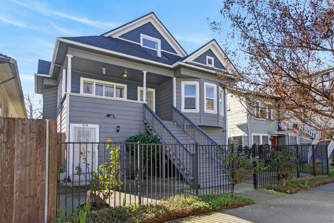
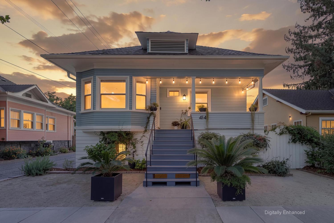
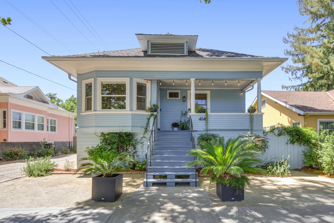
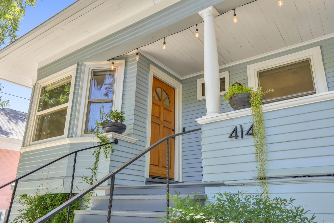
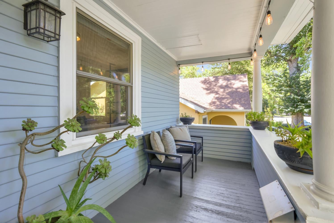
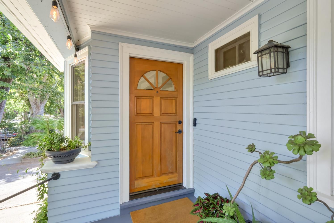
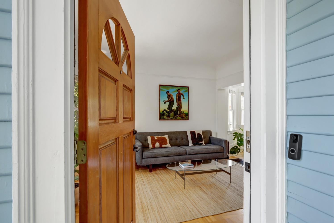
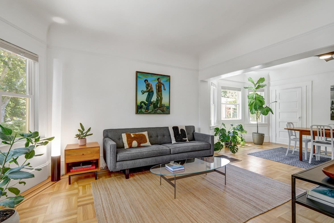
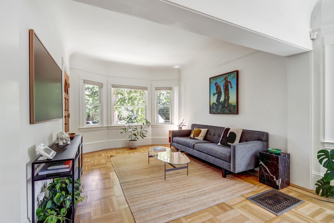
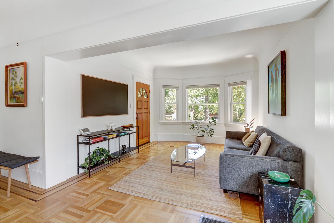
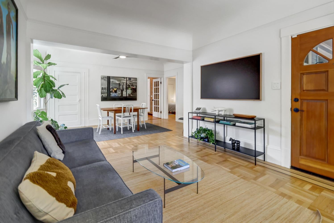
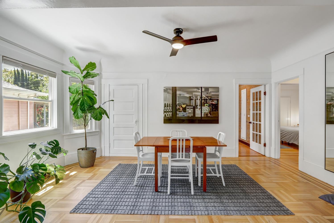
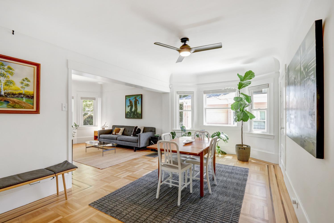
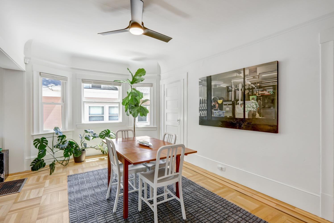
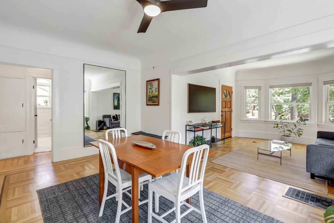
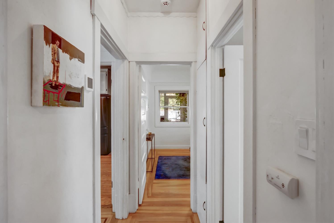
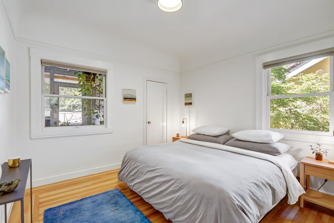
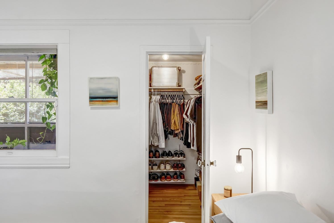
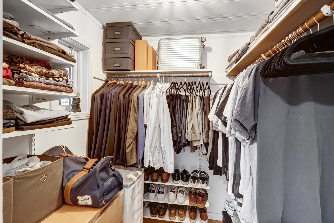
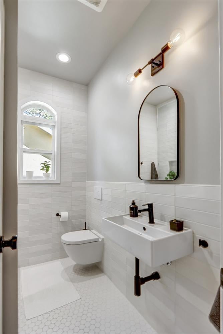
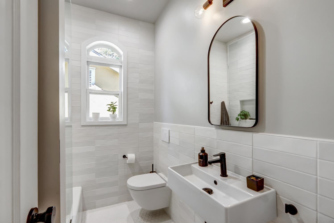
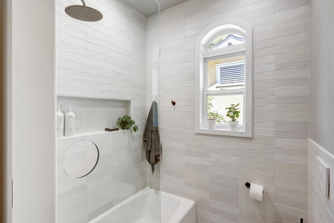
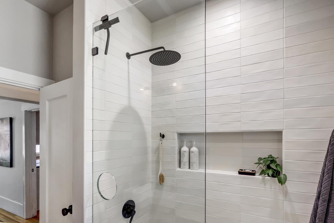
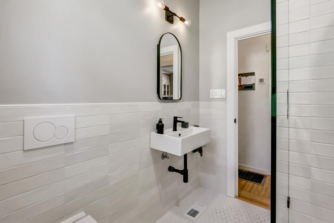
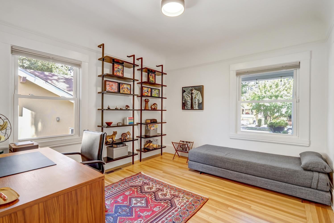
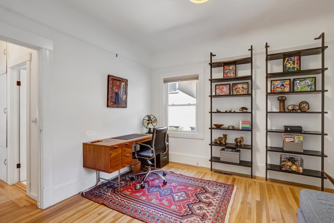
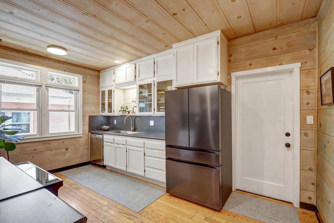
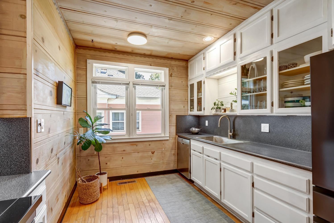
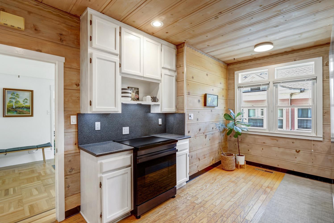
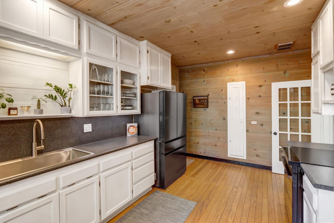
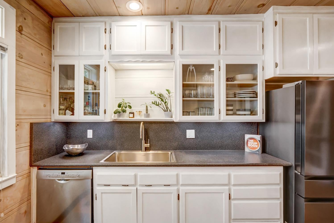
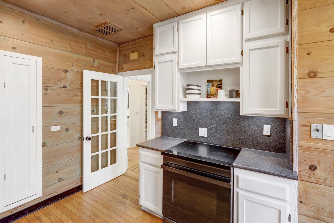
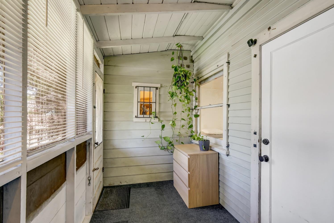
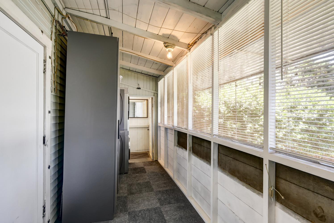
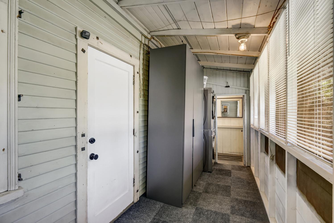
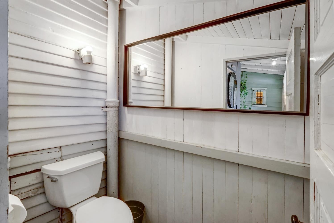
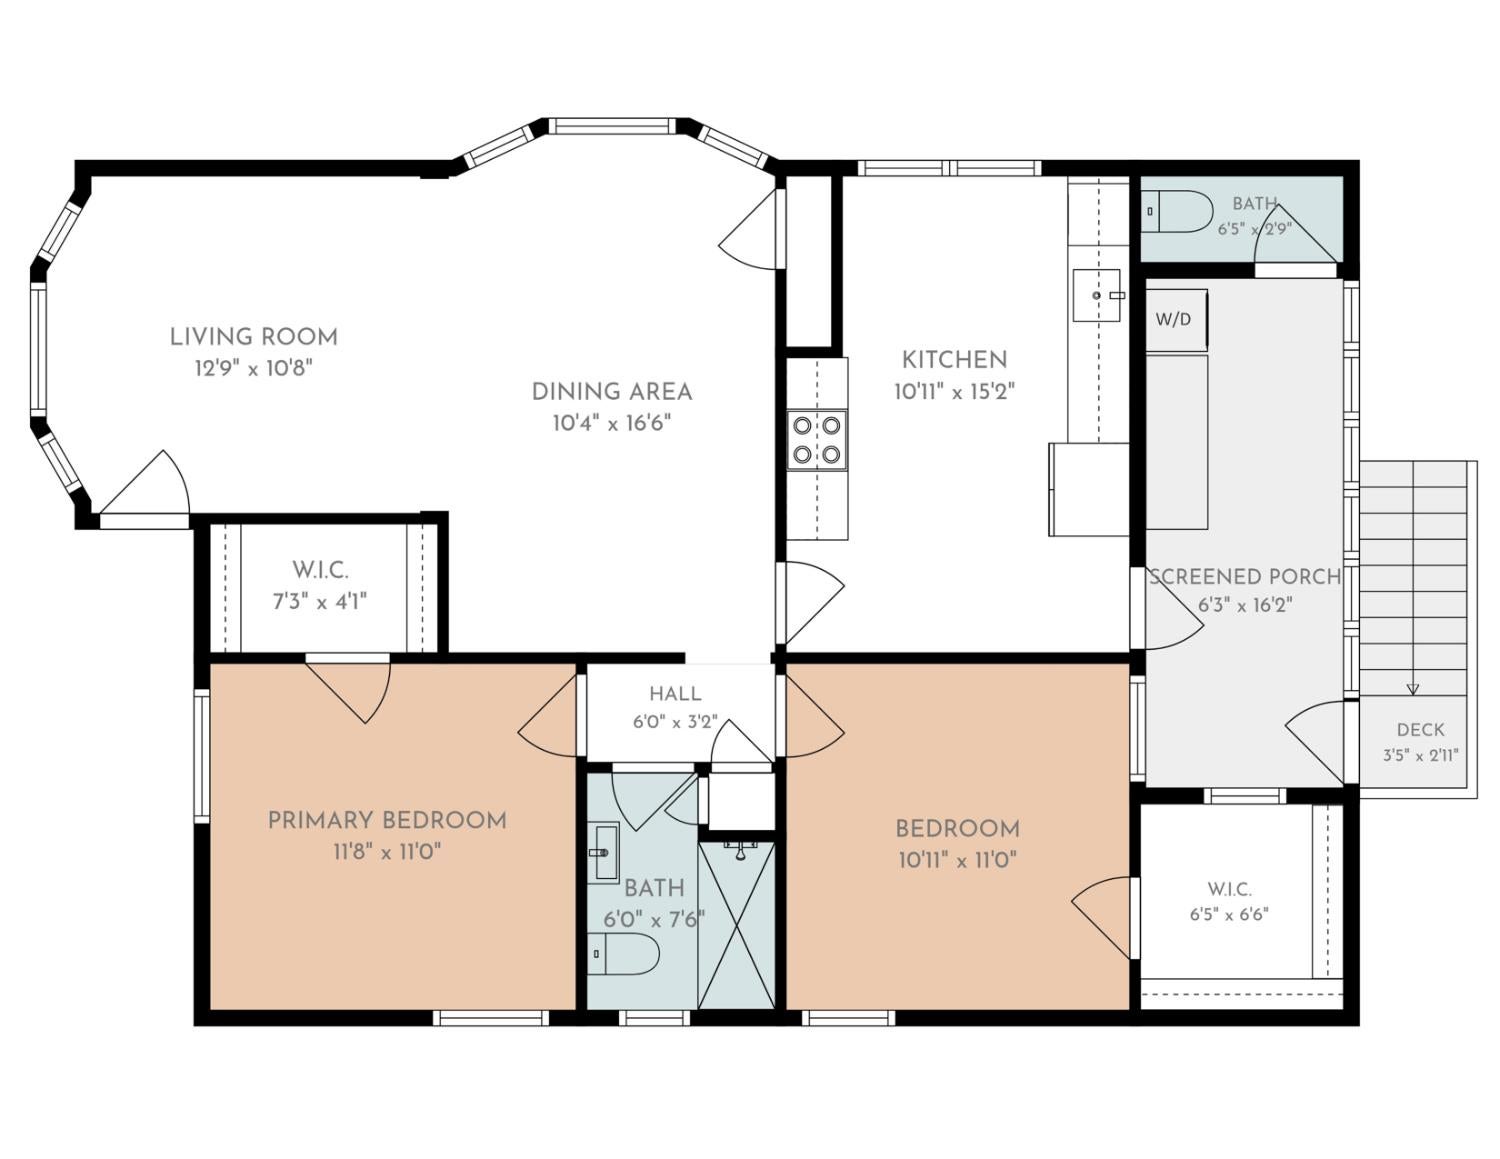
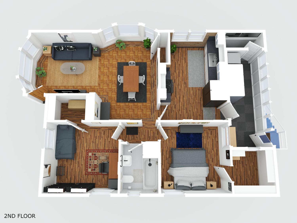
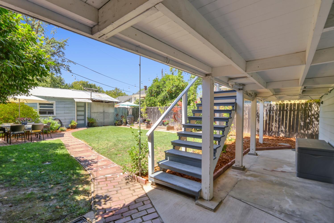
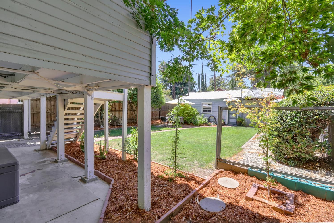
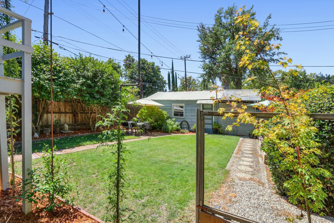
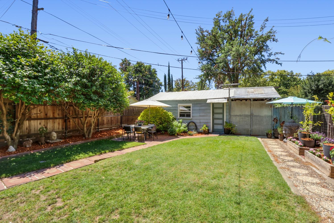
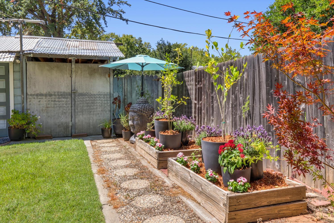
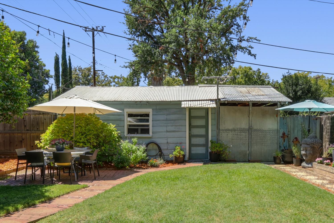
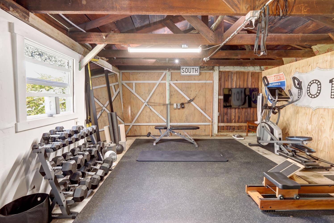
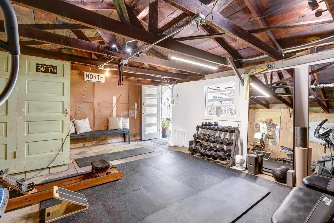
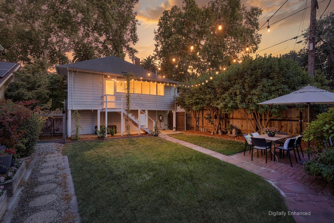
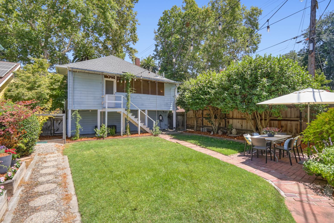
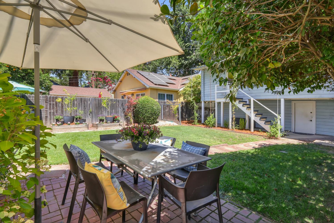
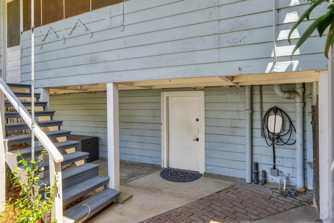
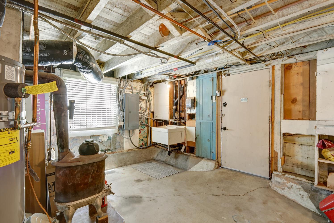
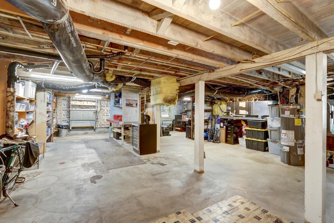
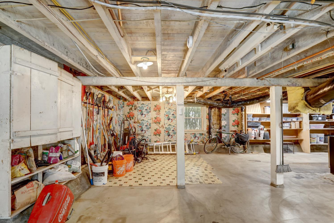
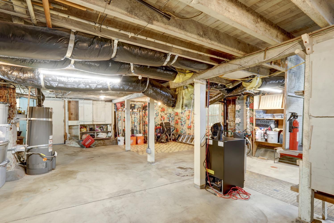
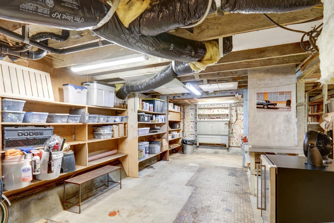
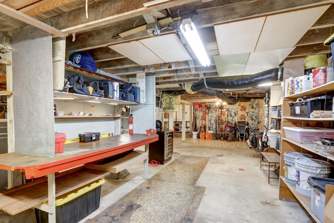
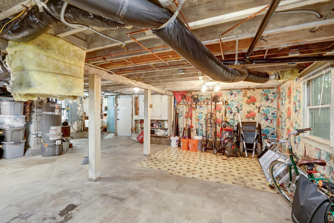
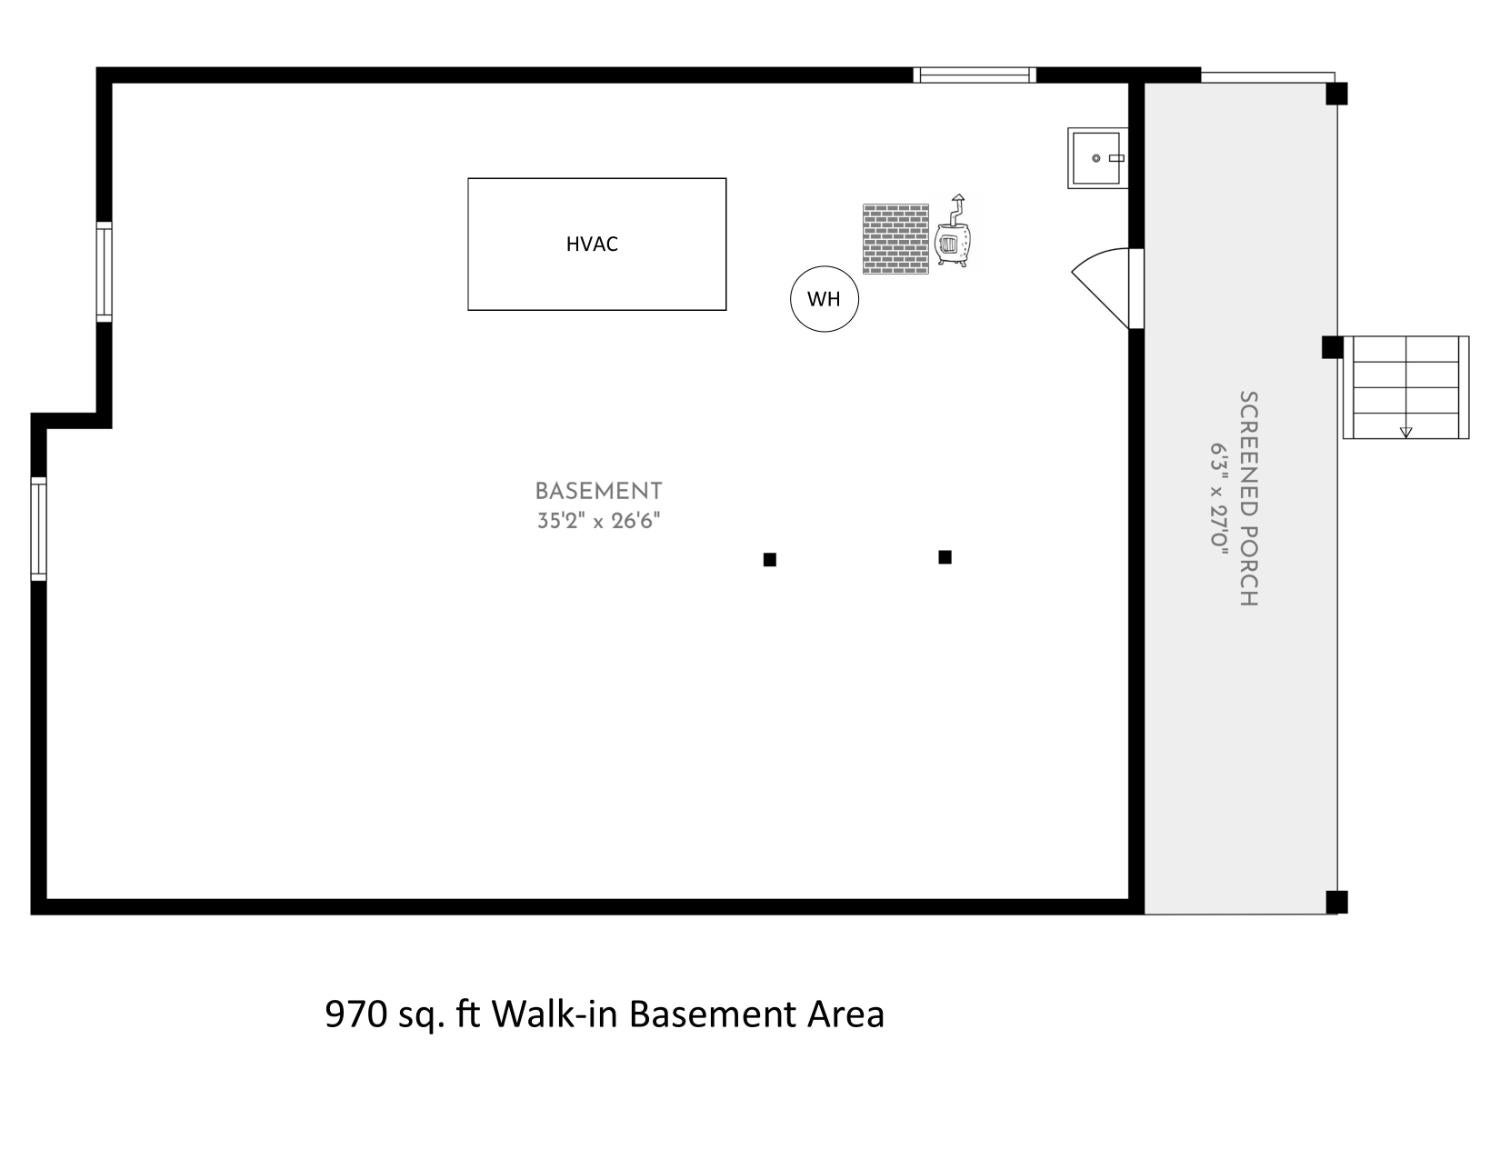
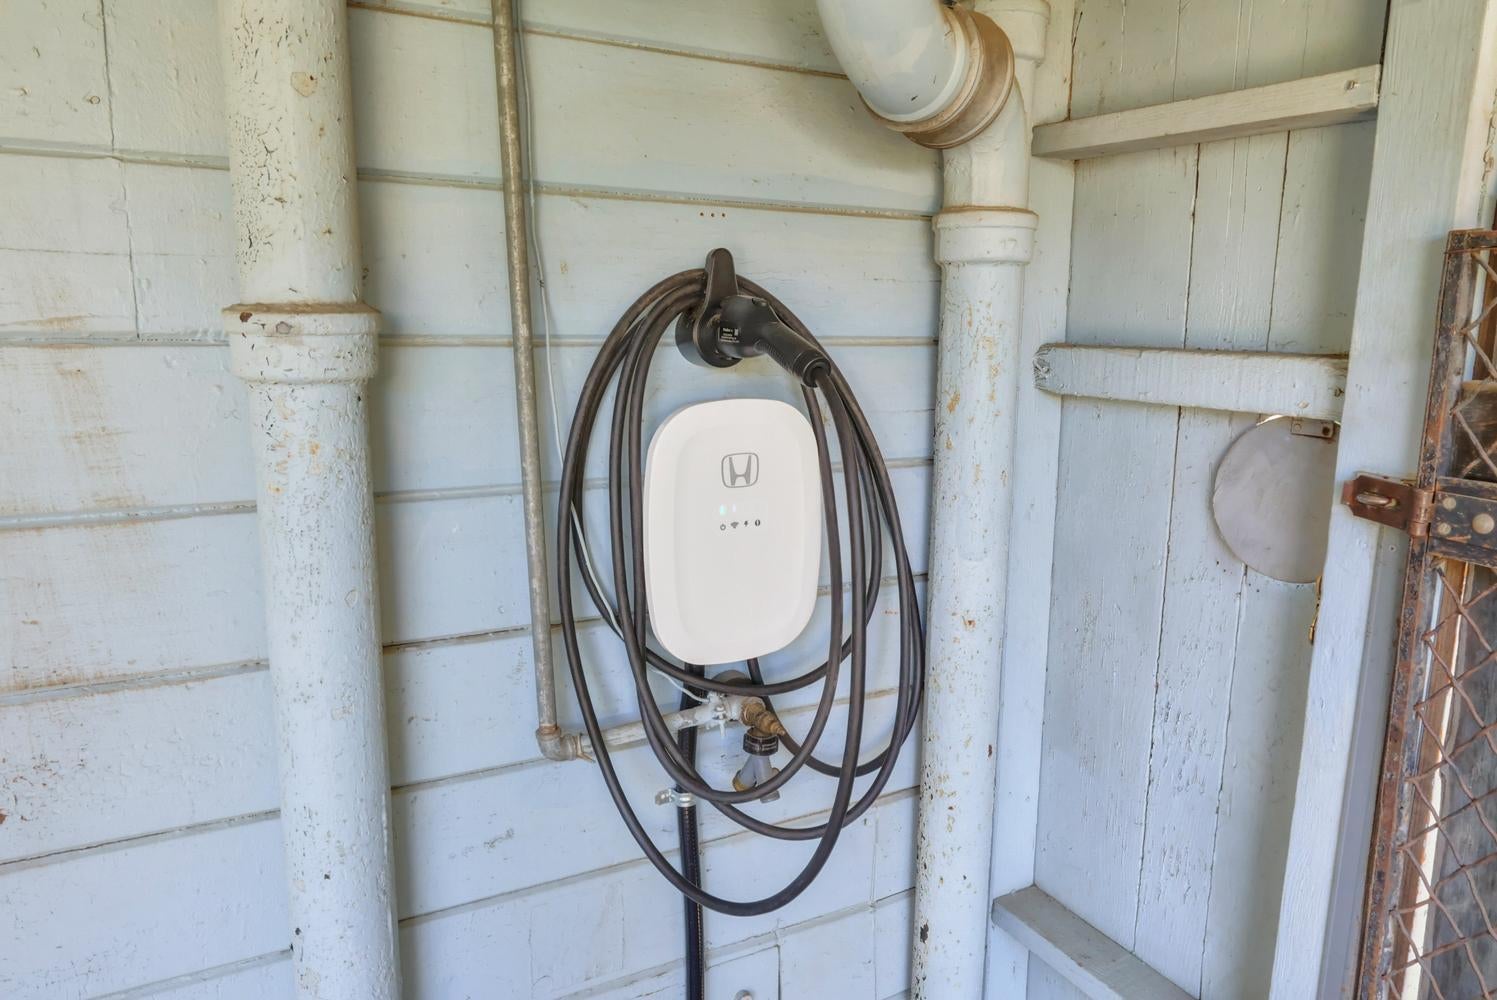
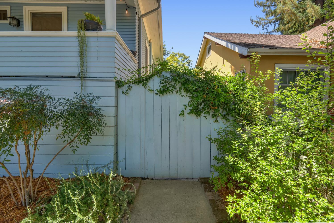
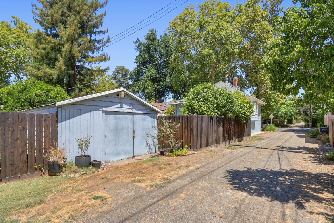
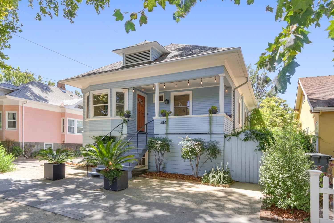
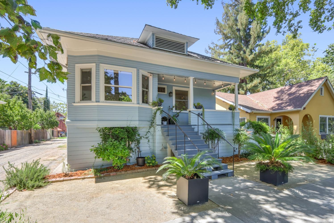
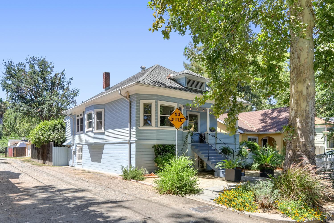
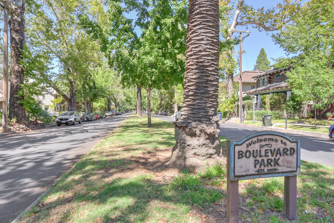
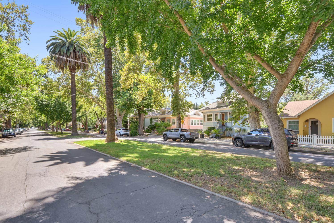
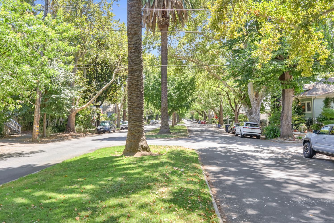
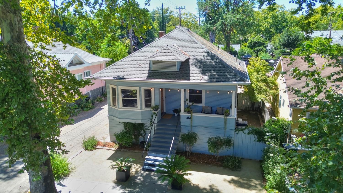
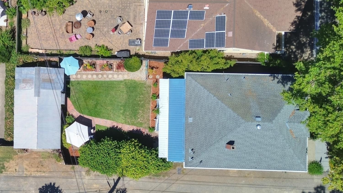
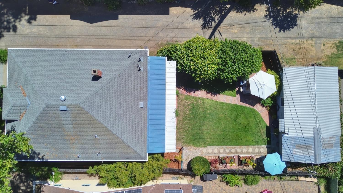
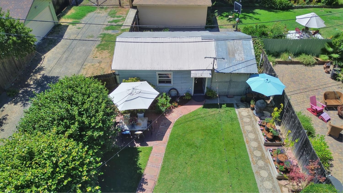
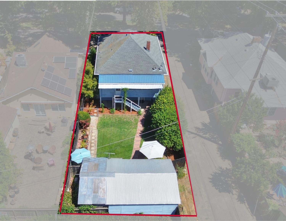
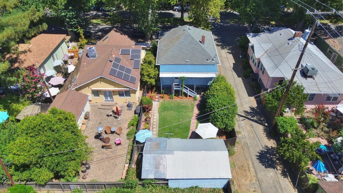
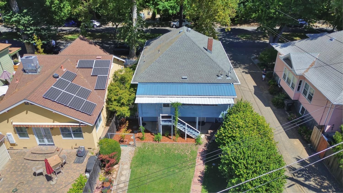
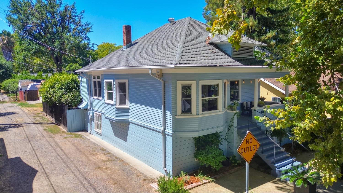
The first home built in Boulevard Park! This beautifully preserved 1905 High-Water Bungalow is the first home constructed in this iconic Midtown Sacramento neighborhood. This classic Revival-style w/ slender columns, a hipped roof, front dormer, and charming three-sided bay windows ** Situated on a picturesque tree-lined street, this 2-bedroom, 1-bath home sits on an oversized 40' x 111' lot w/ a detached garage & an incredible full basement of over 900 sq. ft. The basement features concrete floors, w/ over 6' of headroom, a built-in workbench, and abundant storage ** The spacious formal living & dining rooms showcase beautiful parquet hardwood floors, soaring 9-foot coved ceilings, and abundant natural light. Both bedrooms offer generously sized walk-in closets. The sellers have invested over $40,000 in recent improvements, including a fully remodeled bathroom (2024), premium Mitsubishi Electric high-efficiency heat pump HVAC system (2025), new water heater (2025), & an updated kitchen appliances: Bosch dishwasher, new refrigerator, new Induction-range, new sink, faucet, disposal, and under-cabinet lighting. Additional upgrades include dual-pane windows, a whole-house fan, new top-down/bottom-up window coverings, LED lighting throughout, a modern dining room ceiling fan, upgraded 200-amp electrical service, and a newer 60-amp EV charging circuit installed at the rear of the home. The screened porch provides additional storage & a convenient commode, while the rear porch overlooks the beautifully landscaped backyard and detached garage. A rare opportunity to own a true piece of Sacramento history with the perfect blend of timeless craftsmanship and modern amenities in one of Midtown's most desirable neighborhoods. Sellers have completed Architectural plans for a remodel which includes adding an ADU in the basement - this large lot also is perfect for adding an ADU in the back

Share Property

Location

414 21st Street, Sacramento, CA 95811

Status

Sold

Date Sold

July 29, 2026
Melissa Allman

Melissa Allman

TITLE

Founder | Realtor®

LICENSE

01397300

Property Amenities

Interior
Appliances Built-In Electric Range, Free-Standing Refrigerator, Dishwasher, Disposal, Washer/Dryer Stacked
Flooring Wood, Parquet
Total Bedrooms: 2
Full Bathrooms: 1
Other Interior Features Laminate Counters
Area & Lot
Lot Area 4,356 Sq.Ft.
Living area 1,026 Sq.Ft.
MLS® ID 226088380
Year Built 1905
School District Sacramento
Architecture Styles Bungalow
Type Residential
Status Sold
Exterior
Stories 1
Air conditioning Ceiling Fan(s), Heat Pump, Central Air
Heat type Central, Heat Pump
Water Source Public
Garage Space 1.0
Security Features Smoke Detector(s), Security System Owned, Carbon Monoxide Detector(s)
Sewer Public Sewer
Parking Detached
Lot Features Zero Lot Line, Sprinklers In Front
Roof Composition, Metal
Utilities Natural Gas Available, Cable Available, Sewer Connected, Natural Gas Connected
Finance
Sales Price $700,000

360 Virtual Tour

Take a tour of this property

Downtown / Midtown

Ready to Take the Next Step?

Your real estate goals are within reach, and we’re here to be your guide. Whether you’re searching for your first home, looking to build your investment portfolio, or ready to maximize the sale of your property, MegaBliss Real Estate will provide the support, expertise, and dedication you need to reach your goals.

Follow Me On Instagram