White single-story house with pale green trim, a covered entry, and mature trees overhead.
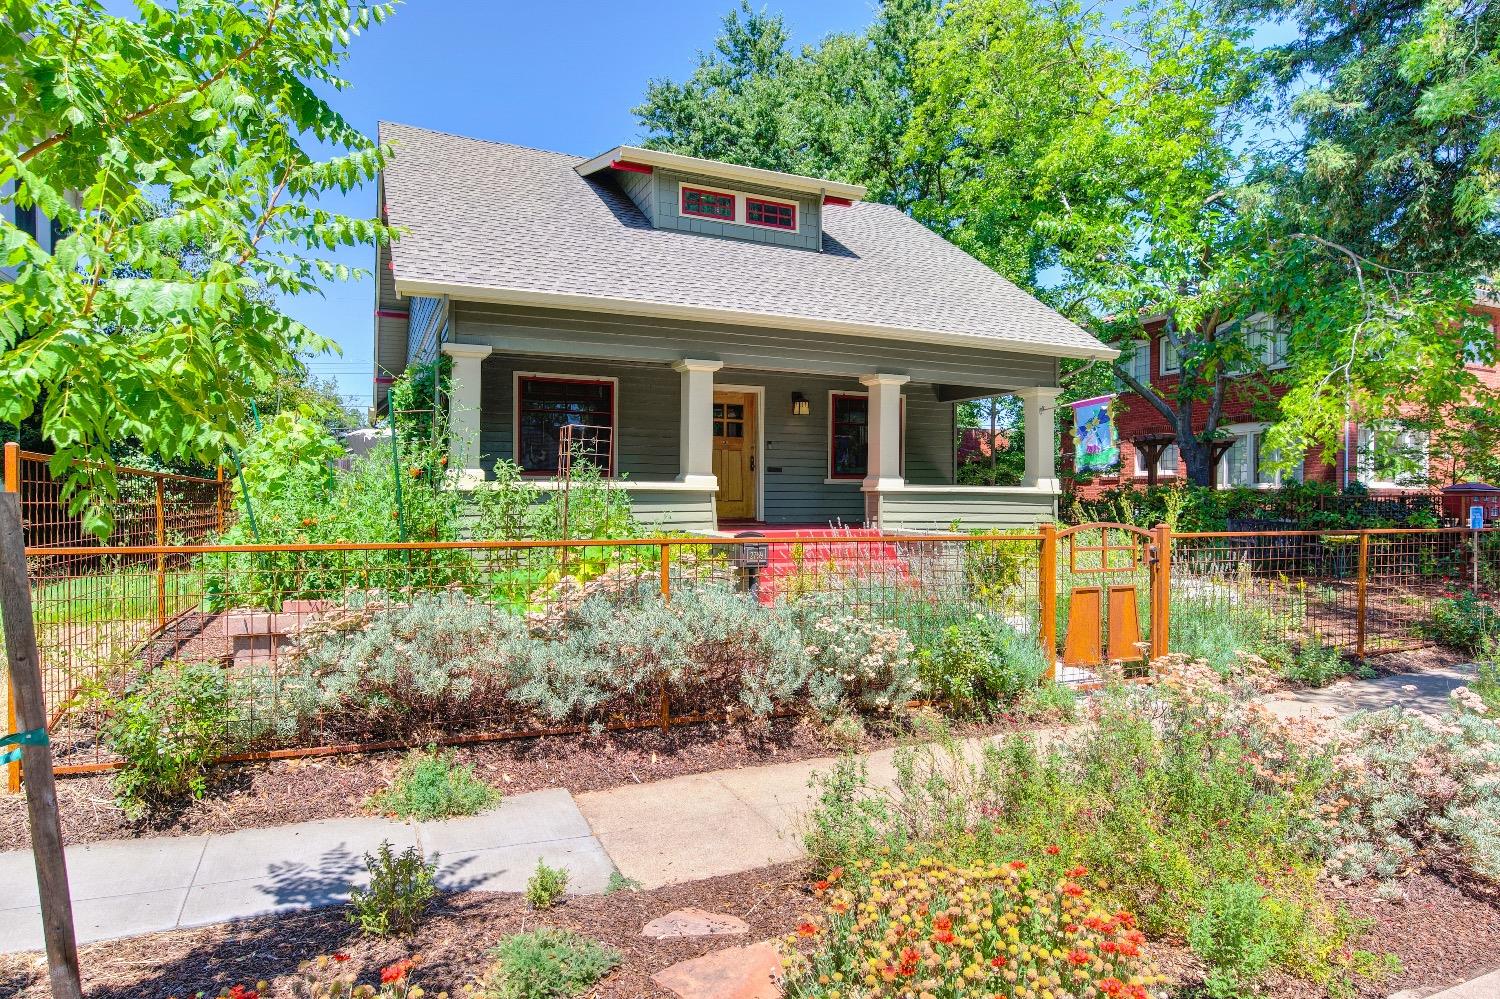
Single-story home with a covered entry and large front window beneath mature shade trees.
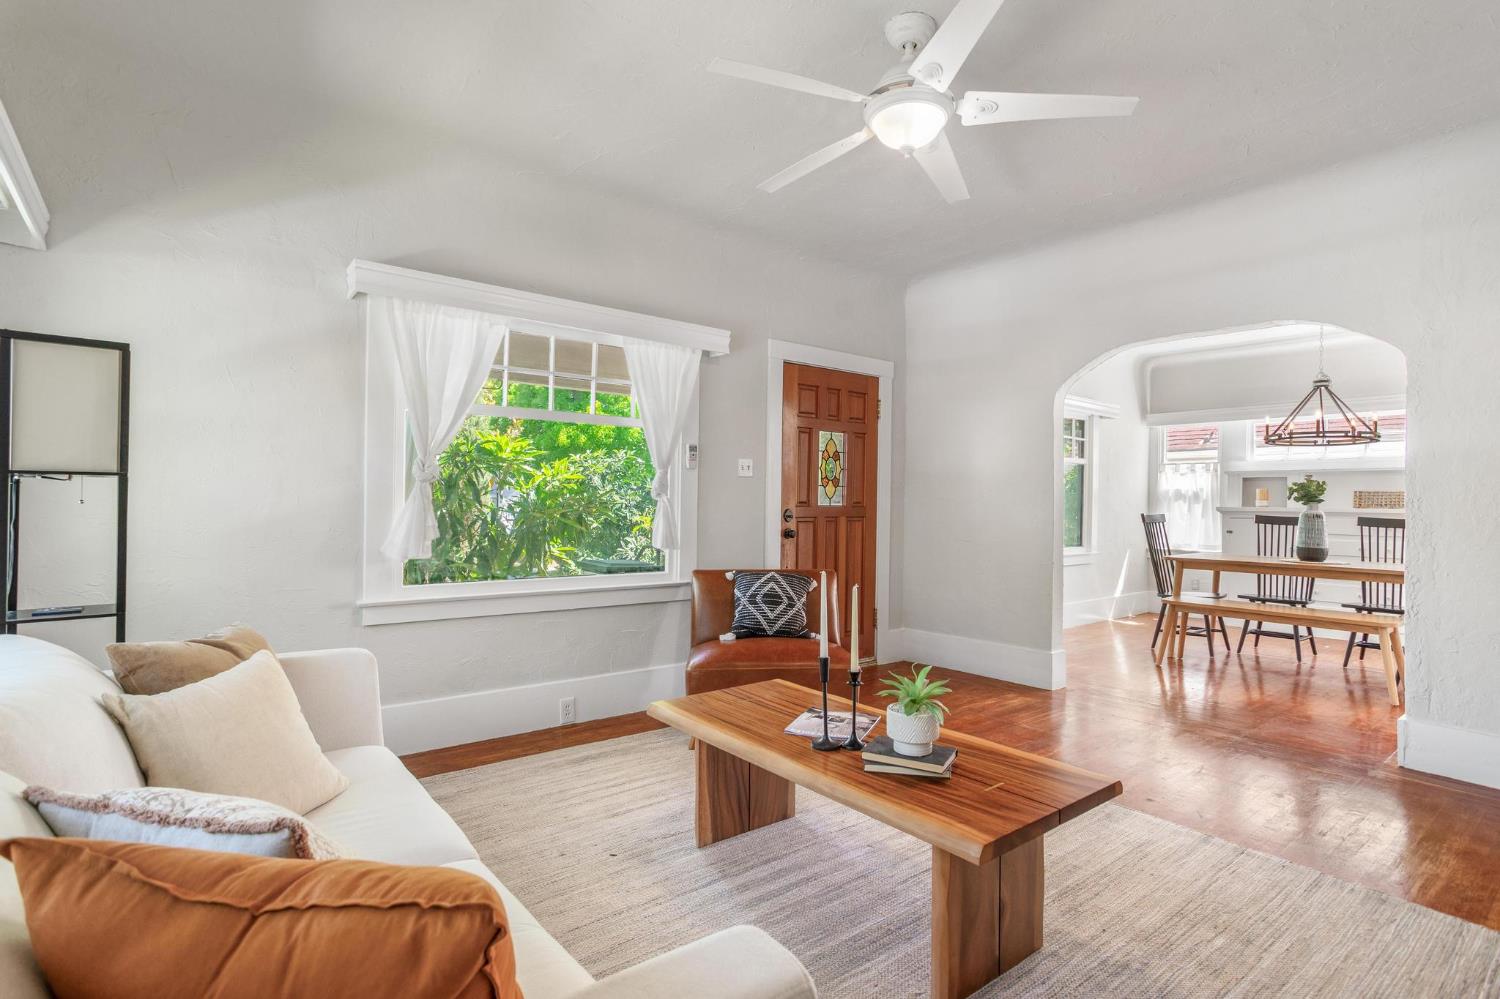
Virtually staged living room with white sofas, wide windows, and an adjoining dining area.
Vacant living room with gray wood-look floors, wide windows, and sliding glass doors to a fenced patio.
Virtually staged living room with gray sectional, wall-mounted TV, and open kitchen beyond.
Open living area with wood-look floors, white kitchen, and sliding glass doors to a fenced yard.
Open-plan kitchen and living area with white cabinets, a peninsula, and gray wood-look floors.
Kitchen with white cabinets, granite counters, and an island with a gas cooktop.
Kitchen with white cabinets, granite counters, stainless dishwasher, and gas cooktop on a peninsula.
Bright kitchen with white cabinets, granite counters, stainless steel range, and sliding glass door to fenced yard.
Kitchen with white shaker cabinets, granite counters, and a foreground gas cooktop.
Virtually staged bedroom with a light wood bed, matching nightstands, and a large window with blinds.
Empty room with dark wood-look flooring, a wide window with blinds, and an open doorway.
Bathroom with glass-enclosed walk-in shower, white subway tile, and stone-top vanity.
Empty room with white blinds and gray wood-look flooring.
Empty bedroom with gray wood-look flooring and white sliding closet doors.
Bathroom with a black-framed glass shower, white subway tile, and a granite-topped vanity.
Empty room with wood-look flooring and a small window with blinds.
Vacant room with dark wood-look flooring and double sliding closet doors.
Home’s side yard with sliding glass door, concrete walkway, gravel landscaping, and wooden gate.
Side yard with a concrete walkway between the stucco house and wooden fences, leading to a gate.
Single-story home beside a paved yard with a concrete walkway, wooden gate, and mature trees.
Brick walkway along the side of a light-colored house, bordered by a wooden fence and leafy trees.
House exterior beneath a timber-framed metal canopy, with a concrete drive and landscaped garden.
Home behind a metal fence, with a large wooden covered carport and mature shade tree.
Aerial view of the property’s gray-shingled roofs, parking area with two vehicles, and surrounding mature trees.
Aerial view of homes and yards on a residential block, with mature trees and streets on both sides.
Aerial view of 4126 7th Avenue marked by a red pin in a leafy residential neighborhood.
Aerial view of a tree-lined neighborhood and distant city skyline, with a red pin marking a home.
Aerial view of the marked home among tree-lined Sacramento houses, with city buildings on the horizon.
Floor plan showing three bedrooms, two bathrooms, kitchen, dining room, and living room with labeled dimensions.
VIEW PHOTOS
$395,000

4126 7th Avenue

3 Beds 2 Baths 1,242 Sq.Ft. 3,049 Sq.Ft.

Description

Welcome to 4126 7th Ave, a beautifully remodeled single-story home tucked beneath a canopy of mature trees in Sacramento's Oak Park neighborhood. This 3-bed, 2-bath property sits on a gated lot with covered parking, a low-maintenance yard, and a comfortable, well-appointed interior that flows well from room to room. Inside, LVP floors run throughout the main living areas, where the living room, dining room, and kitchen connect in one open flow. The kitchen is generous in size, perfect for hosting and entertaining. Generous granite countertops, ample white shaker cabinetry, and a subway tile backsplash set the tone, while a gas cooktop on the island, stainless steel dishwasher, and recessed lighting round out the space. Sliding glass doors off the dining area open to the backyard, making the inside-outside flow a natural part of daily living. The primary suite includes a private bathroom with white subway tile, a glass-enclosed walk-in shower, black matte fixtures, and a granite-topped white shaker vanity. The second bathroom carries the same cohesive style with a tub-shower combination. The exterior has a charming curb appeal with a covered front porch, clean facade, and a wrought iron front gate that spans the width of the property. A detached carport and driveway provide covered off-street parking. Out back, a paver patio sits within a fenced, low-maintenance yard. Located in the vibrant Oak Park neighborhood, the home offers easy Highway 99 access, proximity to the UC Davis Medical Center, convenient public transit and bike lanes, and a thriving community with parks, a farmers market, restaurants, and shops along Broadway. This is a chance to plant roots in one of Sacramento's most connected and up-and-coming neighborhoods, at a price point that leaves room to make it your own.

Share Property

Location

4126 7th Avenue, Sacramento, CA 95817

Status

Exclusive Listing
Melissa Allman

Melissa Allman

TITLE

Founder | Realtor®

LICENSE

01397300

Property Amenities

Interior
Laundry room Other, Gas Dryer Hookup
Appliances Free-Standing Gas Range, Dishwasher, Disposal, Range Hood
Flooring Laminate, Tile
Total Bedrooms: 3
Full Bathrooms: 2
Other Interior Features Granite Counters, Kitchen Island
Area & Lot
Lot Area 3,049 Sq.Ft.
Living area 1,242 Sq.Ft.
MLS® ID 226070060
Year Built 1965
School District Sacramento
Type Residential
Status Exclusive Listing
Exterior
Stories 1
Air conditioning Central Air
Heat type Central, Electric
Water Source Public
Security Features Smoke Detector(s), Carbon Monoxide Detector(s)
Sewer Public Sewer
Parking No Garage, Covered, See Remarks
Lot Features Other
Roof Composition
Utilities Natural Gas Available, Cable Available, Natural Gas Connected
Finance
Sales Price $395,000
Single-story home with a covered entry and large front window beneath mature shade trees.

360 Virtual Tour

Take a tour of this property
Single-story home with a covered entry and large front window beneath mature shade trees.

Schedule a Showing

We would love to show you our beautiful property. Please select your preferred date and time below. An agent will be in touch shortly to confirm your appointment.

Schedule a Showing

We would love to show you our beautiful property. Please select your preferred date and time below. An agent will be in touch shortly to confirm your appointment.

Thank you for your interest in 4126 7th Avenue, Sacramento, CA 95817. We are reviewing your request and will be in touch shortly!

Mortgage Calculator

Estimate your monthly mortgage payment, including the principal and interest, property taxes, and HOA. Adjust the values to generate a more accurate rate.

All estimates are provided for informational purposes only. Actual amounts may vary.
$0,000 Your Payment 20 15 65
$0,000 Your Payment

Elmhurst

Ready to Take the Next Step?

Your real estate goals are within reach, and we’re here to be your guide. Whether you’re searching for your first home, looking to build your investment portfolio, or ready to maximize the sale of your property, MegaBliss Real Estate will provide the support, expertise, and dedication you need to reach your goals.

Follow Me On Instagram